

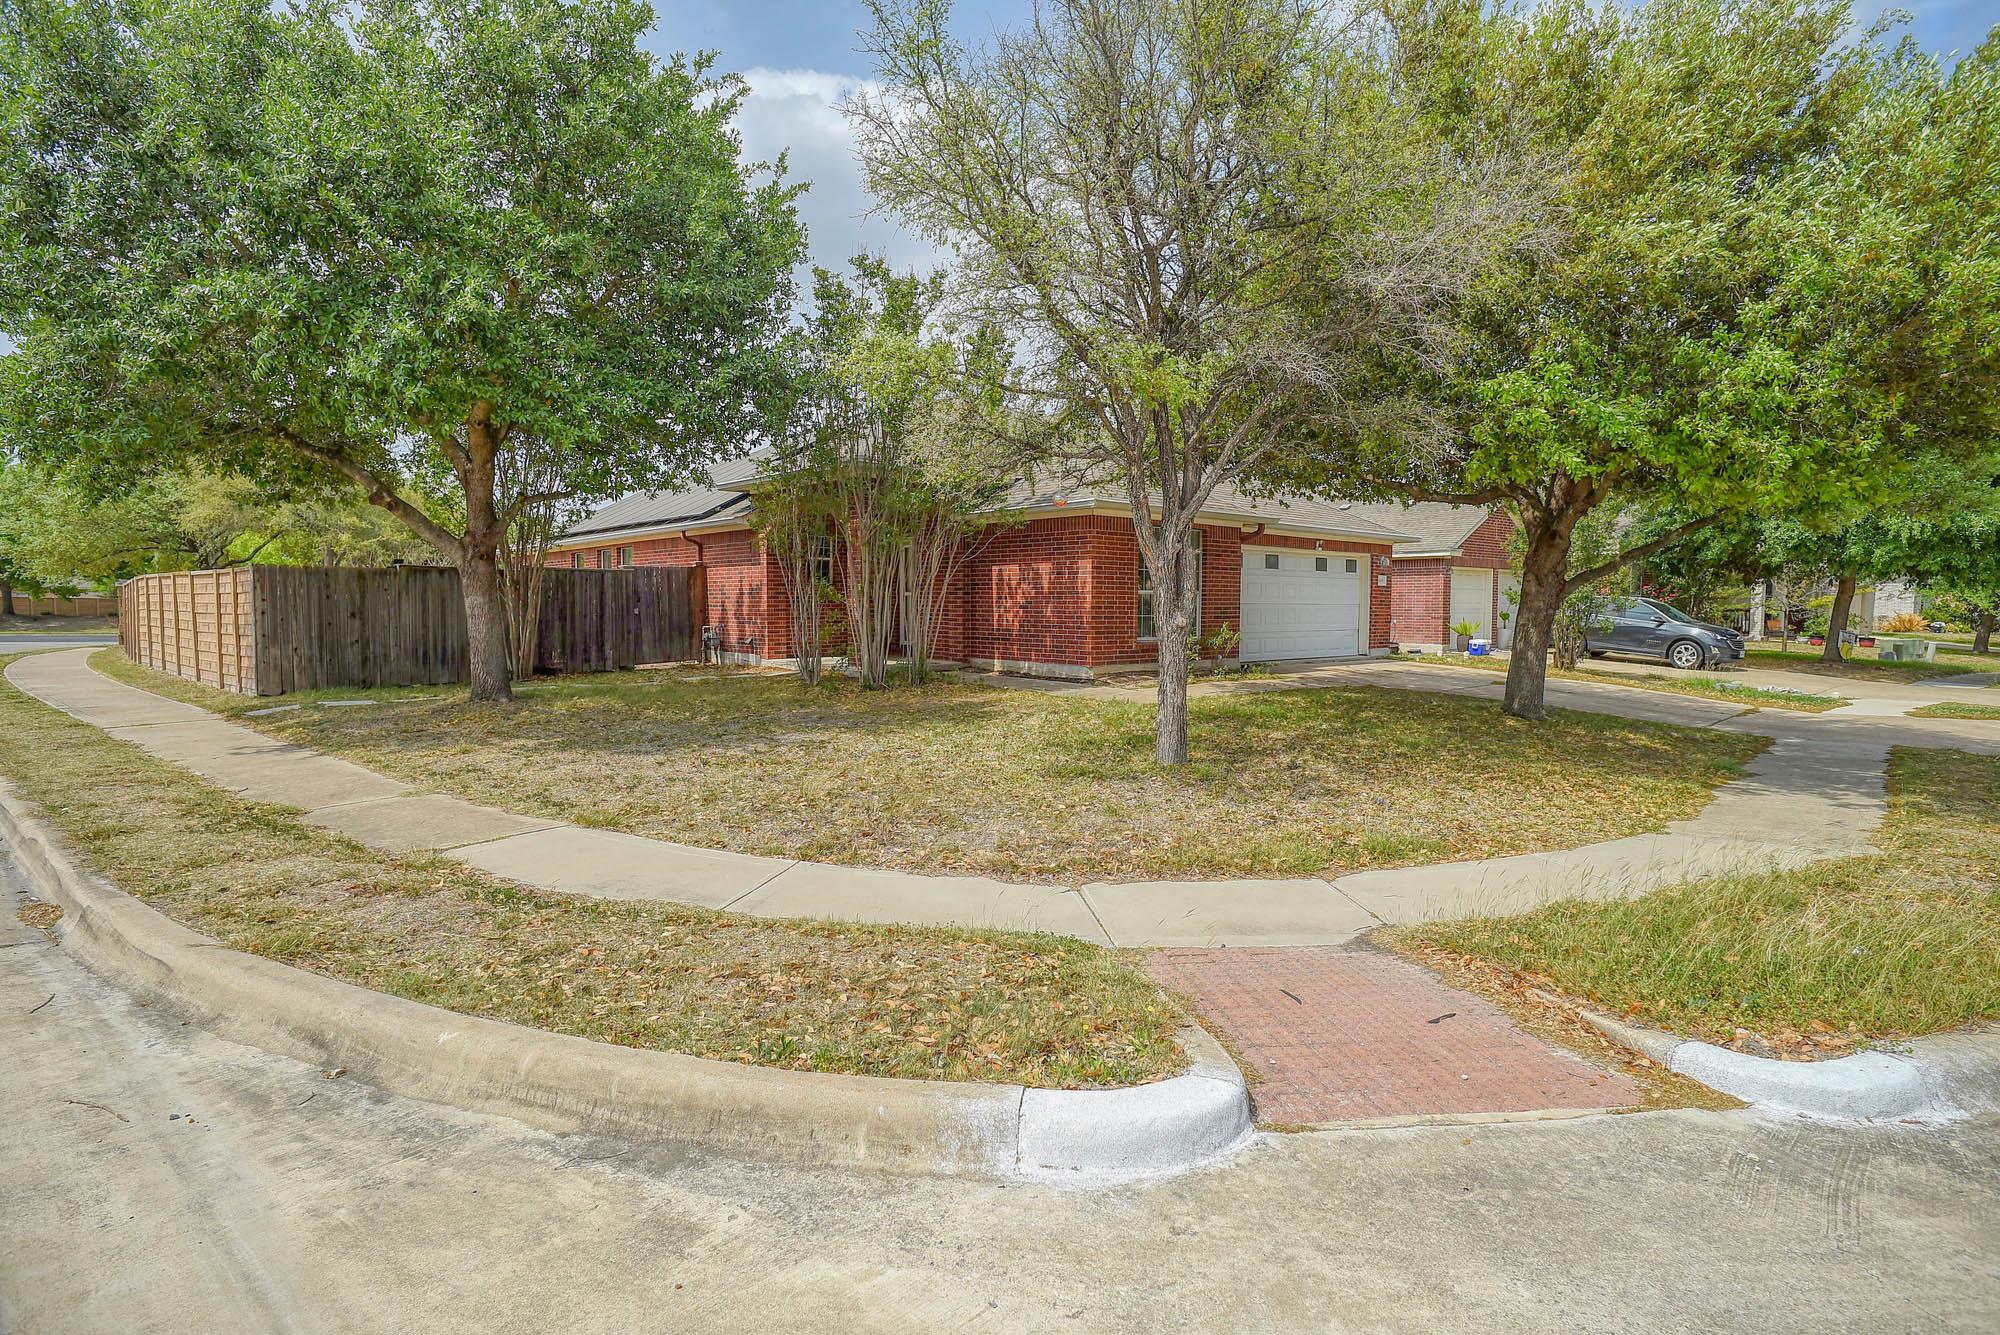
11608 Prince Phillip WAY, Manor, TX 78653
Shadowglen Ph 01 Sec 03 B · Travis County
Key Facts
Description
Welcome to your next home in the highly sought-after ShadowGlen community, where lifestyle, location, and opportunity come together. Situated on a prime corner lot directly across from the community pool and fitness center—and just a short walk to the golf course—this home offers one of the most desirable locations in the neighborhood. Inside, you’ll find a bright, open-concept layout with recent interior paint that creates a fresh, inviting feel. The spacious living area flows seamlessly into a well-equipped kitchen featuring a large island, abundant cabinetry, and ample counter space—perfect for entertaining or everyday living. A versatile flex room provides possibilities—use it as a 4th bedroom, home office, den, or customize it to fit your lifestyle. Comfortable bedrooms offer flexibility for family or guests, while the primary suite serves as a relaxing retreat. Step outside to enjoy a covered back patio and your own private hot tub—ideal for unwinding after a long day. The fenced backyard offers space to relax, play, or garden, and a storage shed adds extra convenience. Solar panels help keep electric bills low, making this home both comfortable and energy-conscious. ShadowGlen is known for its welcoming atmosphere and active lifestyle, with community events like farmers markets, poolside movie nights, and live DJ entertainment. Parks, playgrounds, and scenic walking trails are all nearby, along with easy access to shopping, dining, and everyday conveniences. Plus, you’re just minutes from Austin for work and entertainment. This home is priced with foundation and cosmetic updates in mind, offering a fantastic opportunity to add value and make it your own. Recent quotes indicate foundation repairs are approximately $20,000, allowing buyers to plan accordingly while taking advantage of an incredible location and community. Don’t miss your chance to own in one of the area’s most vibrant neighborhoods—where location truly makes all the difference.
Property Information
Property Type
Residential
Sub-Type
Single Family Residence
Year Built
2004
Living Area
2,098 sq ft
Lot Size
0.22 acres
Garage Spaces
2
Parking Spaces
4
Ownership
Fee-Simple
Days on Market
104
MLS® Listing#
7103567
Property Features
Interior
Exterior
Appliances
Cooling
Heating
Flooring
Pool
Parking
Laundry
Patio
Fencing
Lot Features
Construction
Foundation
Roof
Windows
Security
Other Structures
Community
Utilities
Rooms
- Main
- Main
- BathroomMain
- BedroomMain
- BedroomMain
- Bonus RoomMain
- Dining RoomMain
- KitchenMain
- LaundryMain
- Living RoomMain
Schools
- Elementary:
- ShadowGlen
- Middle:
- Manor (Manor ISD)
- High:
- Manor
Financial Details
HOA
$264 / Quarterly
Shadow Glen HOA
Annual Taxes
$8,963
Tax year 2025
Assessed Value
$343,450
Parcel Number
02416515050000
Directions
From Austin, take 290 E toward Manor/Houston. Turn left on Shadow Glen Blvd. In 0.6 miles, turn right onto Prince Phillip Way. Home will be 0.1 miles on the left, corner lot across from the amenities center.
Affordability Calculator
$59,000
Estimated monthly payment
$1,570/mo
Principal $236,000 · Est. interest $329,241 over 30 yrs
Neighborhood Market Statistics
How this home compares to active listings in Manor, TX
- $333,871
- Median Listing Price
- 61
- Median Days on Market
- 2,027
- Median Sq Ft
- $174
- Median Price / Sq Ft
- 332
- Active Listings
- This home’s price is 12% below the area median.
- Its price per sq ft is 19% below the area median.
Market statistics compiled from active EXIT Realty® and MLS listings in Manor, TX.
Location

Points of Interest in Manor, TX
Showing the Manor area map.
Nearby Schools
Manor New Technology High School
Secondary · 0.2 mi away
Shadowglen Elementary School
Elementary · 0.5 mi away
Compass Rose Destiny
School · 1.0 mi away
Manor Middle School
Secondary · 1.0 mi away
Manor High School
Secondary · 1.1 mi away
Manor Elementary School
Elementary · 1.2 mi away
Presidential Meadows Elementary
Elementary · 1.2 mi away
Manor Excel Academy
School · 1.2 mi away
Bright Beginning's Learning Center
School · 1.3 mi away
Manor Senior High School
Secondary · 1.8 mi away
Manor New Tech Middle School
Secondary · 1.9 mi away
Lagos Elementary School
Elementary · 2.1 mi away
Blake Manor Elementary School
Elementary · 3.5 mi away
Inside Outside School
Elementary · 4.1 mi away
The Children's Courtyard
School · 4.2 mi away
Bluebonnet Trail Elementary School
Elementary · 4.4 mi away
Bohl's Middle School
Secondary · 4.8 mi away
Jessica Carpenter Elementary School
Elementary · 4.8 mi away
Weiss High School
Secondary · 5.0 mi away
Decker Elementary School
Elementary · 5.3 mi away
Commute Calculator
Nearby Homes

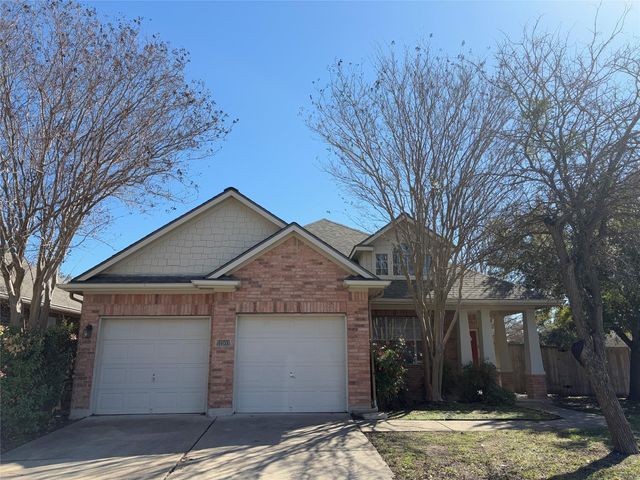


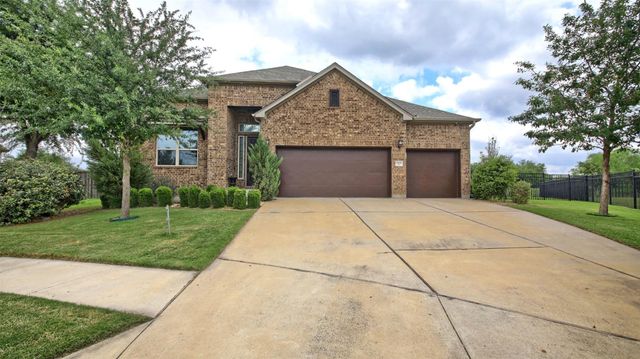
Similar Homes Nearby
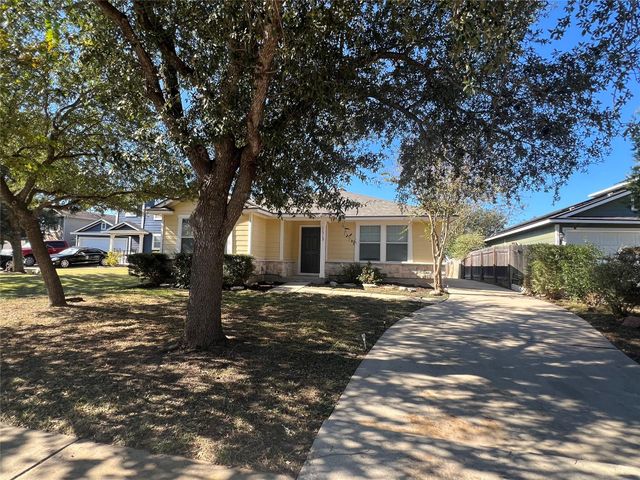
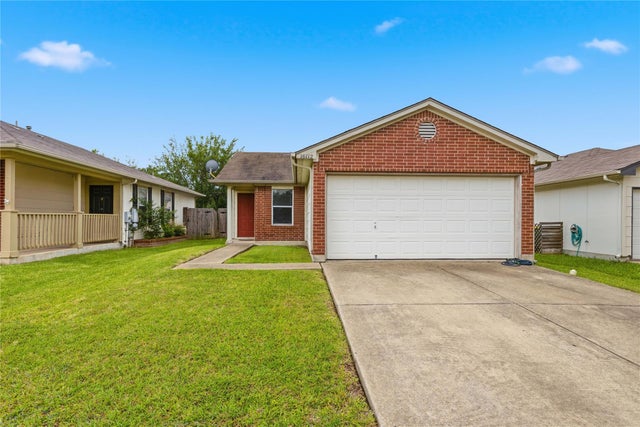
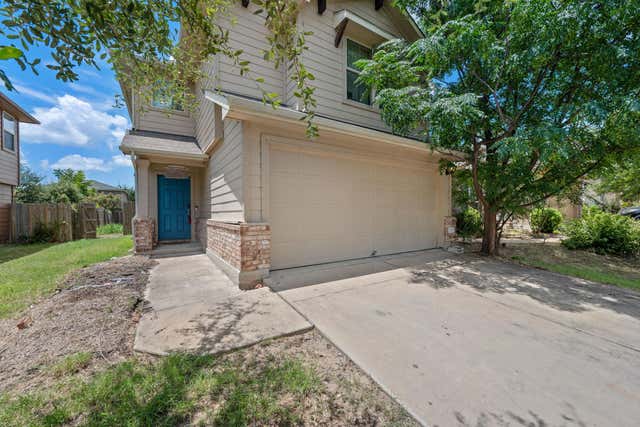

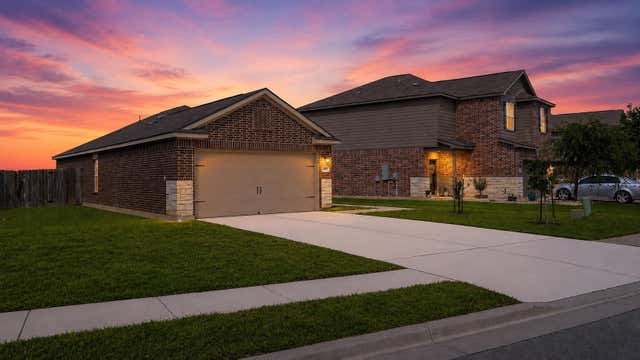
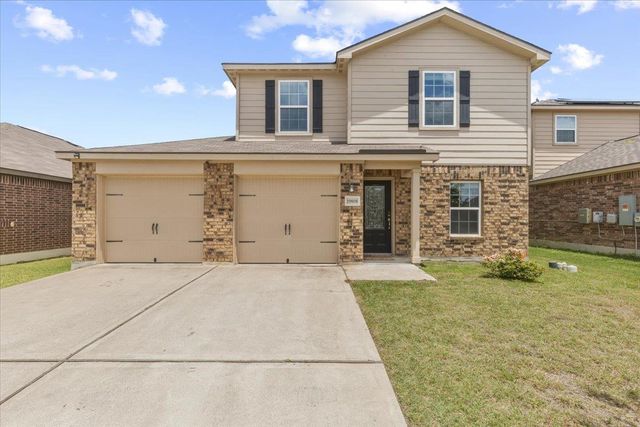
Similar Home Values
Comparable nearby listings and their asking prices.
| Address | Price | Beds | Baths | Sq Ft |
|---|---|---|---|---|
| 11512 Melstone DR, Manor, TX | $229,900 | 3 | 2 | 1,300 |
| 16112 Hamilton Point CIR, Manor, TX | $230,000 | 4 | 2 | 1,183 |
| 12115 Walter Vaughn DR, Manor, TX | $235,000 | 3 | 3 | 1,743 |
| 12204 Waterford Run WAY, Manor, TX | $239,900 | 3 | 3 | 1,462 |
| 20004 Woodrow Wilson ST, Manor, TX | $240,000 | 3 | 2 | 1,386 |
| 19808 Hubert R. Humphrey RD, Manor, TX | $245,000 | 3 | 3 | 1,432 |
Moving Cost Estimate
EXIT Agents in Manor


Listing Courtesy: RE/MAX Bastrop Area - (512) 549-0385
Last Updated: 2026-04-03