

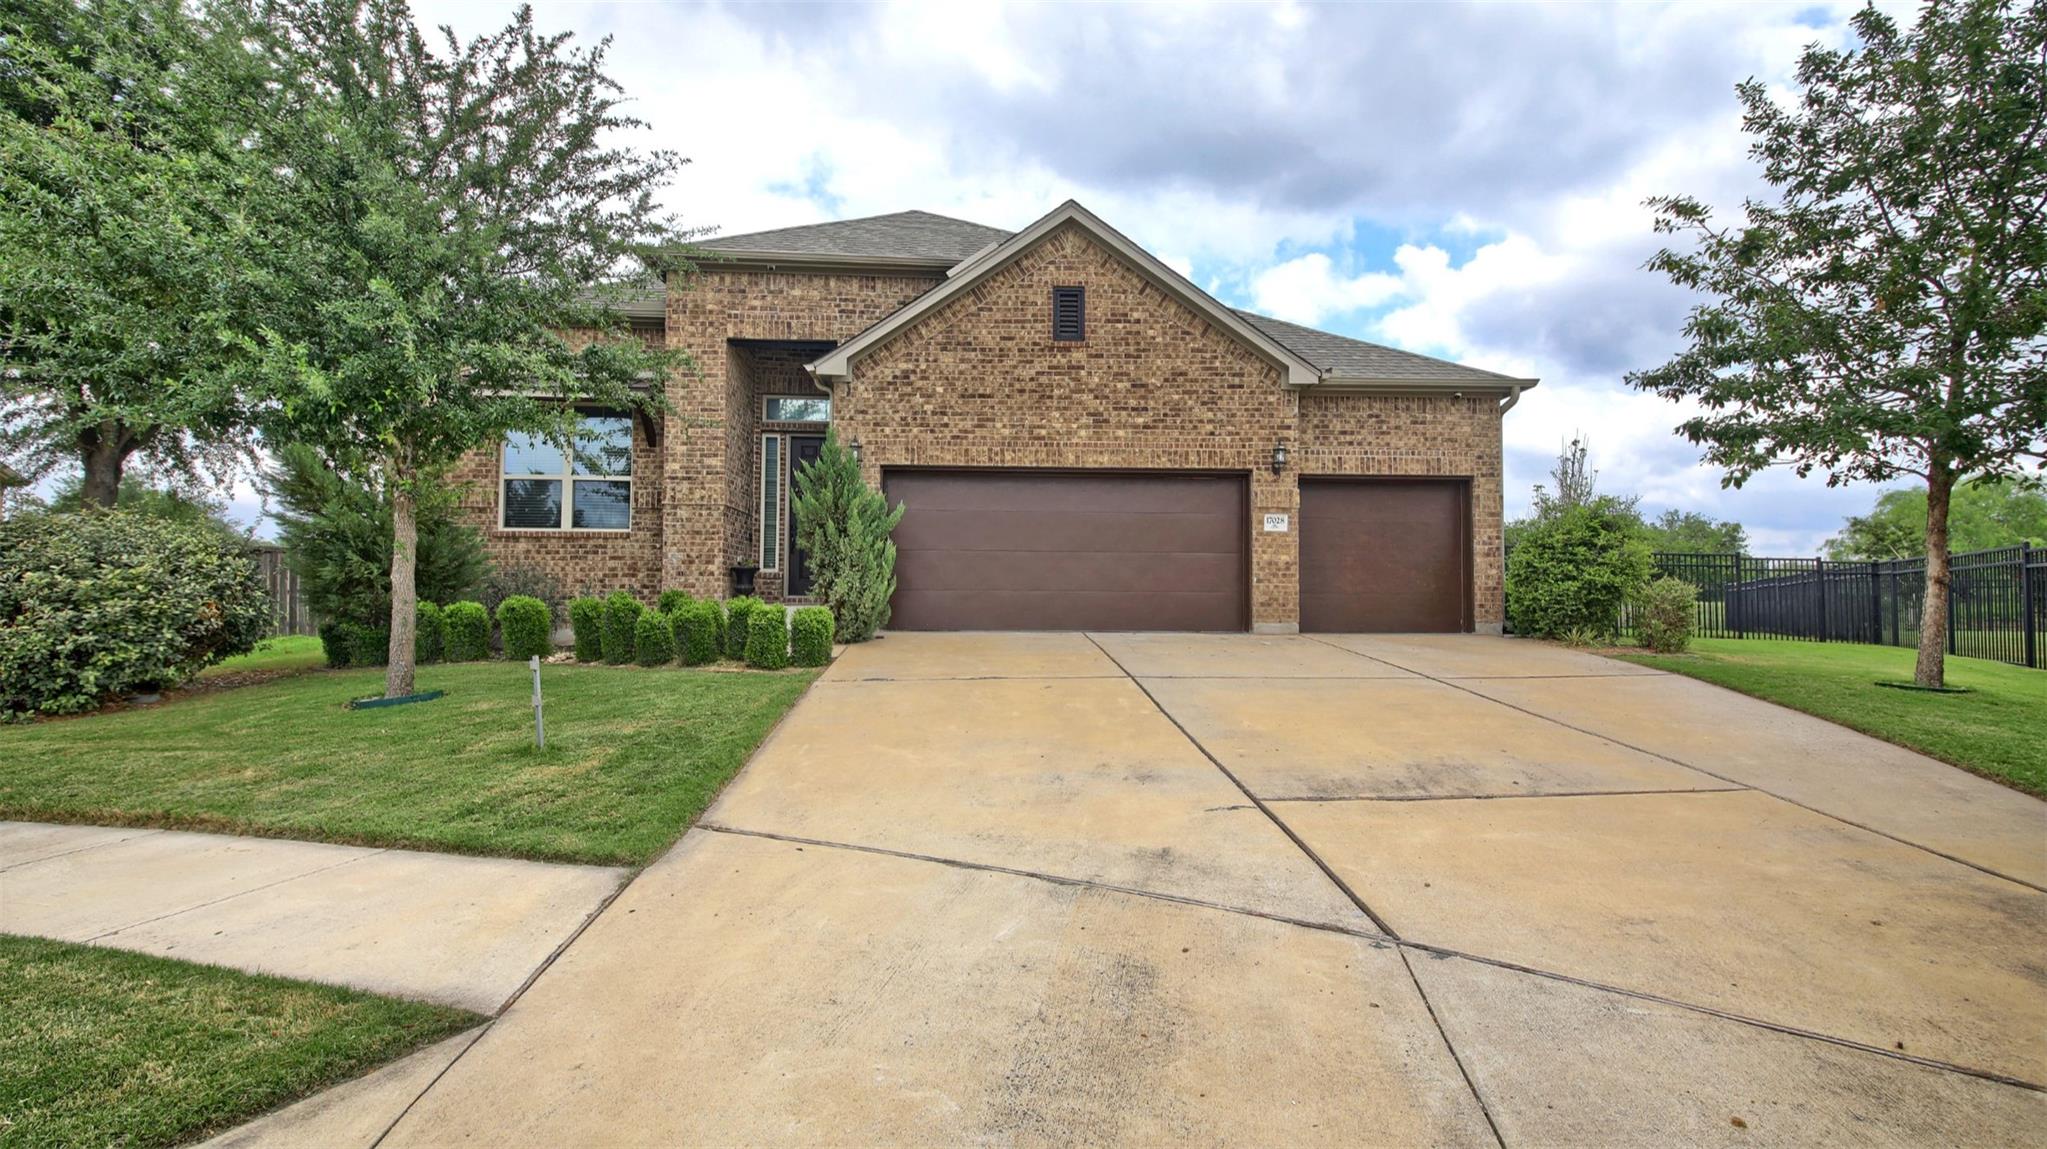
17028 John Michael DR, Manor, TX 78653
Shadowglen Ph 01 Sec 12-13 · Travis County
Key Facts
Description
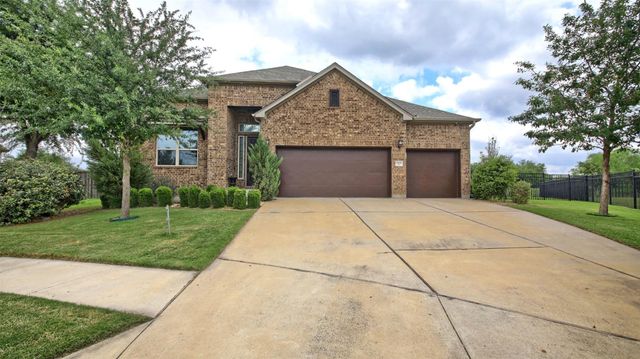
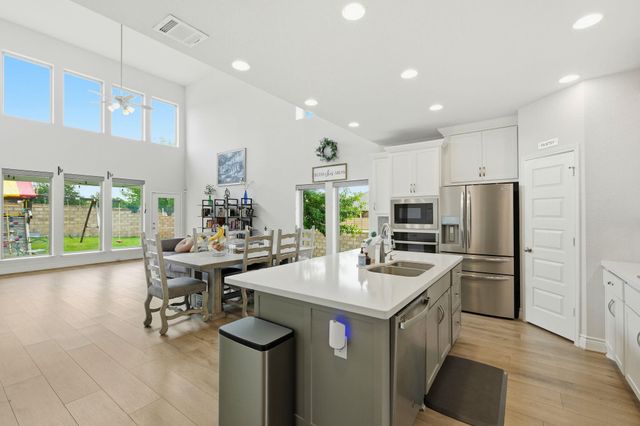
This exceptional Shadowglen home sits on one of the premiere neighborhood cul-de-sac lots backing to the 2nd green & large park area*Sweeping views of golf course & park with abundant wildflowers, constant breeze and a vey private setting*The backyard oasis features a 7-person multi-use 4 1/2 ft deep wellness spa, pergola with grape vines and fruit trees and lush landscaping*Home boasts custom ached doorways, dramatic dropped ceilings with tray details, beautiful wood floors plus a prewired for surround sound dedicated theater/flex/media room*The spacious island kitchen and living area flow perfectly for everyday living & entertaining*Recent upgrades=decorative epoxy flooring in garage and covered patio and fresh paint*Located in a prime spot with incredible convenience to new HEB, Home Depot, steakhouse and multiple restaurants, massive shopping center within one mile*Community amenities are outstanding-Shadowglen Golf Course, clubhouse with two resort style pools with waterslides, new gym equipment and sport courts, all included in your low HOA dues*Other great features include-6 ceiling fans, New garage door (two car side), 2 water heaters, art niches, recent HVAC with warranty, 7 Security cameras (1-PTZ-Pan to Zoom) and full automatic sprinkler system!*Schedule a showing today to see this move-in ready home with it's recent upgrades and one of the best views in Shadowglen!
Property Information
Property Type
Residential
Sub-Type
Single Family Residence
Year Built
2018
Living Area
2,790 sq ft
Lot Size
0.26 acres
Garage Spaces
3
Parking Spaces
6
Ownership
Fee-Simple
Days on Market
88
MLS® Listing#
8129240
Property Features
Interior
Exterior
Appliances
Cooling
Heating
Flooring
Fireplace
Pool
Parking
Laundry
Patio
Fencing
Lot Features
Construction
Foundation
Roof
Windows
Other Structures
Community
Utilities
Sewer
Schools
- Elementary:
- ShadowGlen
- Middle:
- Manor (Manor ISD)
- High:
- Manor
Financial Details
HOA
$248 / Quarterly
ShadowGlen
Annual Taxes
$12,392
Tax year 2025
Assessed Value
$474,843
Parcel Number
02416509190000
Directions
290 East to Manor, Left on Lexington (McDonalds), Right on Christina Garza Dr, Left on Craven Ln, right on John Michael Dr, Home at end of the street.
Affordability Calculator
$115,980
Estimated monthly payment
$3,086/mo
Principal $463,920 · Est. interest $647,210 over 30 yrs
Neighborhood Market Statistics
How this home compares to active listings in Manor, TX
- $333,468
- Median Listing Price
- 62
- Median Days on Market
- 2,023
- Median Sq Ft
- $174
- Median Price / Sq Ft
- 331
- Active Listings
- This home’s price is 74% above the area median.
- Its price per sq ft is 19% above the area median.
Market statistics compiled from active EXIT Realty® and MLS listings in Manor, TX.
Location

Points of Interest in Manor, TX
Showing the Manor area map.
Nearby Schools
Manor New Technology High School
Secondary · 0.1 mi away
Shadowglen Elementary School
Elementary · 0.7 mi away
Manor Middle School
Secondary · 0.8 mi away
Manor High School
Secondary · 0.9 mi away
Manor Elementary School
Elementary · 1.1 mi away
Manor Excel Academy
School · 1.1 mi away
Compass Rose Destiny
School · 1.2 mi away
Bright Beginning's Learning Center
School · 1.2 mi away
Presidential Meadows Elementary
Elementary · 1.4 mi away
Manor New Tech Middle School
Secondary · 1.7 mi away
Lagos Elementary School
Elementary · 1.9 mi away
Manor Senior High School
Secondary · 2.0 mi away
Blake Manor Elementary School
Elementary · 3.5 mi away
Inside Outside School
Elementary · 4.0 mi away
The Children's Courtyard
School · 4.0 mi away
Bluebonnet Trail Elementary School
Elementary · 4.2 mi away
Bohl's Middle School
Secondary · 4.9 mi away
Jessica Carpenter Elementary School
Elementary · 4.9 mi away
Weiss High School
Secondary · 5.1 mi away
Decker Elementary School
Elementary · 5.1 mi away
Commute Calculator
Nearby Homes


Similar Homes Nearby
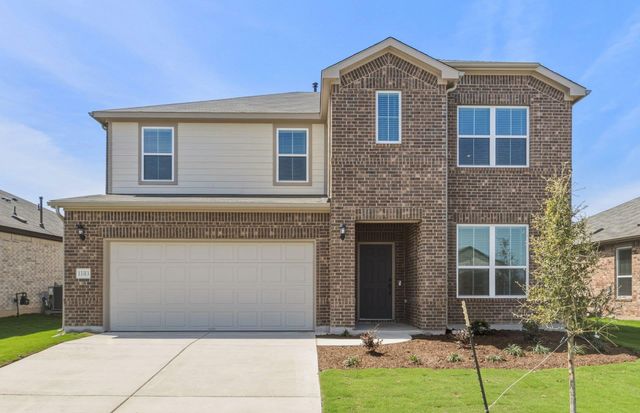
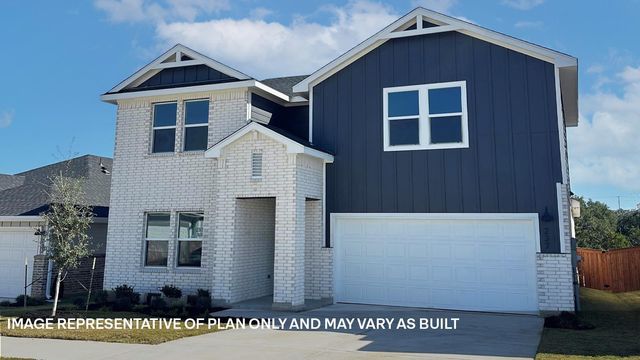
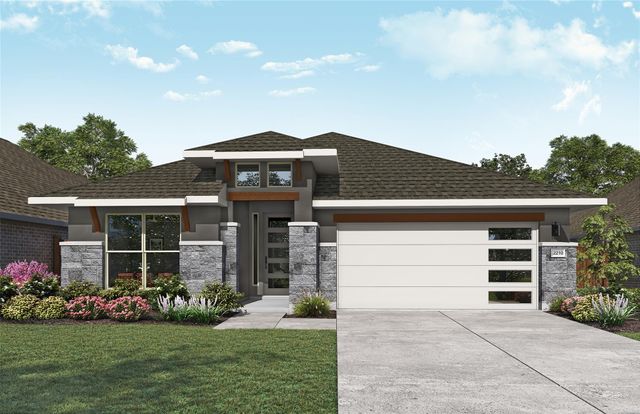
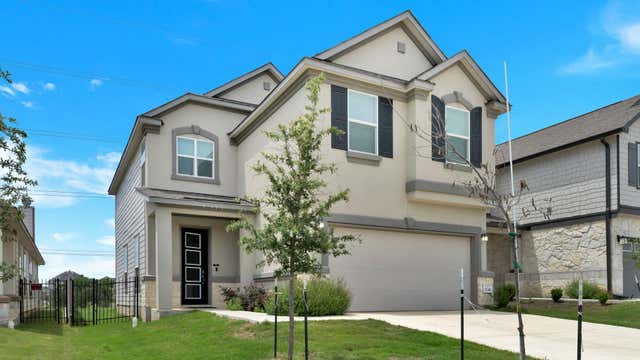


Similar Home Values
Comparable nearby listings and their asking prices.
| Address | Price | Beds | Baths | Sq Ft |
|---|---|---|---|---|
| 13313 Cerro Castellan TRCE, Manor, TX | $409,533 | 5 | 3 | 2,514 |
| 18301 Blazing Ranch LN, Manor, TX | $413,165 | 4 | 3 | 2,665 |
| 17813 Birch Chase LN, Manor, TX | $414,990 | 4 | 3 | 2,210 |
| 12416 Anthology ST, Manor, TX | $415,000 | 3 | 3 | 1,938 |
| 12600 Anthology ST, Manor, TX | $415,000 | 4 | 4 | 2,534 |
| 14720 Flying Aster LN, Manor, TX | $416,405 | 4 | 3 | 2,099 |
Moving Cost Estimate
EXIT Agents in Manor


Listing Courtesy: Epique Realty LLC - (512) 970-0652
Last Updated: 2026-04-16