

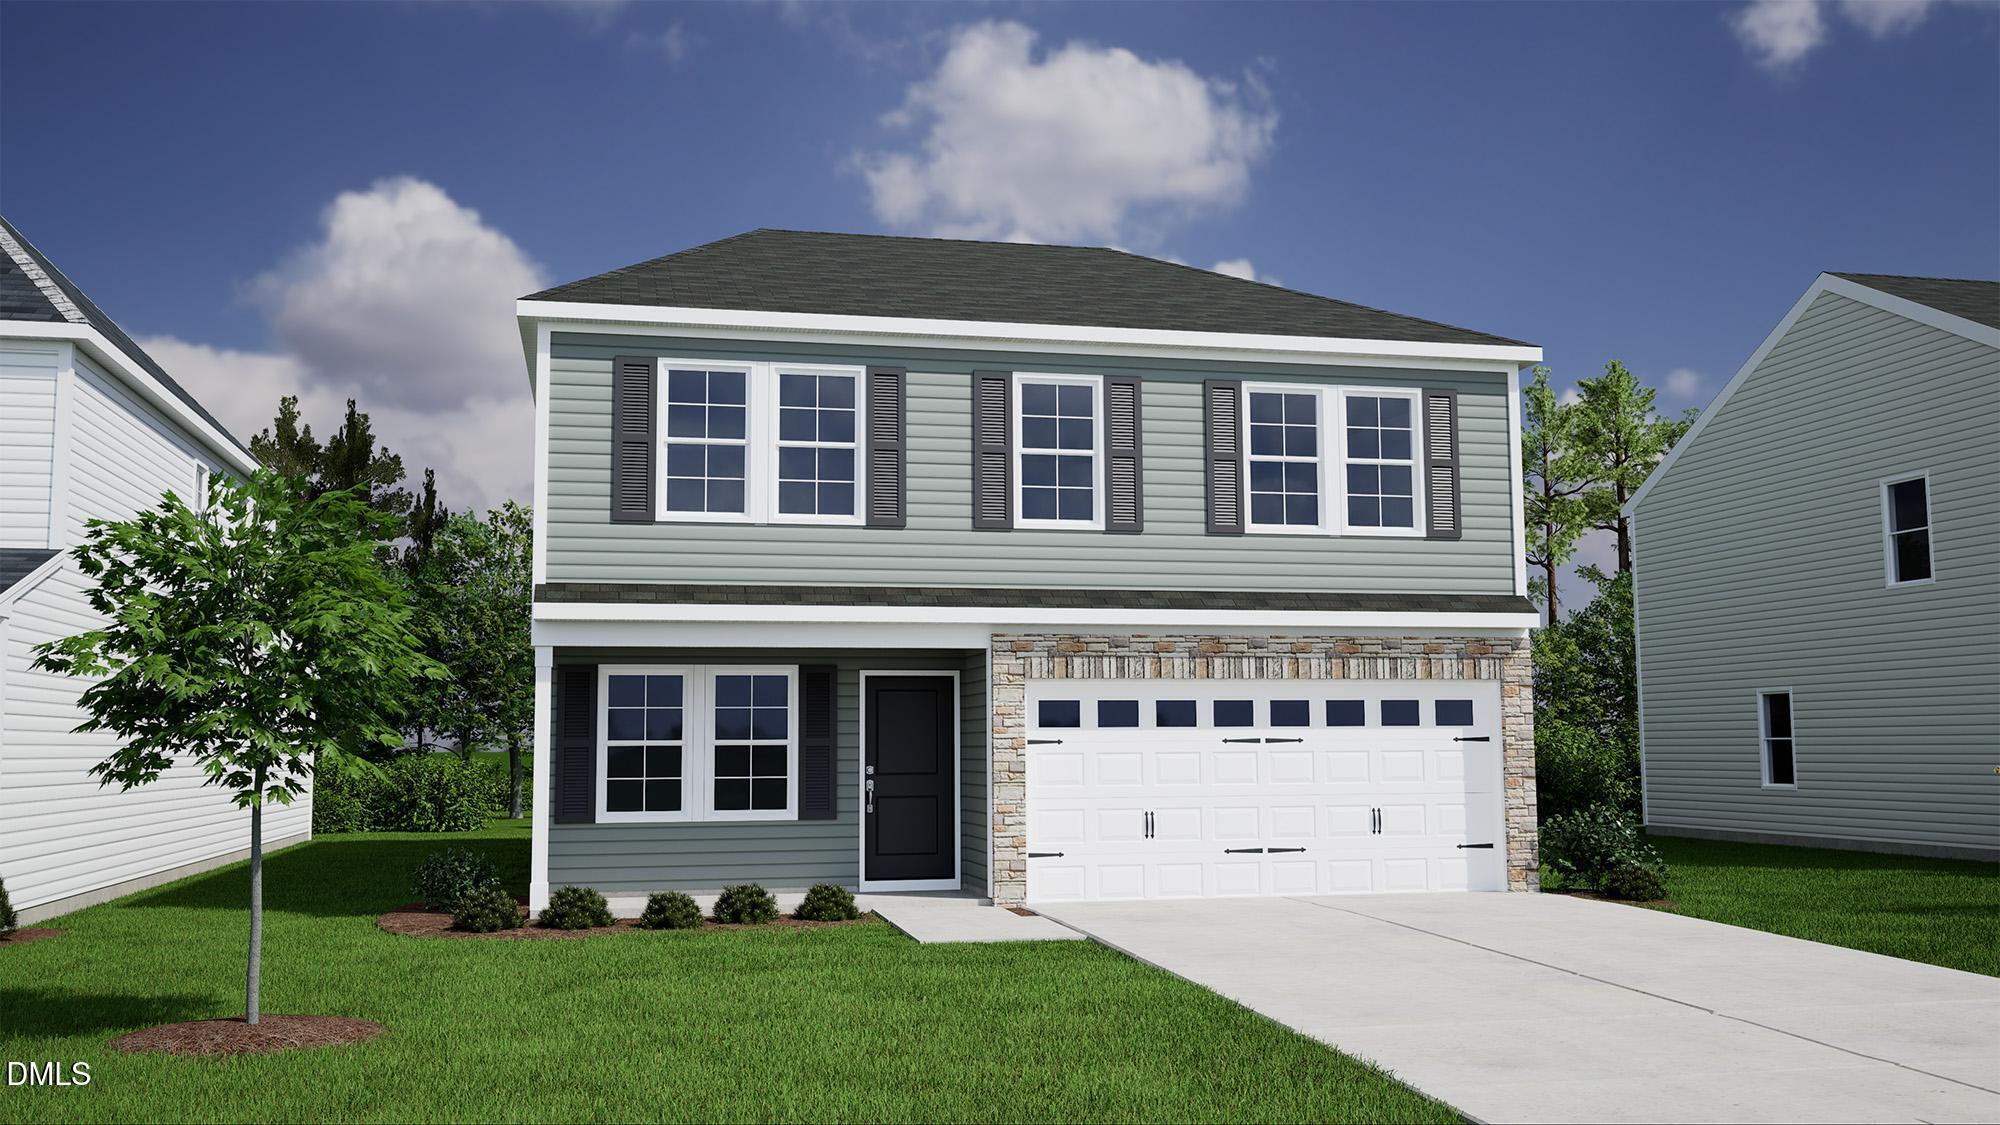
9 Silverbell Court, Youngsville, NC 27596
Winston Ridge · Franklin County
Key Facts
Description
Main level guest bedroom also works perfectly as a home office! ''Wild Dunes'' luxury vinyl plank flooring on entire 1st floor! The large kitchen features 6-foot island, custom white cabinetry, "Lagoon" quartz countertops, tile backsplash, stainless steel appliances including a gas range, pendant lights and pantry! The great room is open concept with abundant natural light, disc lighting and ceiling fan! The spacious primary suite with tray ceiling with crown and ceiling fan! The primary bath features a 5-foot tile shower, tile flooring, double vanity with quartz countertop and enormous walk-in closet! Spacious secondary bedrooms with walk-in closets! Open bonus area lives like a great room upstairs! Rear covered porch! Cul-de-sac living and walking distance to the community swimming pool and clubhouse! USDA Eligible!
Property Information
Property Type
Residential
Sub-Type
Single Family Residence
Structure Type
House
Year Built
2026
Living Area
2,300 sq ft
Lot Size
0.21 acres
Lot Dimensions
see plot plan
Garage Spaces
2
Parking Spaces
4
Days on Market
1
MLS® Listing#
10178616
Property Features
- Interior:
- Breakfast Bar, Ceiling Fan(s), Crown Molding, Double Vanity, Eat-in Kitchen, Kitchen Island, Open Floorplan, Pantry, Tray Ceiling(s), Walk-In Closet(s), Wired for Data
- Exterior:
- Rain Gutters
- Appliances:
- Dishwasher, Gas Range, Gas Water Heater, Microwave, Plumbed For Ice Maker, Self Cleaning Oven, Stainless Steel Appliance(s), Tankless Water Heater
- Cooling:
- Central Air
- Heating:
- Central, Forced Air, Natural Gas
- Flooring:
- Carpet, Vinyl, Tile
- Parking:
- Attached, Concrete, Driveway, Garage, Garage Door Opener, Garage Faces Front
- Laundry:
- Electric Dryer Hookup, Laundry Room, Upper Level, Washer Hookup
- Patio:
- Front Porch, Rear Porch
- Lot Features:
- Back Yard, Cul-De-Sac, Front Yard, Landscaped
- Construction:
- Batts Insulation, Blown-In Insulation, Vinyl Siding
- Foundation:
- Slab
- Roof:
- Shingle
- Windows:
- Double Pane Windows, Insulated Windows, Low Emissivity Windows, Screens
- Security:
- Smoke Detector(s)
- Community:
- Clubhouse, Pool, Sidewalks, Street Lights
- Utilities:
- Cable Available, Electricity Connected, Sewer Connected, Water Connected
- Sewer:
- Public Sewer
- Water Source:
- Public
Rooms
- 12.0 x 10.0Main
- 20.0 x 18.0Main
- 14.0 x 4.0Main
- 11.0 x 10.0Second
- 14.0 x 4.0Main
- Bedroom 212.0 x 11.0Second
- Bedroom 312.0 x 11.0Second
- Bedroom 412.0 x 9.0Main
- Bonus Room17.0 x 12.0Second
- Dining Room18.0 x 8.0Main
- Family Room18.0 x 13.0Main
- Kitchen18.0 x 10.0Main
- Laundry6.0 x 5.0Second
- Master Bedroom18.0 x 14.0Second
Schools
- Elementary:
- Franklin - Long Mill Elementary
- Middle:
- Franklin - Cedar Creek Middle
- High:
- Franklin - Franklinton High
- District:
- https://www.fcschools.net/
HOA & Tax
- HOA:
- $150/Quarterly
- Parcel #:
- 051937
Directions
North on US 1 to Youngsville, left on Hwy 96, right on Morning Glory into neighborhood, left on Plantation, go past the community pool, left on Heartleaf Square, right on Silverbell Court, home is on the left.
Affordability Calculator
$76,546
Estimated monthly payment
$2,037/mo
Principal $306,186 · Est. interest $427,156 over 30 yrs
Neighborhood Market Statistics
How this home compares to active listings in Youngsville, NC
- $487,500
- Median Listing Price
- 59
- Median Days on Market
- 2,600
- Median Sq Ft
- $207
- Median Price / Sq Ft
- 205
- Active Listings
- This home’s price is 21% below the area median.
- Its price per sq ft is 20% below the area median.
Market statistics compiled from active EXIT Realty® and MLS listings in Youngsville, NC.
Similar Homes Nearby


Moving Cost Estimate

Listing Courtesy: Coldwell Banker HPW - 9198768824
Last Updated: 2026-07-08