

28 Greenvale Drive, Stratham, NH 03885
NH-Rockingham County
Key Facts
Description
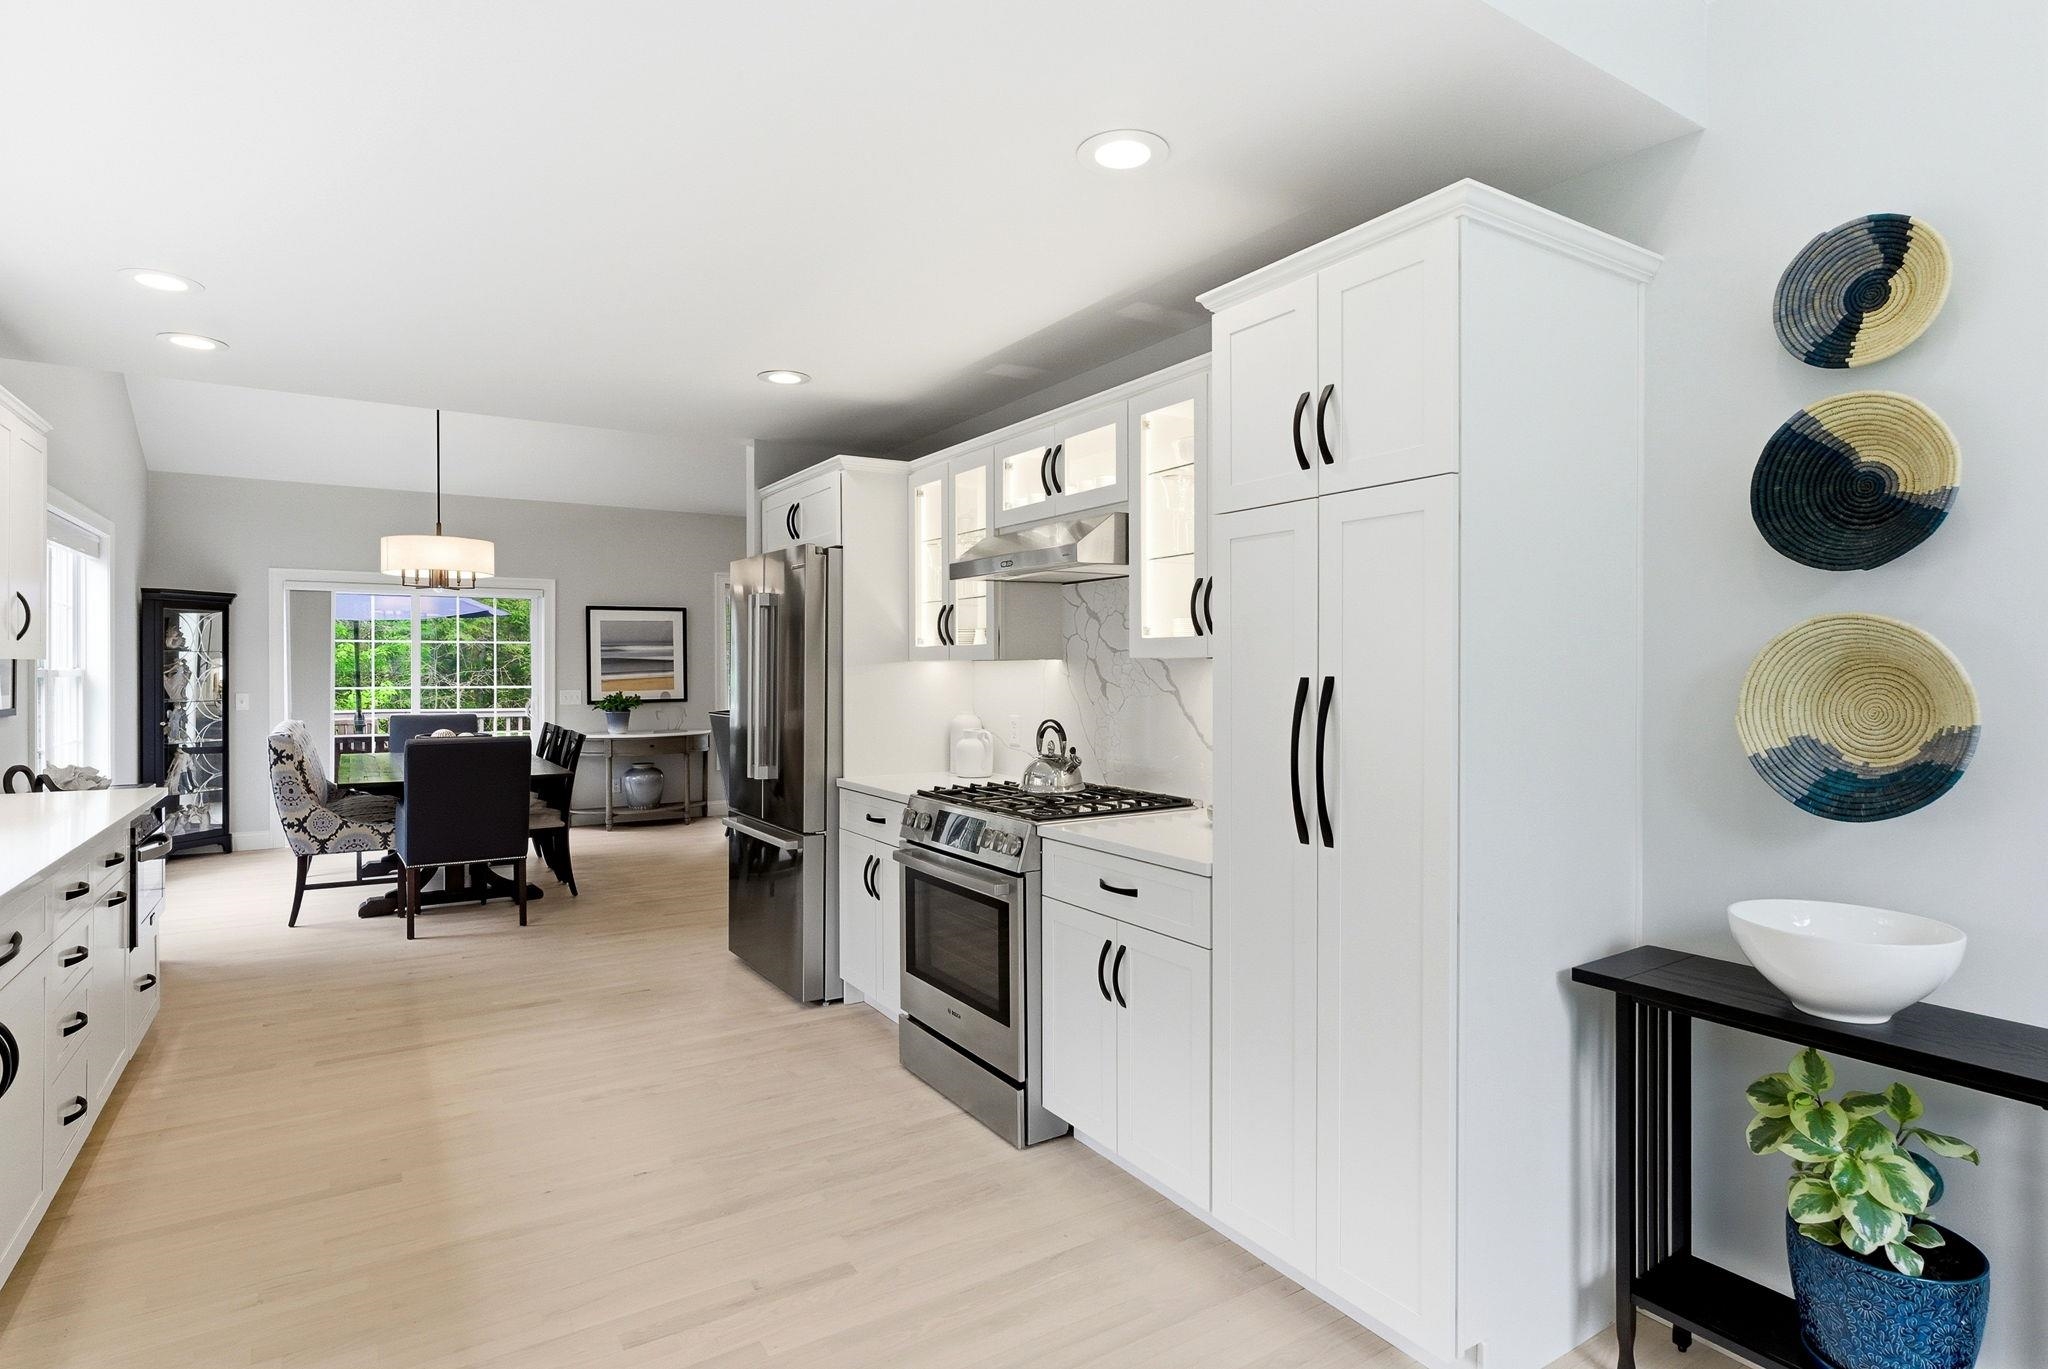
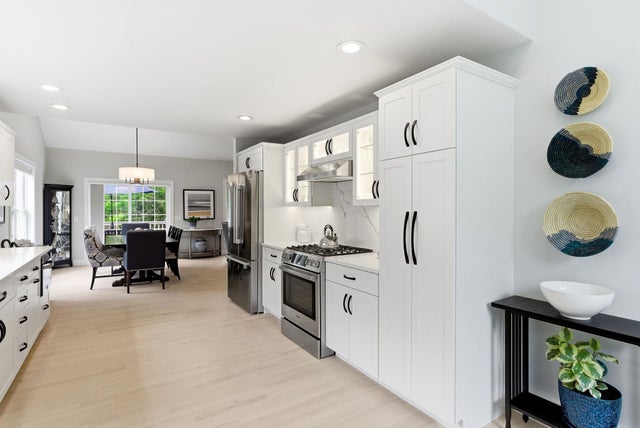
At 28 Greenvale Drive, the current owner has transformed this home from builder grade to truly fabulous, elevating every space with thoughtful upgrades, designer finishes, and impeccable attention to detail. A true showpiece, this stunning residence blends luxury, comfort, and effortless style in one of Stratham’s premier 55+ communities. The kitchen is nothing short of spectacular, featuring a suite of Bosch stainless steel appliances, drawer microwave, quartz countertops, and a dramatic full slab quartz backsplash that creates a seamless, high-end aesthetic. The open concept living area is equally impressive with refinished hardwood floors in a modern white oak stain and a custom tiled fireplace accented by a reclaimed wood mantel and shiplap surround, creating a warm and sophisticated focal point. The main level primary suite offers a serene retreat with plush new carpeting, custom Bali blinds, and an oversized walk in closet. The spa inspired primary bath rivals a luxury hotel with heated tile floors, a freestanding soaking tub, and a beautifully tiled glass enclosed shower. Upstairs, two generously sized bedrooms and an updated full bath with custom tiled shower provide ideal space for guests or hobbies. Located minutes from Exeter, Portsmouth, and the Seacoast’s beautiful beaches, this exceptional home offers convenient access to highways, shopping, dining, golf, and more. Luxury, lifestyle, and low maintenance living come together perfectly here. Downsize without compromise, welcome home!
Property Information
Property Type
Residential
Sub-Type
Condominium
Style
Contemporary
Year Built
2005
Stories
2
Living Area
3,515 sq ft
Garage Spaces
2
Parking Spaces
2
Zoning
RPC R
Days on Market
1
MLS® Listing#
5089065
Property Features
Cooling
Heating
Basement
Parking
Lot Features
Construction
Roof
Utilities
Rooms
- Bedroom 2
- Bedroom 3
- Kitchen
- Living Room
Financial Details
HOA
$489 / Monthly
Annual Taxes
$10,160
Tax year 2025
Affordability Calculator
$185,000
Estimated monthly payment
$4,923/mo
Principal $740,000 · Est. interest $1,032,366 over 30 yrs
Neighborhood Market Statistics
How this home compares to active listings in Stratham, NH
- $940,000
- Median Listing Price
- 69
- Median Days on Market
- 2,758
- Median Sq Ft
- $349
- Median Price / Sq Ft
- 31
- Active Listings
- This home’s price is 2% below the area median.
- Its price per sq ft is 25% below the area median.
Market statistics compiled from active EXIT Realty® and MLS listings in Stratham, NH.
Location

Points of Interest in Stratham, NH
Showing the Stratham area map.
Nearby Schools
Cooperative Middle School
Secondary · 0.2 mi away
Appleseeds Day School
School · 0.9 mi away
Heronfield Academy
School · 1.2 mi away
Acorn School
School · 2.5 mi away
Sau
School · 2.6 mi away
Phillips Exeter Academy
School · 2.8 mi away
Main Street School
Elementary · 2.9 mi away
Lincoln Street Elementary School
Elementary · 3.0 mi away
Great Bay Charter School (M)
Secondary · 3.1 mi away
Tuck Learning Campus
School · 3.1 mi away
Exeter Adult Education
School · 3.1 mi away
Seacoast School of Technology
School · 3.1 mi away
Exeter Developmental Pre-School
School · 3.1 mi away
Imprints Day School
School · 3.4 mi away
The Cornerstone School
Secondary · 3.4 mi away
Primrose Schools
Elementary · 3.6 mi away
Stratham Memorial School
Elementary · 3.7 mi away
North Hampton School
Elementary · 3.7 mi away
Centre School
Elementary · 4.2 mi away
Kensington Elementary School
Elementary · 4.2 mi away
Commute Calculator
Nearby Homes

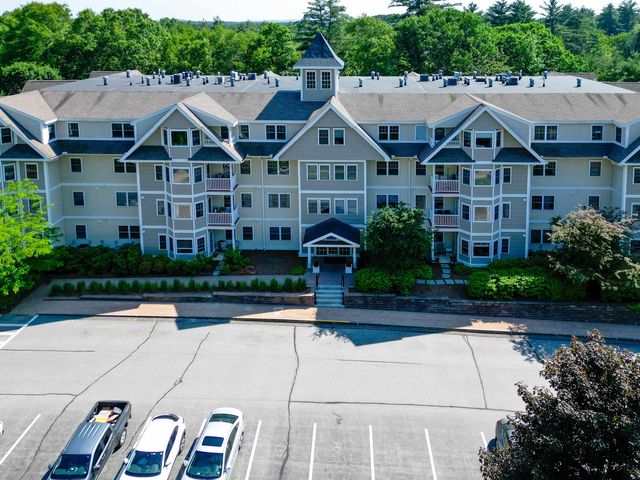
Similar Homes Nearby


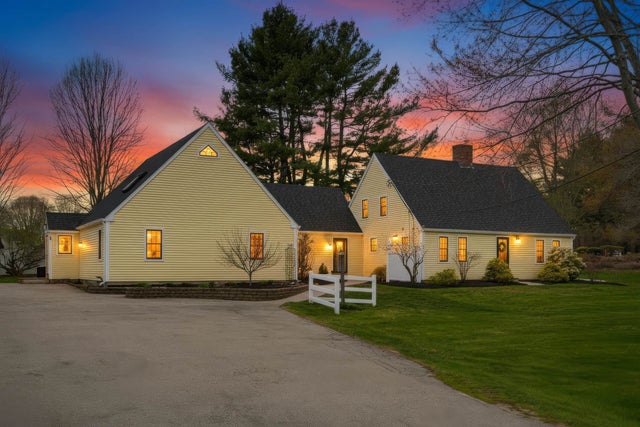
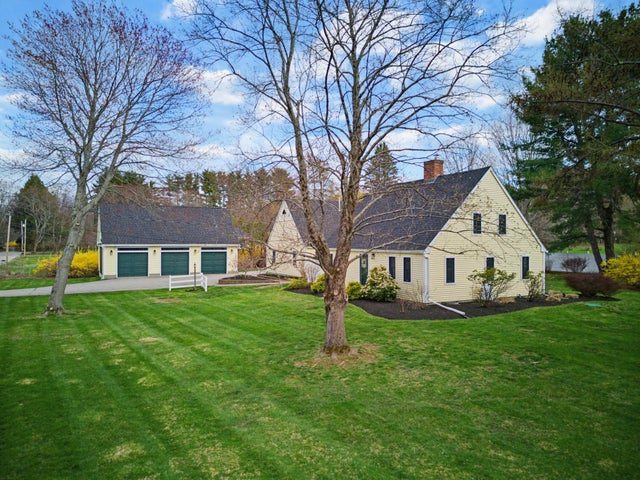
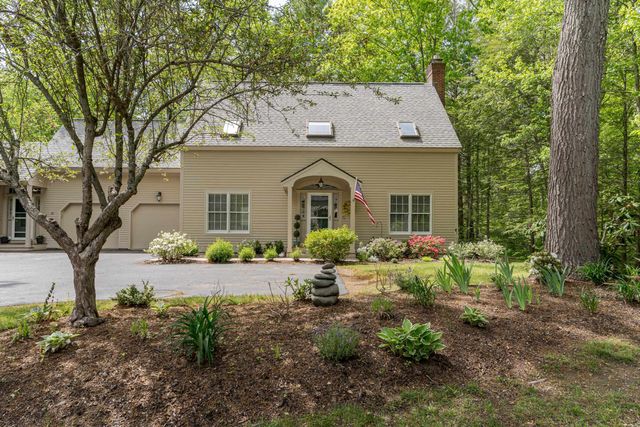
Similar Home Values
Comparable nearby listings and their asking prices.
| Address | Price | Beds | Baths | Sq Ft |
|---|---|---|---|---|
| 8 Laurel Lane, Stratham, NH | $649,900 | 2 | 2 | 1,992 |
| 2 Shirley Lane, Stratham, NH | $679,000 | 3 | 2 | 1,632 |
| 63 Peninsula Drive, Stratham, NH | $699,000 | 2 | 3 | 2,908 |
| 6 Fifield Lane B, Stratham, NH | $699,000 | 3 | 3 | 1,816 |
| 6 Fifield Lane A, Stratham, NH | $699,000 | 3 | 2 | 2,114 |
| 59 Stratham Green Road, Stratham, NH | $745,000 | 2 | 2 | 2,032 |


