

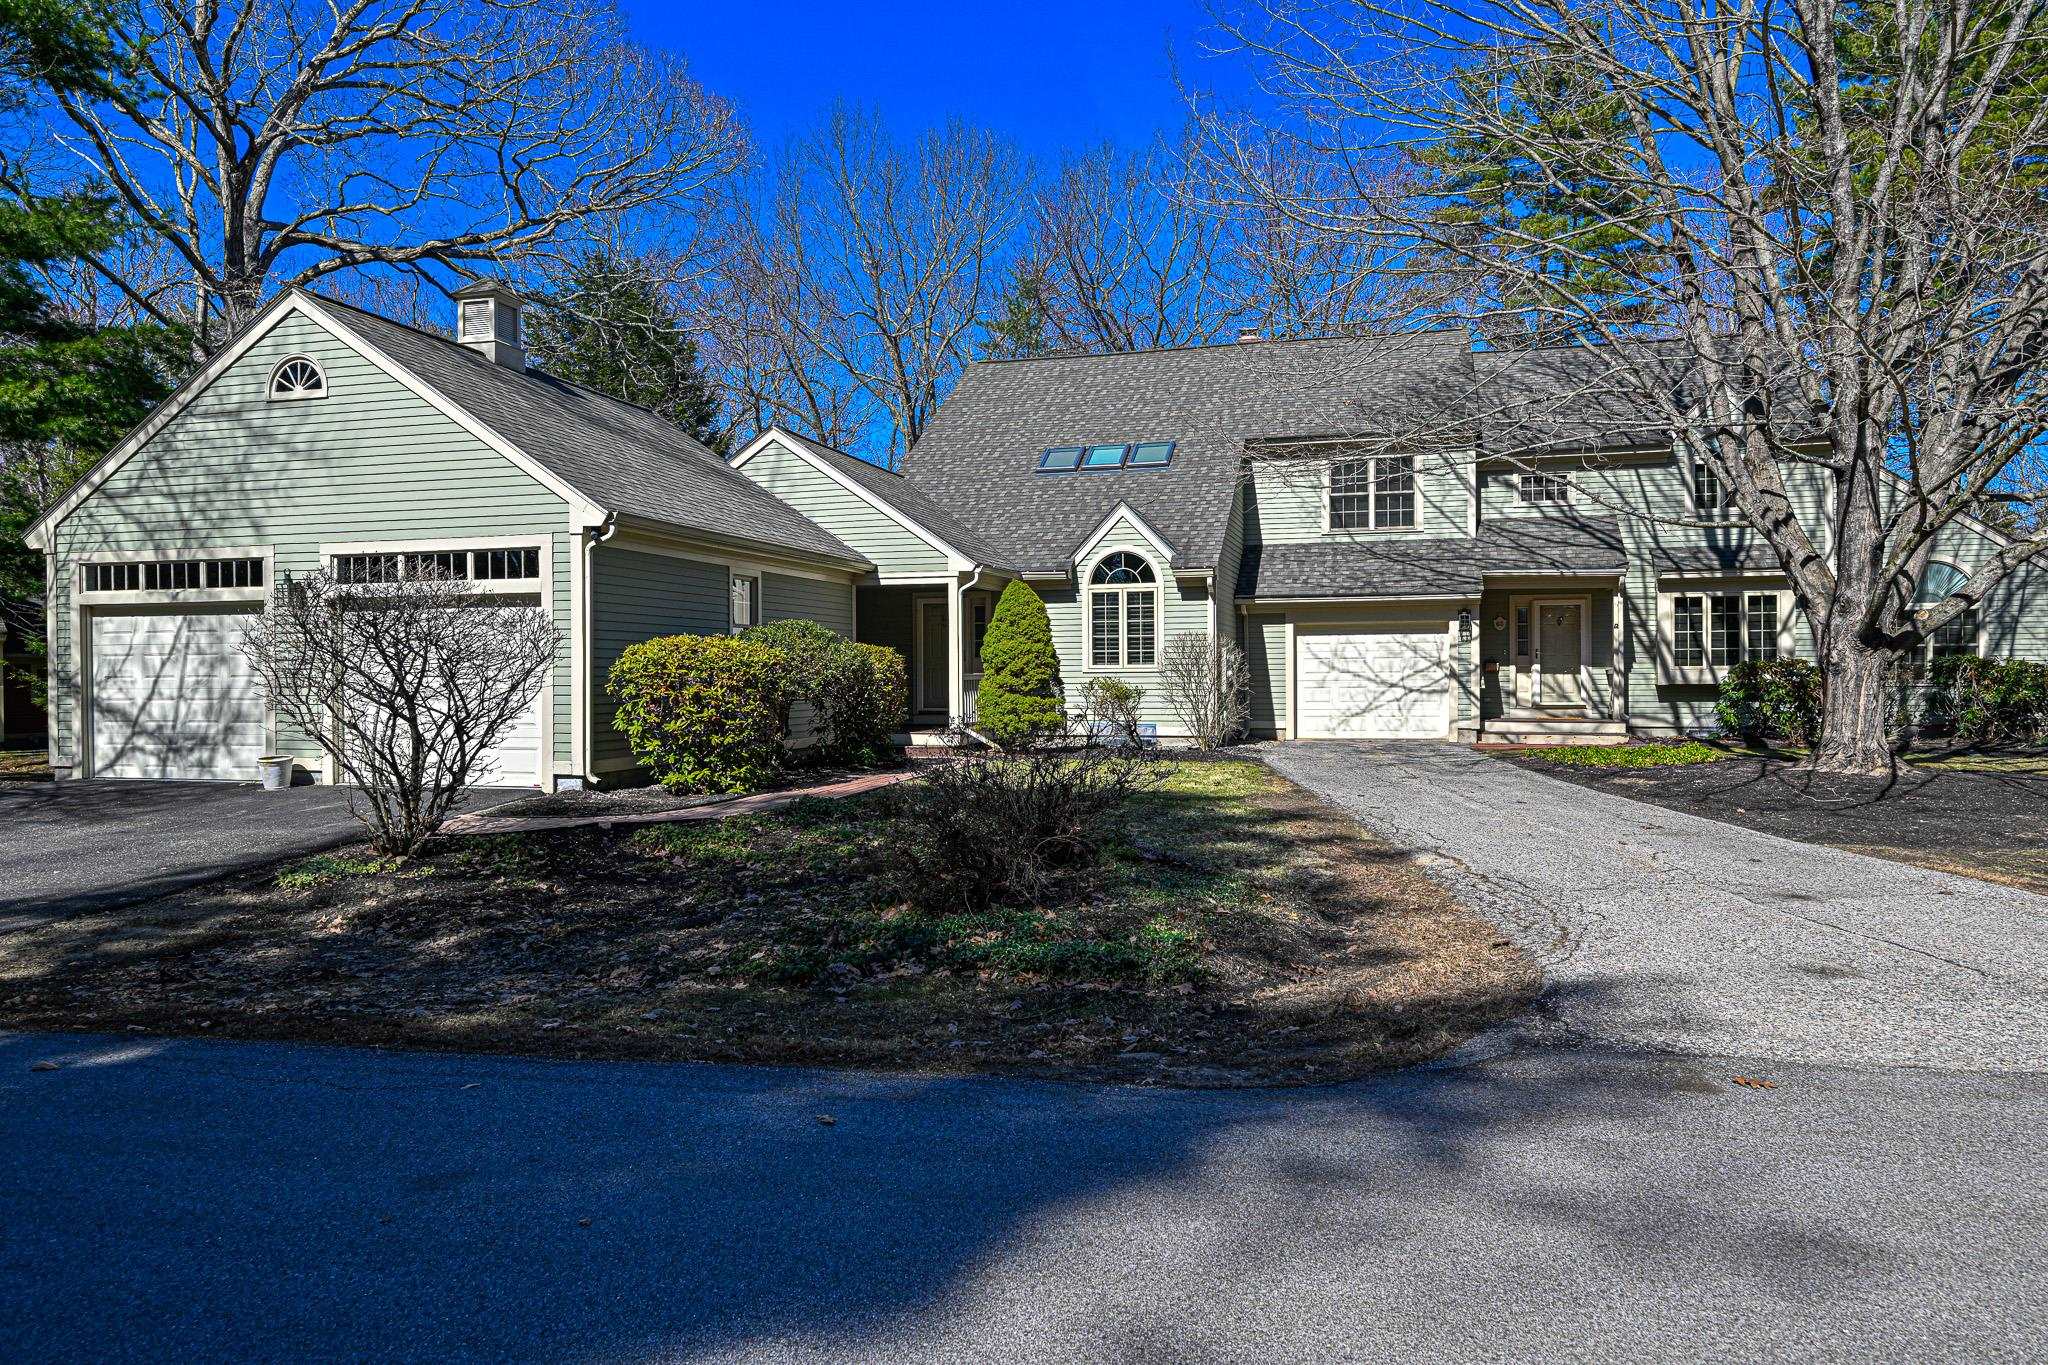
63 Peninsula Drive, Stratham, NH 03885
NH-Rockingham County
Key Facts
Description
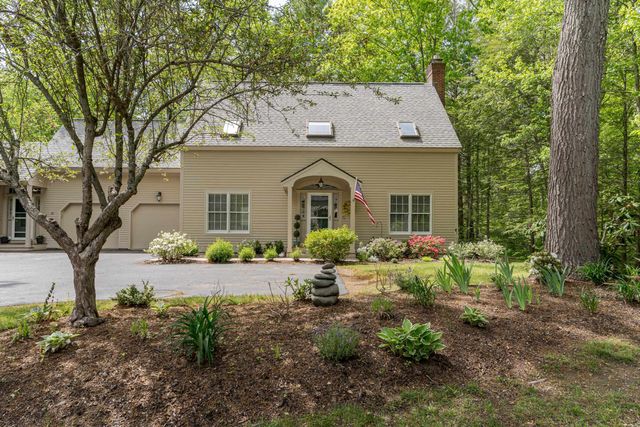
Nestled in one of Stratham’s most sought-after neighborhoods, this meticulously maintained home offers the perfect blend of comfort, style, and maintenance-free living. Set along the side of a beautiful, picturesque pond, with light-filled interiors designed for effortless living. The light and bright main level features vaulted ceilings, a skylight, and a spacious formal living room complete with custom built-ins, a wood-burning fireplace, and triple sliders leading to a large deck—ideal for relaxing or entertaining while enjoying serene views. A formal dining room provides an elegant space for gatherings, while the galley-style dine-in kitchen offers both functionality and charm. A sunny family room and delightful sunroom create additional flexible living spaces filled with natural light. Upstairs, the spacious primary suite features a walk-in closet and en suite bath. A second guest bedroom with an adjacent full bath offers comfort and privacy for visitors. The large finished daylight basement expands the living space even further, complete with sliders to the backyard, a generous laundry area, workshop, abundant storage, and endless possibilities. Additional highlights include central air, one-car garage, pet-friendly community. Ideally located close to beaches, shopping, the hospital, and all major routes. Please join us for an open house Saturday May 2nd 11-1.
Property Information
Property Type
Residential
Sub-Type
Condominium
Style
Cape
Year Built
1989
Stories
2
Living Area
3,352 sq ft
Garage Spaces
1
Parking Spaces
1
Zoning
RA
Days on Market
26
MLS® Listing#
5083101
Property Features
Appliances
Cooling
Heating
Flooring
Basement
Parking
Patio
Lot Features
Construction
Roof
Utilities
Rooms
- Bathroom 1
- Bathroom 2
- Bathroom 3
- Bedroom 2
- Bonus Room
- Dining Room
- Family Room
- Kitchen
- Living Room
- Workshop
Schools
- Elementary:
- Stratham Memorial School
- Middle:
- Cooperative Middle School
- High:
- Exeter High School
- District:
- Stratham
Financial Details
HOA
$695 / Monthly
Annual Taxes
$10,554
Tax year 2025
Directions
Route 108 to Peninsula Drive.
Affordability Calculator
$139,800
Estimated monthly payment
$3,720/mo
Principal $559,200 · Est. interest $780,134 over 30 yrs
Neighborhood Market Statistics
How this home compares to active listings in Stratham, NH
- $880,000
- Median Listing Price
- 68
- Median Days on Market
- 2,706
- Median Sq Ft
- $344
- Median Price / Sq Ft
- 28
- Active Listings
- This home’s price is 21% below the area median.
- Its price per sq ft is 39% below the area median.
Market statistics compiled from active EXIT Realty® and MLS listings in Stratham, NH.
Location

Points of Interest in Stratham, NH
Showing the Stratham area map.
Nearby Schools
Newfields Elementary School
Elementary · 1.3 mi away
Vizcourse
Elementary · 2.0 mi away
Stratham Memorial School
Elementary · 2.2 mi away
Acorn School
School · 2.5 mi away
Sau
School · 3.0 mi away
Primrose Schools
Elementary · 3.1 mi away
Phillips Exeter Academy
School · 3.1 mi away
Cooperative Middle School
Secondary · 3.1 mi away
Main Street School
Elementary · 3.1 mi away
Appleseeds Day School
School · 3.2 mi away
Lincoln Street Elementary School
Elementary · 3.2 mi away
The Cornerstone School
Secondary · 3.3 mi away
Exeter Developmental Pre-School
School · 3.4 mi away
Great Bay Charter School (M)
Secondary · 3.5 mi away
Tuck Learning Campus
School · 3.5 mi away
Exeter Adult Education
School · 3.5 mi away
Seacoast School of Technology
School · 3.6 mi away
Newmarket Elementary School
Elementary · 3.7 mi away
Exeter High School
Secondary · 3.7 mi away
Newmarket Junior.-Sr. High School
Secondary · 3.8 mi away
Commute Calculator
Nearby Homes


Similar Homes Nearby
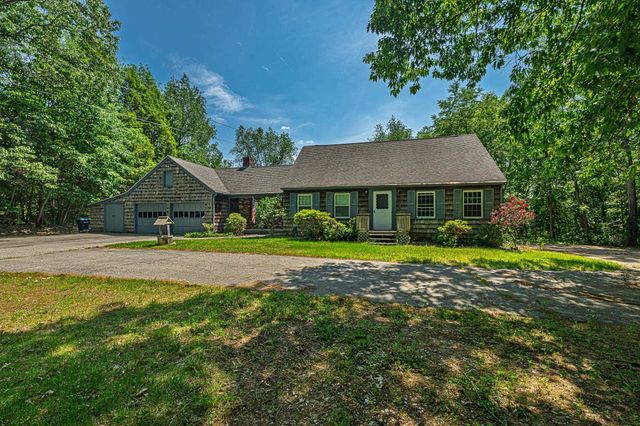


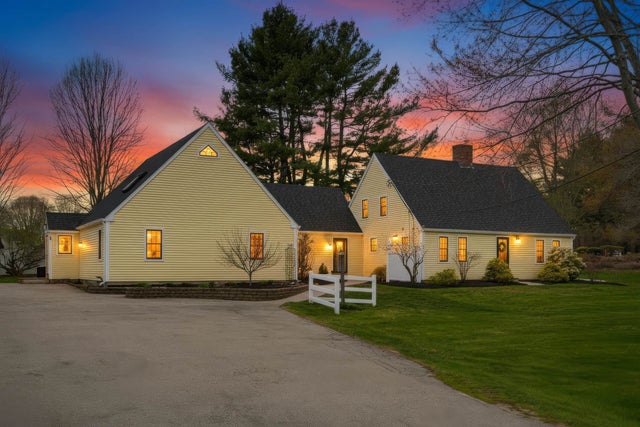
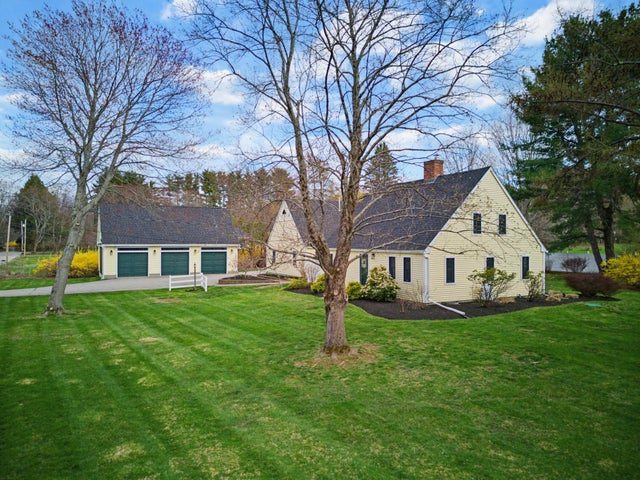
Similar Home Values
Comparable nearby listings and their asking prices.
| Address | Price | Beds | Baths | Sq Ft |
|---|---|---|---|---|
| 7 Squamscott Road, Stratham, NH | $649,000 | 4 | 2 | 1,876 |
| 8 Laurel Lane, Stratham, NH | $649,900 | 2 | 2 | 1,992 |
| 2 Shirley Lane, Stratham, NH | $679,000 | 3 | 2 | 1,632 |
| 6 Fifield Lane B, Stratham, NH | $699,000 | 3 | 3 | 1,816 |
| 6 Fifield Lane A, Stratham, NH | $699,000 | 3 | 2 | 2,114 |
| 59 Stratham Green Road, Stratham, NH | $745,000 | 2 | 2 | 2,032 |


