

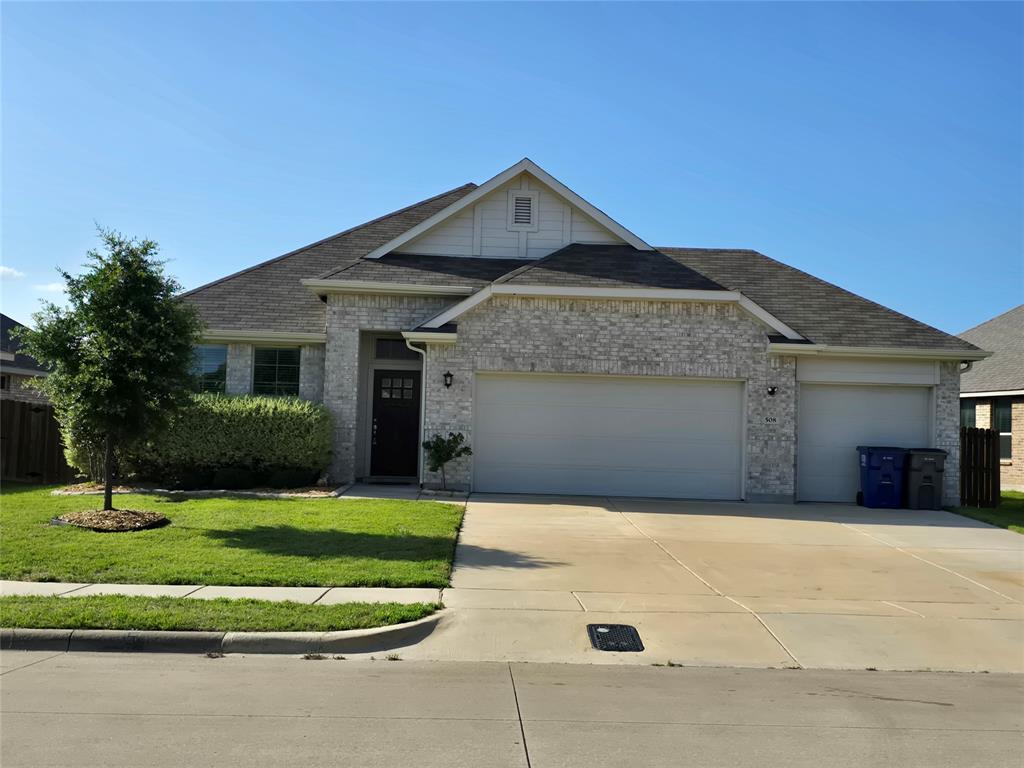
508 Williams Way, Van Alstyne, TX 75495
Sanford Park · Grayson County
Key Facts
Description
Welcome to this beautifully maintained home located in the growing community of Van Alstyne, Texas. Built in 2022, this four bedroom and two bathroom residence boasts stunning curb appeal with its elegant light brick exterior, manicured front landscaping, and a spacious two car garage. The inviting entrance sets the tone for the contemporary comfort and thoughtful design found throughout the property. Step inside to discover a bright and expansive open concept floor plan designed for effortless daily living and entertaining. Gorgeous wood look flooring flows seamlessly through the main living areas, complemented by abundant natural light, neutral paint tones, and recessed lighting. The heart of the home is the pristine kitchen, which features crisp white shaker style cabinetry, striking granite countertops, and a classic white subway tile backsplash. A large center island with a stainless steel sink provides ample prep space, while the premium stainless steel gas range is perfectly suited for preparing family meals. Outside, the backyard offers a private retreat ready for relaxation. The covered patio provides an excellent space for outdoor dining or enjoying quiet evenings, complete with a view of the sizable yard enclosed by a sturdy wooden privacy fence. The outdoor space includes established planter beds that are a great starting point for your own landscaping ideas. Backing up to an open school playground area, the property enjoys an added sense of space and distance from rear neighbors. This completely move in ready home perfectly combines modern finishes with a highly desirable location.
Property Information
Property Type
Residential
Sub-Type
Single Family Residence
Year Built
2021
Living Area
2,144 sq ft
Lot Size
0.20 acres
Garage Spaces
3
Days on Market
5
MLS® Listing#
21296006
Property Features
Interior
Appliances
Fireplace
Parking
Sewer
Water Source
Schools
- Elementary:
- Bob and Lola Sanford
- Middle:
- Van Alstyne
- High:
- Van Alstyne
- District:
- Van Alstyne ISD
Financial Details
HOA
$600 / Annually
Neighborhood Mgt. Inc
Annual Taxes
$8,606
Parcel Number
394883
Directions
From HWY 5 turn East on Williams Way. House is a couple of blocks away on the right.
Affordability Calculator
$68,000
Estimated monthly payment
$1,810/mo
Principal $272,000 · Est. interest $379,464 over 30 yrs
Neighborhood Market Statistics
How this home compares to active listings in Van Alstyne, TX
- $461,842
- Median Listing Price
- 62
- Median Days on Market
- 2,343
- Median Sq Ft
- $195
- Median Price / Sq Ft
- 297
- Active Listings
- This home’s price is 26% below the area median.
- Its price per sq ft is 19% below the area median.
Market statistics compiled from active EXIT Realty® and MLS listings in Van Alstyne, TX.
Location
- 508 Williams Way, Van Alstyne, TX 75495
Points of Interest in Van Alstyne, TX
Showing the Van Alstyne area map.
Nearby Schools
Van Alstyne Middle School
Elementary · 0.2 mi away
Van Alstyne High School
Secondary · 0.7 mi away
Van Alstyne Panthers Football Stadium
School · 0.7 mi away
Wee School of van Alstyne, Texas
School · 0.8 mi away
Van Alstyne Elementary School
Elementary · 1.8 mi away
Joe K. Bryant Elementary
Elementary · 3.7 mi away
Anna High School
Secondary · 4.7 mi away
Anna High School
Secondary · 5.1 mi away
Anna Middle School
Secondary · 5.1 mi away
Howe Elementary School
Elementary · 5.4 mi away
Howe Middle School
Secondary · 5.4 mi away
Rosamond-Sherley Elementary
Elementary · 5.4 mi away
The School Zone Academy
School · 5.6 mi away
Howe Independent School District
School · 5.7 mi away
Howe Isd
School · 5.7 mi away
Anna Independent School District
School · 6.2 mi away
Special Program Center
Secondary · 6.2 mi away
Sue E. Rattan Elementary
Elementary · 6.2 mi away
Summit Hill Elementary School
Elementary · 6.8 mi away
Howe High School
Secondary · 7.1 mi away
Commute Calculator
Nearby Homes

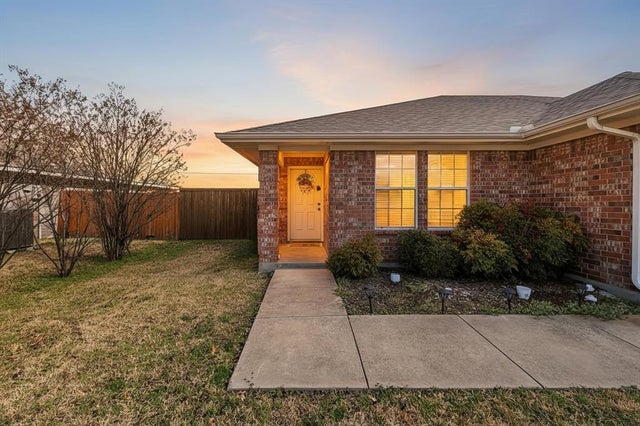
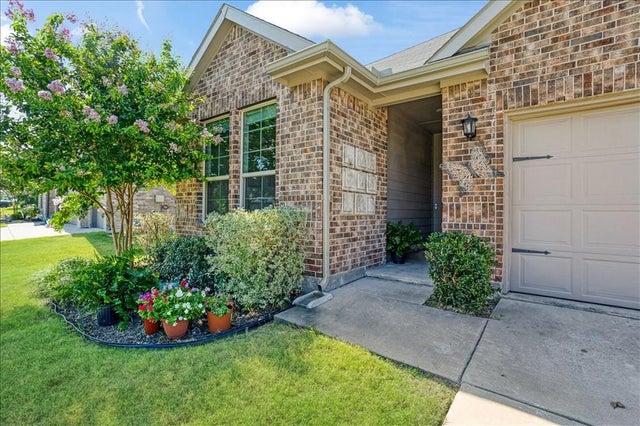

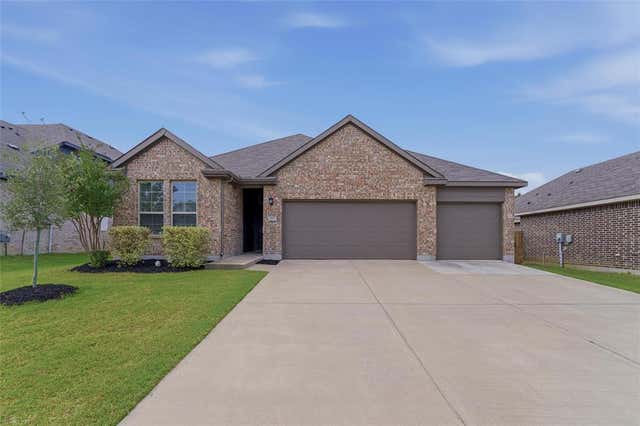
Similar Homes Nearby

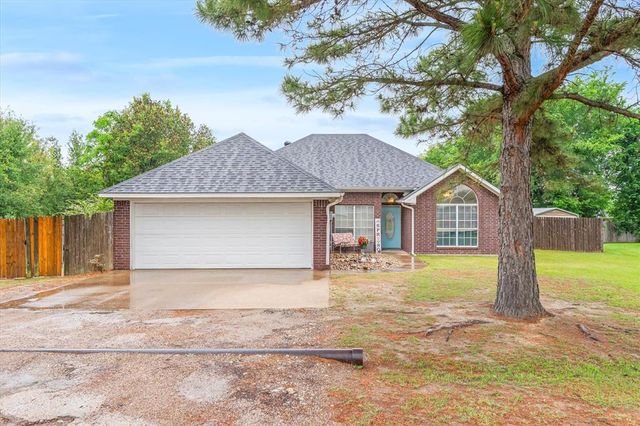
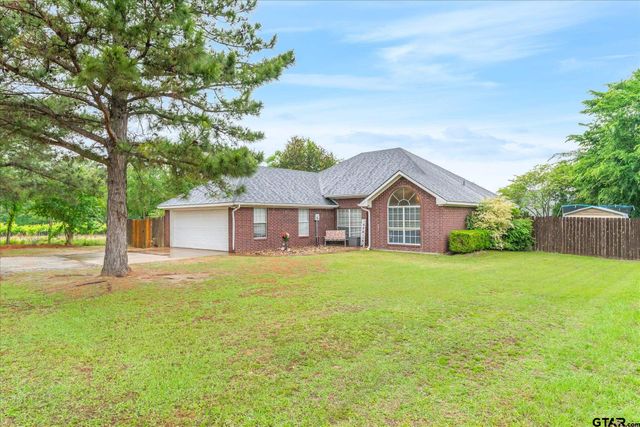

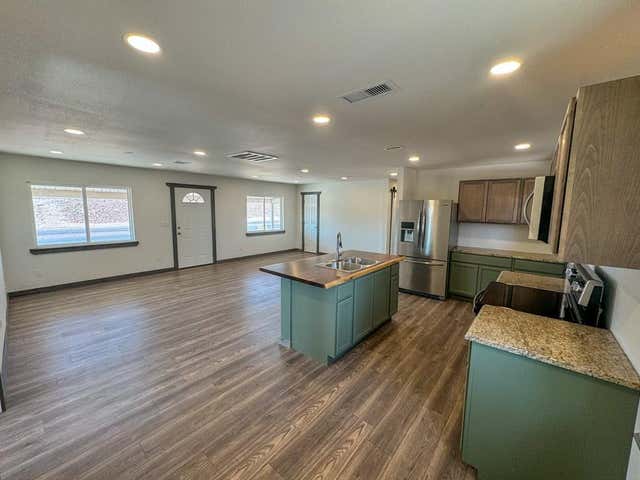

Similar Home Values
Comparable nearby listings and their asking prices.
| Address | Price | Beds | Baths | Sq Ft |
|---|---|---|---|---|
| 1003 Austin, Van Horn, TX | $239,500 | 3 | 3 | 2,000 |
| 560 Washington Street, Van, TX | $242,000 | 3 | 2 | 1,608 |
| 560 Washington St., Van, TX | $242,000 | 3 | — | 1,608 |
| 454 E Fulton Street, Van Alstyne, TX | $247,000 | 3 | 2 | 1,277 |
| 1810 NW Frontage Rd., Van Horn, TX | $249,000 | 3 | 2 | 1,190 |
| 597 E Main Street, Van, TX | $250,000 | 3 | 2 | 1,984 |
Moving Cost Estimate
EXIT Agents in Van Alstyne


Listing Courtesy: Texoma Equity - 903-819-3913
Presented by: Brad Rawlins
Last Updated: 2026-06-08