

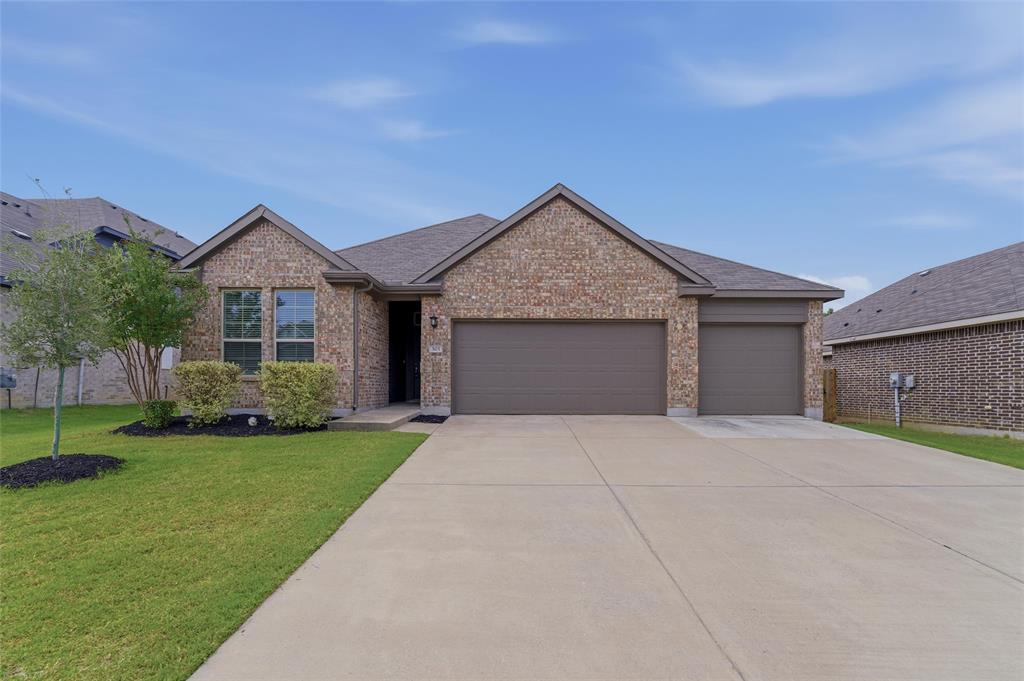
305 Evans Drive, Van Alstyne, TX 75495
Sanford Park · Grayson County
Key Facts
Description
Welcome home to this beautifully maintained 4-bedroom, 2-bath home nestled in a family-friendly neighborhood. Situated on an oversized lot, this property offers plenty of space to enjoy both inside and out. The spacious layout features comfortable living areas, a functional floorplan, and room for everyone to spread out. Step outside to enjoy the large backyard with endless possibilities for entertaining, play, gardening, or future additions. Conveniently located near schools, parks, shopping, and dining, this home combines comfort, space, and location all in one.
Property Information
Property Type
Residential
Sub-Type
Single Family Residence
Year Built
2020
Living Area
1,815 sq ft
Lot Size
0.21 acres
Garage Spaces
3
Days on Market
19
MLS® Listing#
21270354
Property Features
Interior
Appliances
Fireplace
Parking
Utilities
Sewer
Water Source
Rooms
- Living Room18 x 16First
- Master Bedroom15 x 12First
Schools
- Elementary:
- Bob and Lola Sanford
- Middle:
- Van Alstyne
- High:
- Van Alstyne
- District:
- Van Alstyne ISD
Financial Details
HOA
$600 / Annually
Neighborhood Management, Inc.
Parcel Number
394814
Directions
Google Maps
Affordability Calculator
$70,000
Estimated monthly payment
$1,863/mo
Principal $280,000 · Est. interest $390,625 over 30 yrs
Neighborhood Market Statistics
How this home compares to active listings in Van Alstyne, TX
- $461,842
- Median Listing Price
- 61
- Median Days on Market
- 2,360
- Median Sq Ft
- $196
- Median Price / Sq Ft
- 301
- Active Listings
- This home’s price is 24% below the area median.
- Its price per sq ft is 1% below the area median.
Market statistics compiled from active EXIT Realty® and MLS listings in Van Alstyne, TX.
Location
- 305 Evans Drive, Van Alstyne, TX 75495
Points of Interest in Van Alstyne, TX
Showing the Van Alstyne area map.
Nearby Schools
Van Alstyne Middle School
Elementary · 0.1 mi away
Van Alstyne High School
Secondary · 0.7 mi away
Van Alstyne Panthers Football Stadium
School · 0.7 mi away
Wee School of van Alstyne, Texas
School · 0.8 mi away
Van Alstyne Elementary School
Elementary · 1.8 mi away
Joe K. Bryant Elementary
Elementary · 3.7 mi away
Anna High School
Secondary · 4.7 mi away
Anna High School
Secondary · 5.0 mi away
Anna Middle School
Secondary · 5.0 mi away
Rosamond-Sherley Elementary
Elementary · 5.4 mi away
Howe Elementary School
Elementary · 5.4 mi away
Howe Middle School
Secondary · 5.4 mi away
The School Zone Academy
School · 5.6 mi away
Howe Independent School District
School · 5.7 mi away
Howe Isd
School · 5.7 mi away
Anna Independent School District
School · 6.2 mi away
Special Program Center
Secondary · 6.2 mi away
Sue E. Rattan Elementary
Elementary · 6.2 mi away
Summit Hill Elementary School
Elementary · 6.8 mi away
Howe High School
Secondary · 7.1 mi away
Commute Calculator
Nearby Homes

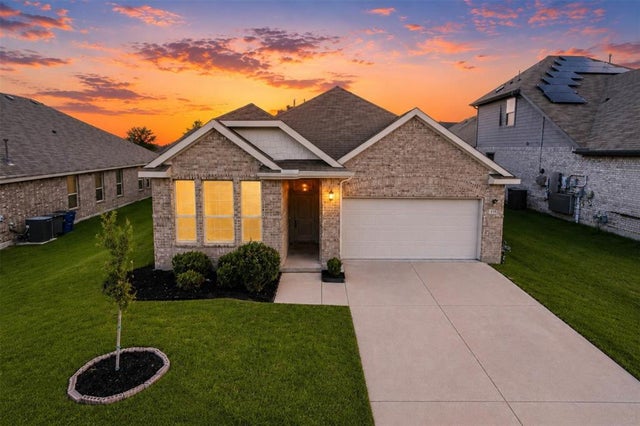
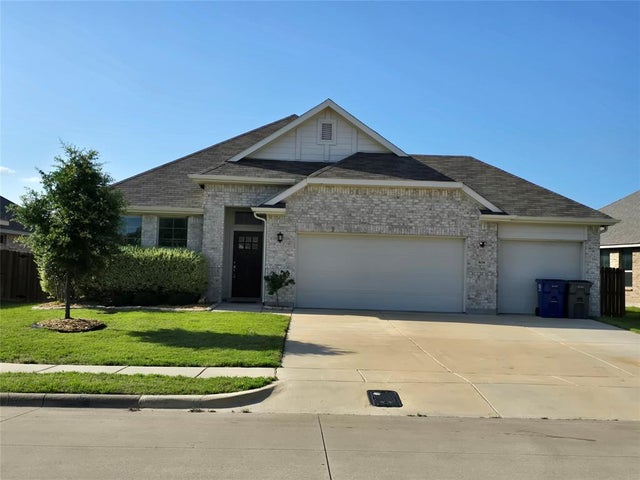
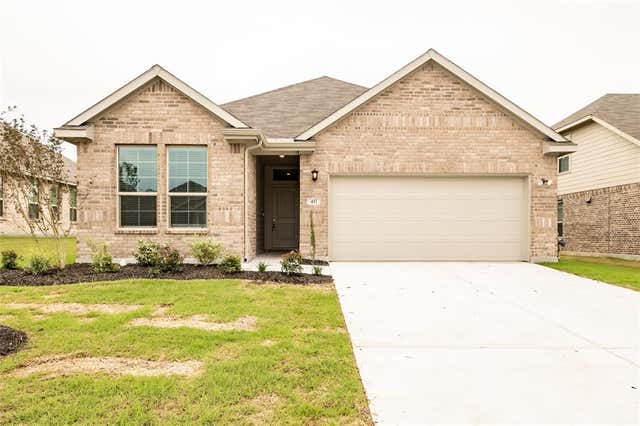
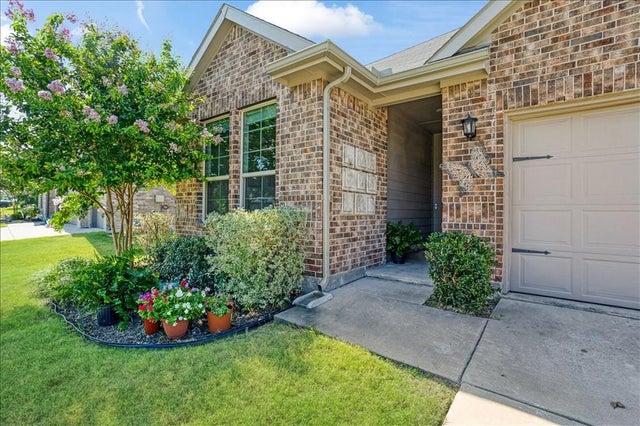
Similar Homes Nearby

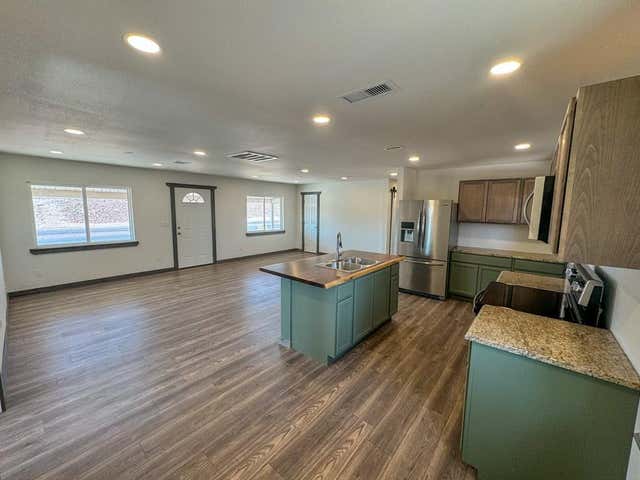

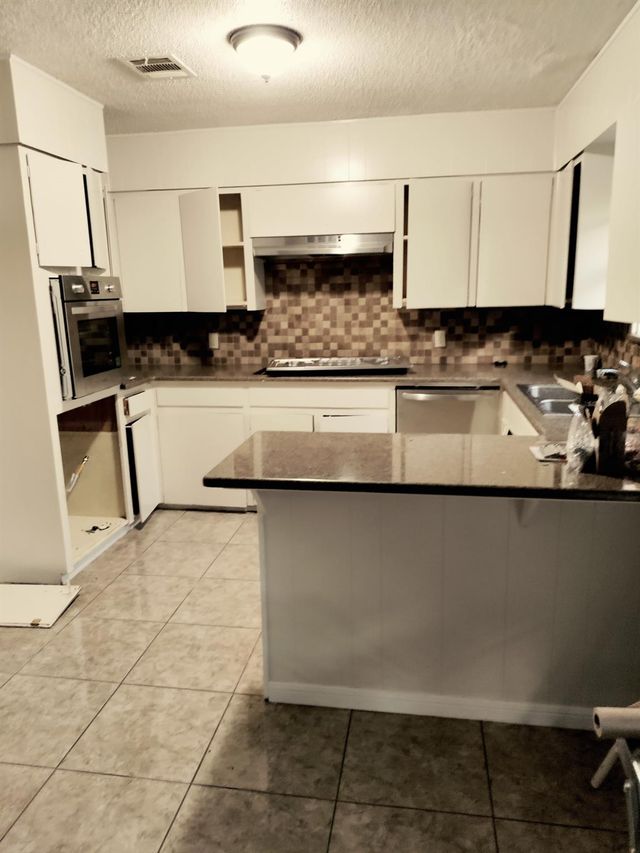
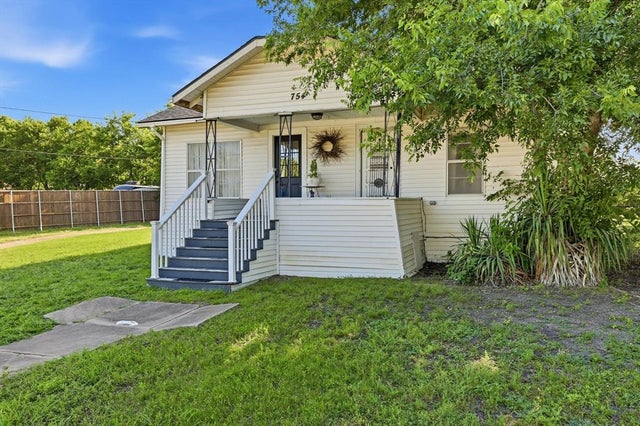

Similar Home Values
Comparable nearby listings and their asking prices.
| Address | Price | Beds | Baths | Sq Ft |
|---|---|---|---|---|
| 454 E Fulton Street, Van Alstyne, TX | $247,000 | 3 | 2 | 1,277 |
| 1810 NW Frontage Rd., Van Horn, TX | $249,000 | 3 | 2 | 1,190 |
| 597 E Main Street, Van, TX | $250,000 | 3 | 2 | 1,984 |
| 279 4th Street N, Van Vleck, TX | $250,000 | 3 | 2 | 1,485 |
| 754 N Main Drive, Van Alstyne, TX | $250,000 | 3 | 1 | 1,152 |
| 751 N Sherman Avenue, Van Alstyne, TX | $257,500 | 3 | 3 | 1,696 |
Moving Cost Estimate
EXIT Agents in Van Alstyne


Listing Courtesy: NTex Realty, LP - 817-731-7595
Presented by: Clinton Shipley
Last Updated: 2026-05-14