21 Brook Circle, Northwood, NH 03261
Kelsey Brook · NH-Rockingham County
Key Facts
Description
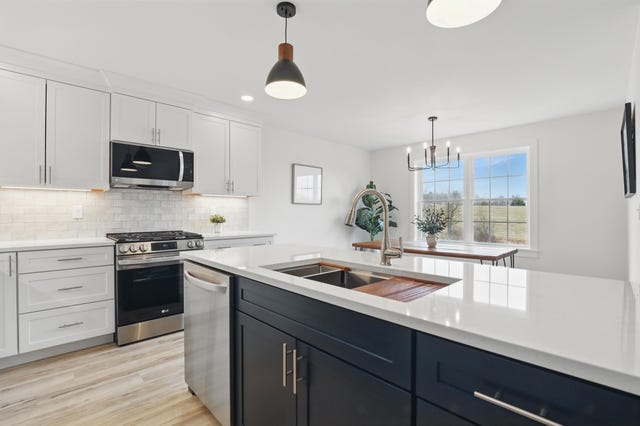
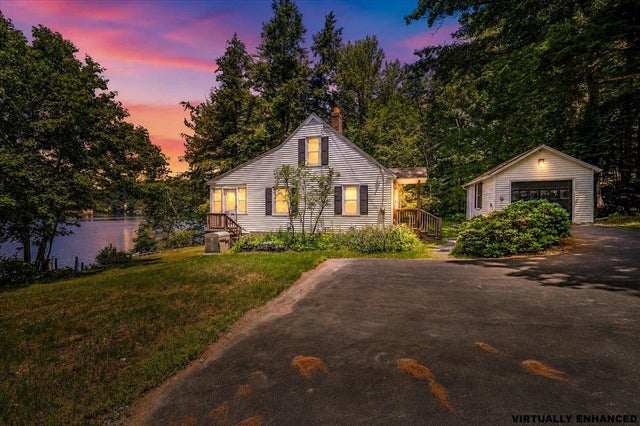
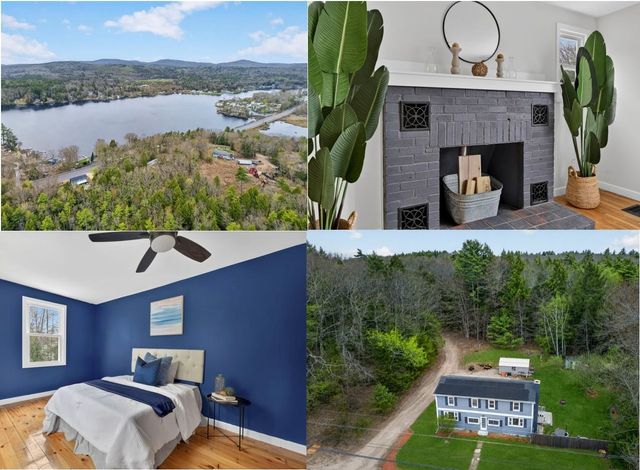
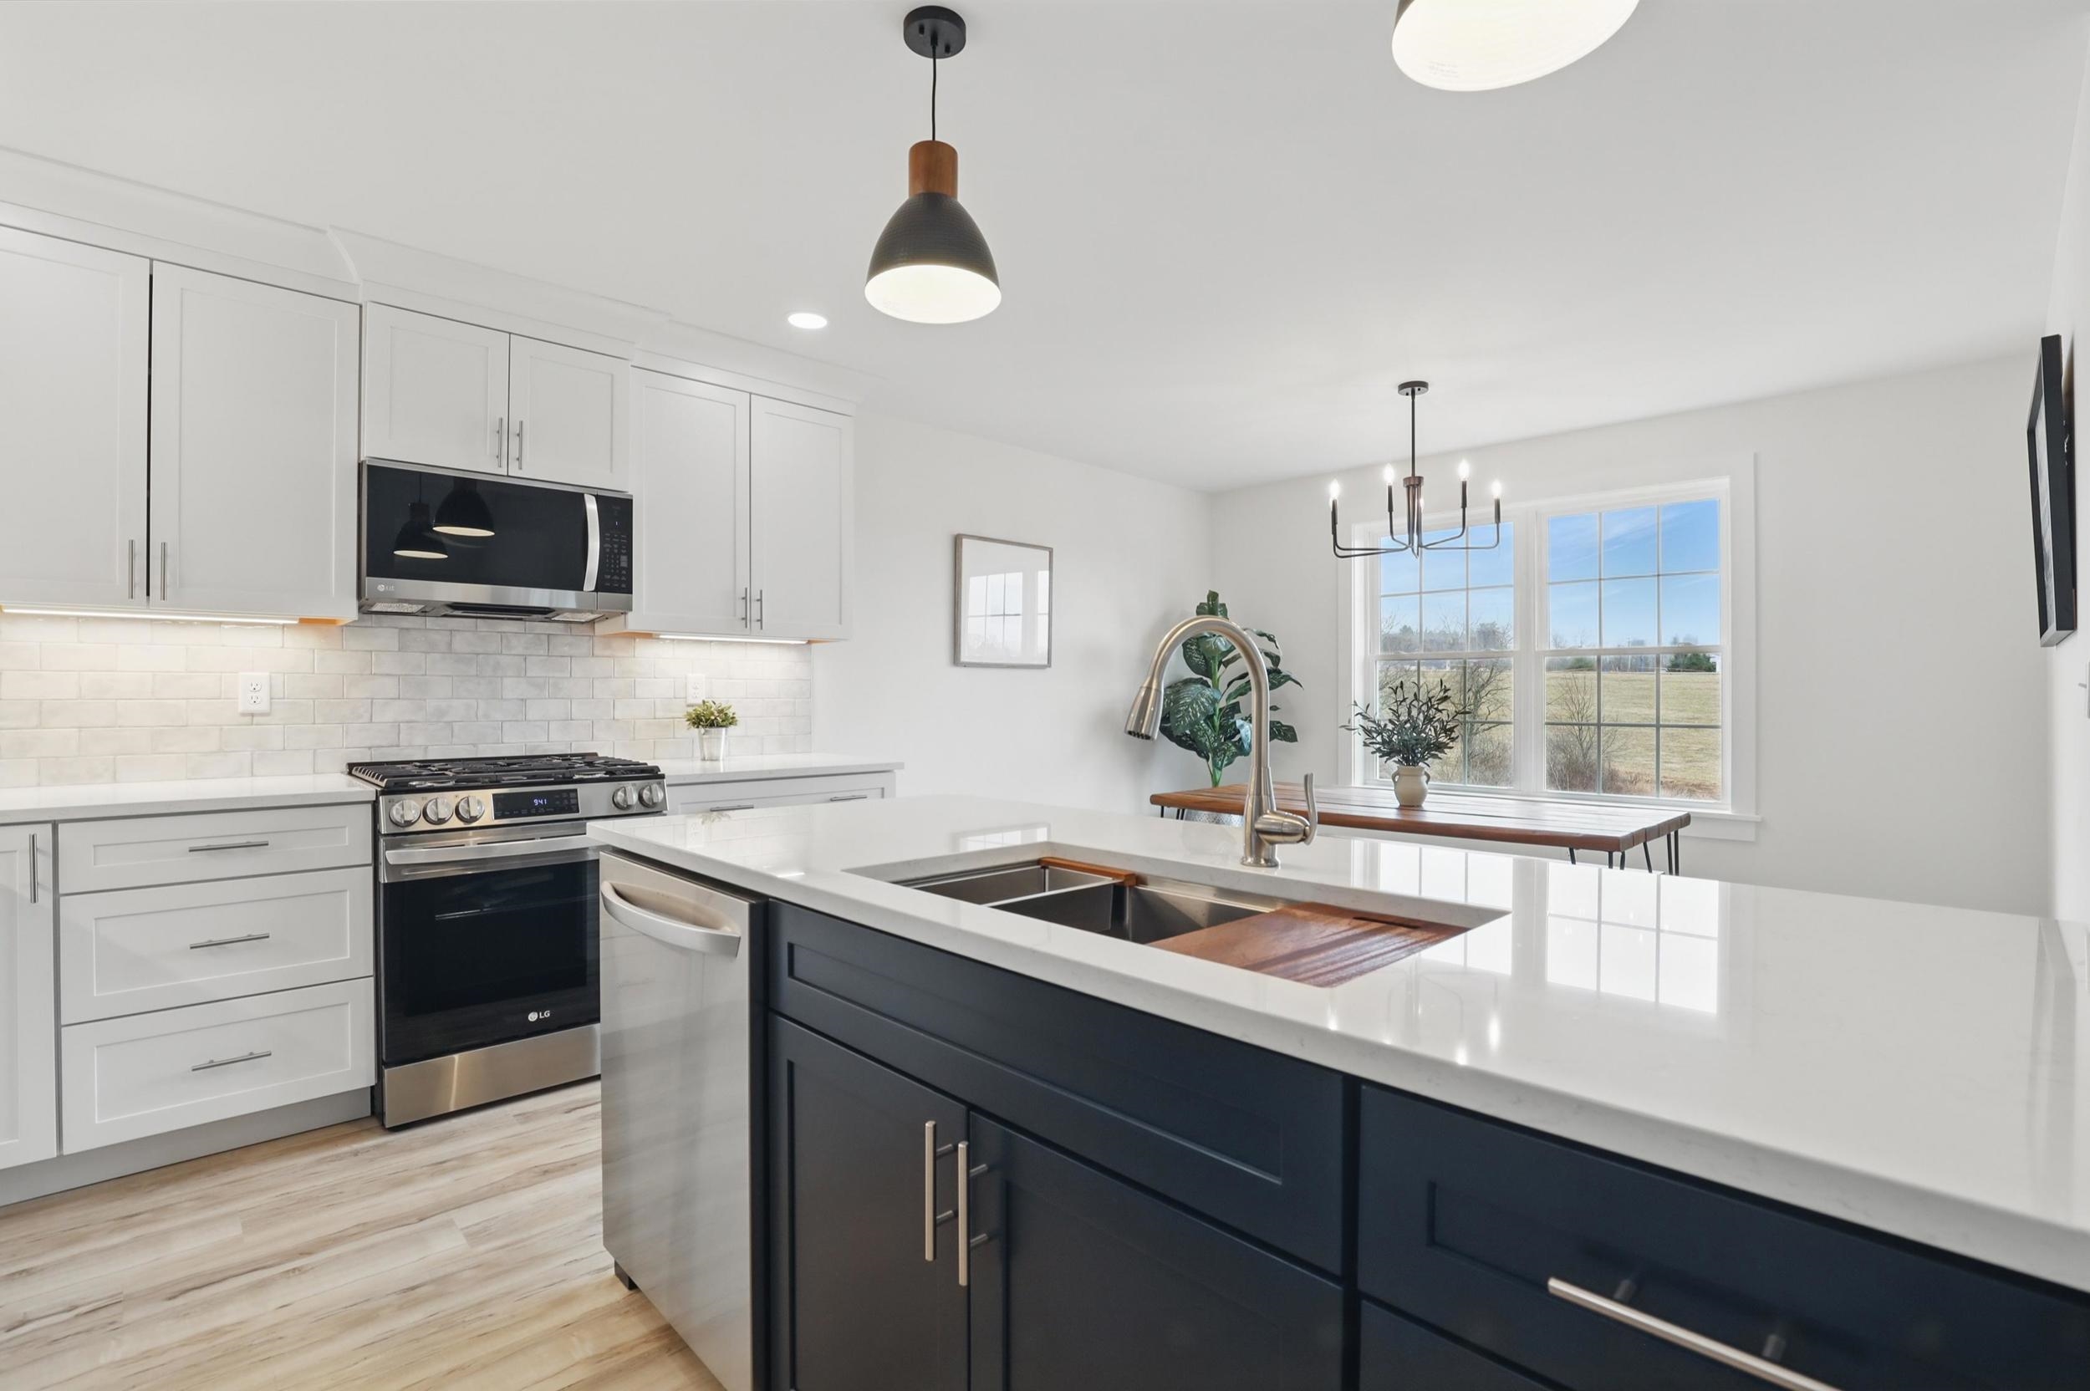
Northwoods New Energy star Adult community. Step inside your new home and be greeted by a bright and inviting one-floor living space, thoughtfully designed for comfort and convenience. Enjoy abundant sunshine on your private deck, thanks to the southern exposure—perfect for savoring your morning coffee or unwinding with an evening glass of wine. Entertain effortlessly in the open-concept layout, ideal for hosting gatherings with friends and family. Retreat to the two well-appointed bedrooms, offering plenty of room for relaxation and privacy. Plus, with your own private driveway, parking is always convenient and hassle-free. Enhance your living experience with optional upgrades such as a finished basement, additional living space over the garage, a screened-in deck, and a variety of material choices. The beautiful clubhouse, complete with a fieldstone fireplace and kitchen, provides the perfect setting for neighborhood gatherings or classes. Northwood is renowned for its miles of scenic walking trails right in town, offering plenty of opportunities for outdoor adventure. Just 5 minutes away, you'll find shopping, while numerous community events ensure there's always something exciting happening. Discover the beauty of Northwood and experience the peace of mind and sense of community that comes with living at Kelsey Brook. Still time to pick your finishes
Property Information
Property Type
Residential
Sub-Type
Single Family Residence
Style
Ranch
Year Built
2024
Stories
1
Living Area
3,124 sq ft
Garage Spaces
2
Parking Spaces
2
Zoning
residential
Days on Market
46
MLS® Listing#
5061059
Property Features
- Interior:
- Cathedral Ceiling(s), High Speed Internet
- Exterior:
- Balcony, Storage, Garden
- Appliances:
- ENERGY STAR Qualified Dishwasher, Gas Range, Electric Water Heater, Vented Exhaust Fan, ENERGY STAR Qualified Refrigerator, ENERGY STAR Qualified Washer
- Cooling:
- Ceiling Fan(s), Central Air
- Heating:
- Propane, Forced Air
- Flooring:
- Carpet, Ceramic Tile, Laminate
- Basement:
- Concrete, Walk-Out Access, Daylight
- Parking:
- Paved, Heated Garage, Driveway, On Site, Covered, Attached, Direct Access
- Patio:
- Patio, Porch
- Lot Features:
- Near Golf Course
- Construction:
- Frame, Vertical Siding
- Roof:
- Shingle
- Windows:
- ENERGY STAR Qualified Windows, Screens
- Security:
- Smoke Detector(s)
- Utilities:
- Cable Available
Schools
- Elementary:
- Northwood Elementary School
- High:
- Coe Brown-Northwood Acad
- District:
- Northwood Sch Dst SAU 44
HOA & Tax
- HOA:
- $350/Monthly
- Annual Tax:
- $7,000 (2024)
Directions
Rt 4 Northwood to Olde Canterbury Rd. 19 Brook circle. The Model unit is 13
Affordability Calculator
$118,980
Estimated monthly payment
$3,166/mo
Principal $475,920 · Est. interest $663,951 over 30 yrs
Neighborhood Market Statistics
How this home compares to active listings in Northwood, NH
- $523,529
- Median Listing Price
- 92
- Median Days on Market
- 1,387
- Median Sq Ft
- $323
- Median Price / Sq Ft
- 35
- Active Listings
- This home’s price is 14% above the area median.
- Its price per sq ft is 41% below the area median.
Market statistics compiled from active EXIT Realty® and MLS listings in Northwood, NH.
Location
- 21 Brook Circle, Northwood, NH 03261
Nearby Schools
Loudon Elementary School
Elementary · 2.5 mi away
Canterbury Elementary School
Elementary · 4.2 mi away
Shaker Road School
School · 5.6 mi away
Mill Brook School
Elementary · 6.4 mi away
Eastman School
School · 6.4 mi away
Broken Ground School
Elementary · 6.4 mi away
Penacook Elementary
Elementary · 6.5 mi away
Merrimack Valley High School
Secondary · 6.6 mi away
Beaver Meadow School
Elementary · 6.7 mi away
Chichester Central School
Elementary · 6.8 mi away
Csi Charter School
Secondary · 6.8 mi away
Boscawen Elementary School
Elementary · 6.9 mi away
Second Start Alternative High School
Secondary · 7.1 mi away
Concord Christian Academy
School · 7.7 mi away
Discovery Village Early Learning Center
School · 8.1 mi away
Shaker Regional School District
School · 8.1 mi away
Belmont Middle School
Secondary · 8.1 mi away
Pittsfield Elementary School
Elementary · 8.3 mi away
Belmont Elementary School
Elementary · 8.3 mi away
Pittsfield Middle High School
Secondary · 8.3 mi away