

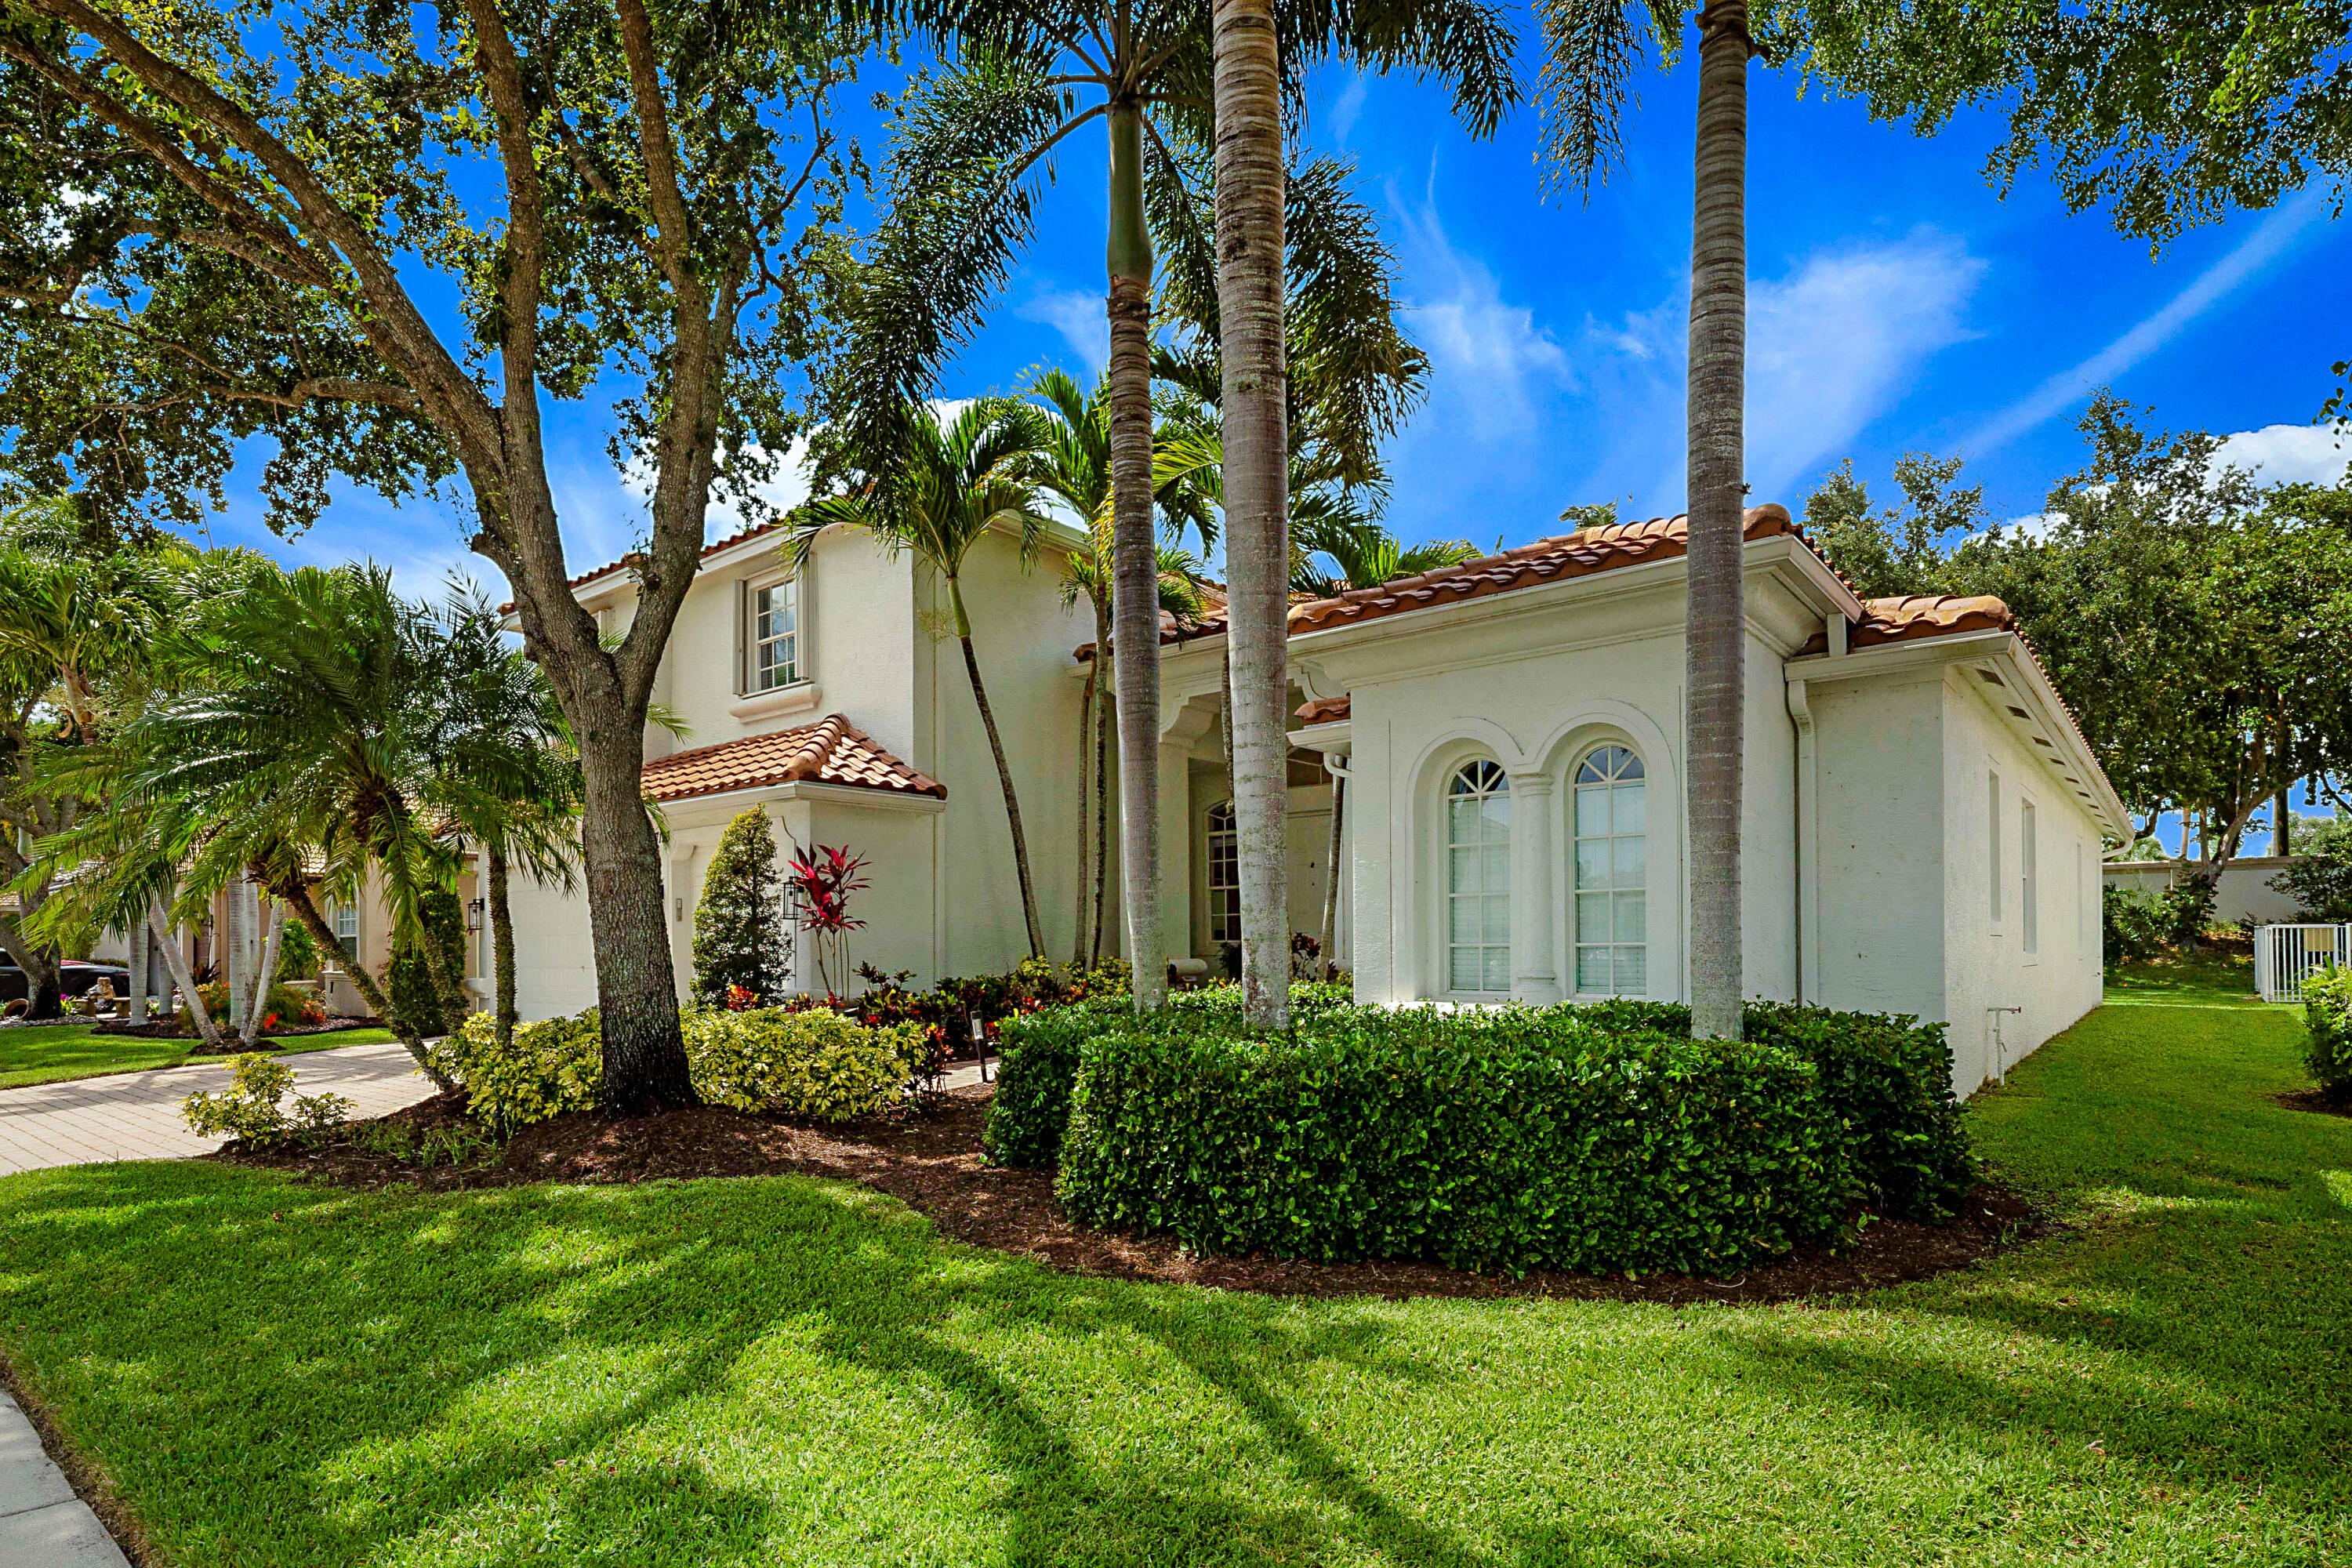
7153 Via Abruzzi, Lake Worth, FL 33467
Isola Bella Estates Villages of Windsor · Palm Beach County
Key Facts
Description
5BR | 4BA | 3-Car Garage | 2 Dedicated Offices | New Roof-2024. Luxury, craftsmanship, and thoughtful design define this exceptional home. Custom upgrades include imported solid wood built-ins, new wide-plank flooring, dramatic backlit feature walls, and surround sound. The kitchen offers quartz countertops, a large island, solid wood cabinetry, double ovens, upgraded appliances, and 3 pantries. An executive office features custom cabinetry, while the spacious primary suite includes a private office, sitting area, custom walk-in closets, and an oversized spa bath. The laundry room features a clothing steamer closet and extra cabinets. Convenient access to Wellington equestrian venues. Meticulously maintained and update, this home is a must see. Room for a pool Loaded with extras. Over 300k in designer upgrades. Well designed floor plan. New roof in 2024. Meticulously maintained and upgraded with attention to design and detail. Custom solid wood finishes throughout. New wide-plank commercial grade floors. Maximized storage. Gated community with 24/7 manned security. Amenities include a pool, clubhouse, fitness center, tennis, and billiard room. 5 bedrooms, 4 baths, 3-car garage, 2 dedicated offices, formal dining room, formal living room, family room, second floor loft, and a kitchen fully updated with attention to style and function. 2 bedrooms & 2 baths on main floor, 3 bedrooms, 2 baths, and a loft on second level. Upgraded appliances include a built-in clothing steamer closet in the laundry room. Garage refrigerator/freezer and full freezer remain. Exquisite custom finishes include imported woods, solid maple, sold oak, porcelain-look stone, live-edge wood shelving, quartz counters and designer tile kitchen backsplash, high ceilings. Security system includes cameras. Excellent location with convenient access to Wellington equestrian events, shopping, schools, entertainment, golf, dining, and many events unique to Palm Beach County. Room for a pool
Property Information
Property Type
Residential
Sub-Type
Single Family Residence
Structure Type
House
Year Built
2003
Stories
2
Living Area
4,805 sq ft
Lot Size
0.21 acres
Garage Spaces
3
Parking Spaces
6
Zoning
PUD
Days on Market
55
MLS® Listing#
B26031108
Property Features
- Interior:
- Breakfast Bar, Built-in Features, Entrance Foyer, Eat-in Kitchen, High Ceilings, Kitchen Island, Pantry, Storage
- Exterior:
- Lighting
- Appliances:
- Dryer, Dishwasher, Electric Range, Free-Standing Freezer, Freezer, Disposal, Ice Maker, Microwave, Oven, Range, Refrigerator, Washer
- Cooling:
- Central Air, Ceiling Fan(s), Electric
- Heating:
- Central, Electric
- Flooring:
- Carpet, Ceramic Tile, Laminate
- Pool:
- Association
- Parking:
- Attached, Concrete, Driveway, Electric Vehicle Charging Station(s), Garage, Garage Door Opener, Paver Block
- Laundry:
- Inside, Main Level, Lower Level, Laundry Room, Sink
- Patio:
- Covered, Patio, Porch
- Lot Features:
- Cul-De-Sac
- Construction:
- Block, Concrete
- Roof:
- Barrel, Concrete, Tile
- Windows:
- Blinds, Drapes, Shutters
- Security:
- Security System, Security Gate, Gated with Guard, Gated Community, Smoke Detector(s), Security Guard
- Other Structures:
- Storage
- Community:
- Gated, Street Lights
- Utilities:
- Electricity Connected, Water Connected
- Sewer:
- Public Sewer
- Water Source:
- Public
Rooms
- 14 X 20Main
- 14 X 20Main
- 14 X 20Main
- Bedroom 211 X 14Main
- Bedroom 211 X 14Main
- Bedroom 211 X 14Main
- Bedroom 312 X 13Second
- Bedroom 312 X 13Second
- Bedroom 312 X 13Second
- Bedroom 412 X 13Second
- Bedroom 412 X 13Second
- Bedroom 412 X 13Second
- Bedroom 512 X 11Second
- Bedroom 512 X 11Second
- Bedroom 512 X 11Second
- Den
- Den
- Den
- Dining Room10 X 13Main
- Dining Room10 X 13Main
- Dining Room10 X 13Main
- Family Room17 X 24Main
- Family Room17 X 24Main
- Family Room17 X 24Main
- Kitchen13 X 13Main
- Kitchen13 X 13Main
- Kitchen13 X 13Main
- Laundry5 X 6Main
- Laundry5 X 6Main
- Laundry5 X 6Main
- Library
- Library
- Library
- Living Room17 X 21Main
- Living Room17 X 21Main
- Living Room17 X 21Main
- Loft
- Loft
- Loft
Schools
- Elementary:
- Coral Reef (Palm Beach)
- Middle:
- Woodlands
- High:
- Dr. Joaquin Garcia
HOA & Tax
- HOA:
- Isola Bella Home Owner's Association — $533/Monthly
- Annual Tax:
- $6,657 (2025)
- Assessed Value:
- $421,604
- Parcel #:
- 00424507010000210
Directions
Isola Bella Estates. Near the southeast corner of SR 7/441 and Hypoluxo Rd. Western Lake Worth-Wellington corridor
Affordability Calculator
$214,000
Estimated monthly payment
$5,695/mo
Principal $856,000 · Est. interest $1,194,196 over 30 yrs
Neighborhood Market Statistics
How this home compares to active listings in Lake Worth, FL
- $339,704
- Median Listing Price
- 81
- Median Days on Market
- 1,620
- Median Sq Ft
- $202
- Median Price / Sq Ft
- 2,492
- Active Listings
- This home’s price is 215% above the area median.
- Its price per sq ft is 10% above the area median.
Market statistics compiled from active EXIT Realty® and MLS listings in Lake Worth, FL.
Location
- 7153 Via Abruzzi, Lake Worth, FL 33467
Walk Score
Nearby Schools
Palm Beach School for Autism
Secondary · 2.0 mi away
Prodigy
Elementary · 2.1 mi away
Woodlands Middle School
Secondary · 2.1 mi away
Dr Joaquin Garcia High School
Secondary · 2.5 mi away
Neighborhood Kids
School · 2.8 mi away
Coral Reef Elementary School
Elementary · 3.1 mi away
Manatee Elementary School
Elementary · 3.3 mi away
Sunset Palms Elementary School
Elementary · 3.3 mi away
Wellington Preparatory School
School · 3.4 mi away
Panther Run Elementary Pta
Elementary · 3.6 mi away
Glantz Early Childhood Center
School · 3.7 mi away
Southeastern Technical Careers Institute
Secondary · 3.7 mi away
Park Vista Community High School
Secondary · 3.8 mi away
Christa McAuliffe Middle School
Secondary · 3.8 mi away
B Yachad Community Religious School
School · 3.8 mi away
Ben Gamla-Palm Beach
Elementary · 3.8 mi away
Discovery Key Elementary School
Elementary · 3.8 mi away
Polo Park Middle School
Secondary · 4.2 mi away
Renaissance Charter School at Wellington
Elementary · 4.2 mi away
Indian Pines Elementary School
Elementary · 4.3 mi away
Commute Calculator
Nearby Homes




Similar Homes Nearby

Moving Cost Estimate
EXIT Agents in Lake Worth



Listing Courtesy: Avanti Way Realty LLC - 3052291146
The listing broker's offer of compensation is made to participants of BeachesMLS, where the listing is filed, as well as participants of MLSs participating in MLSAdvantage or a data share with BeachesMLS.