

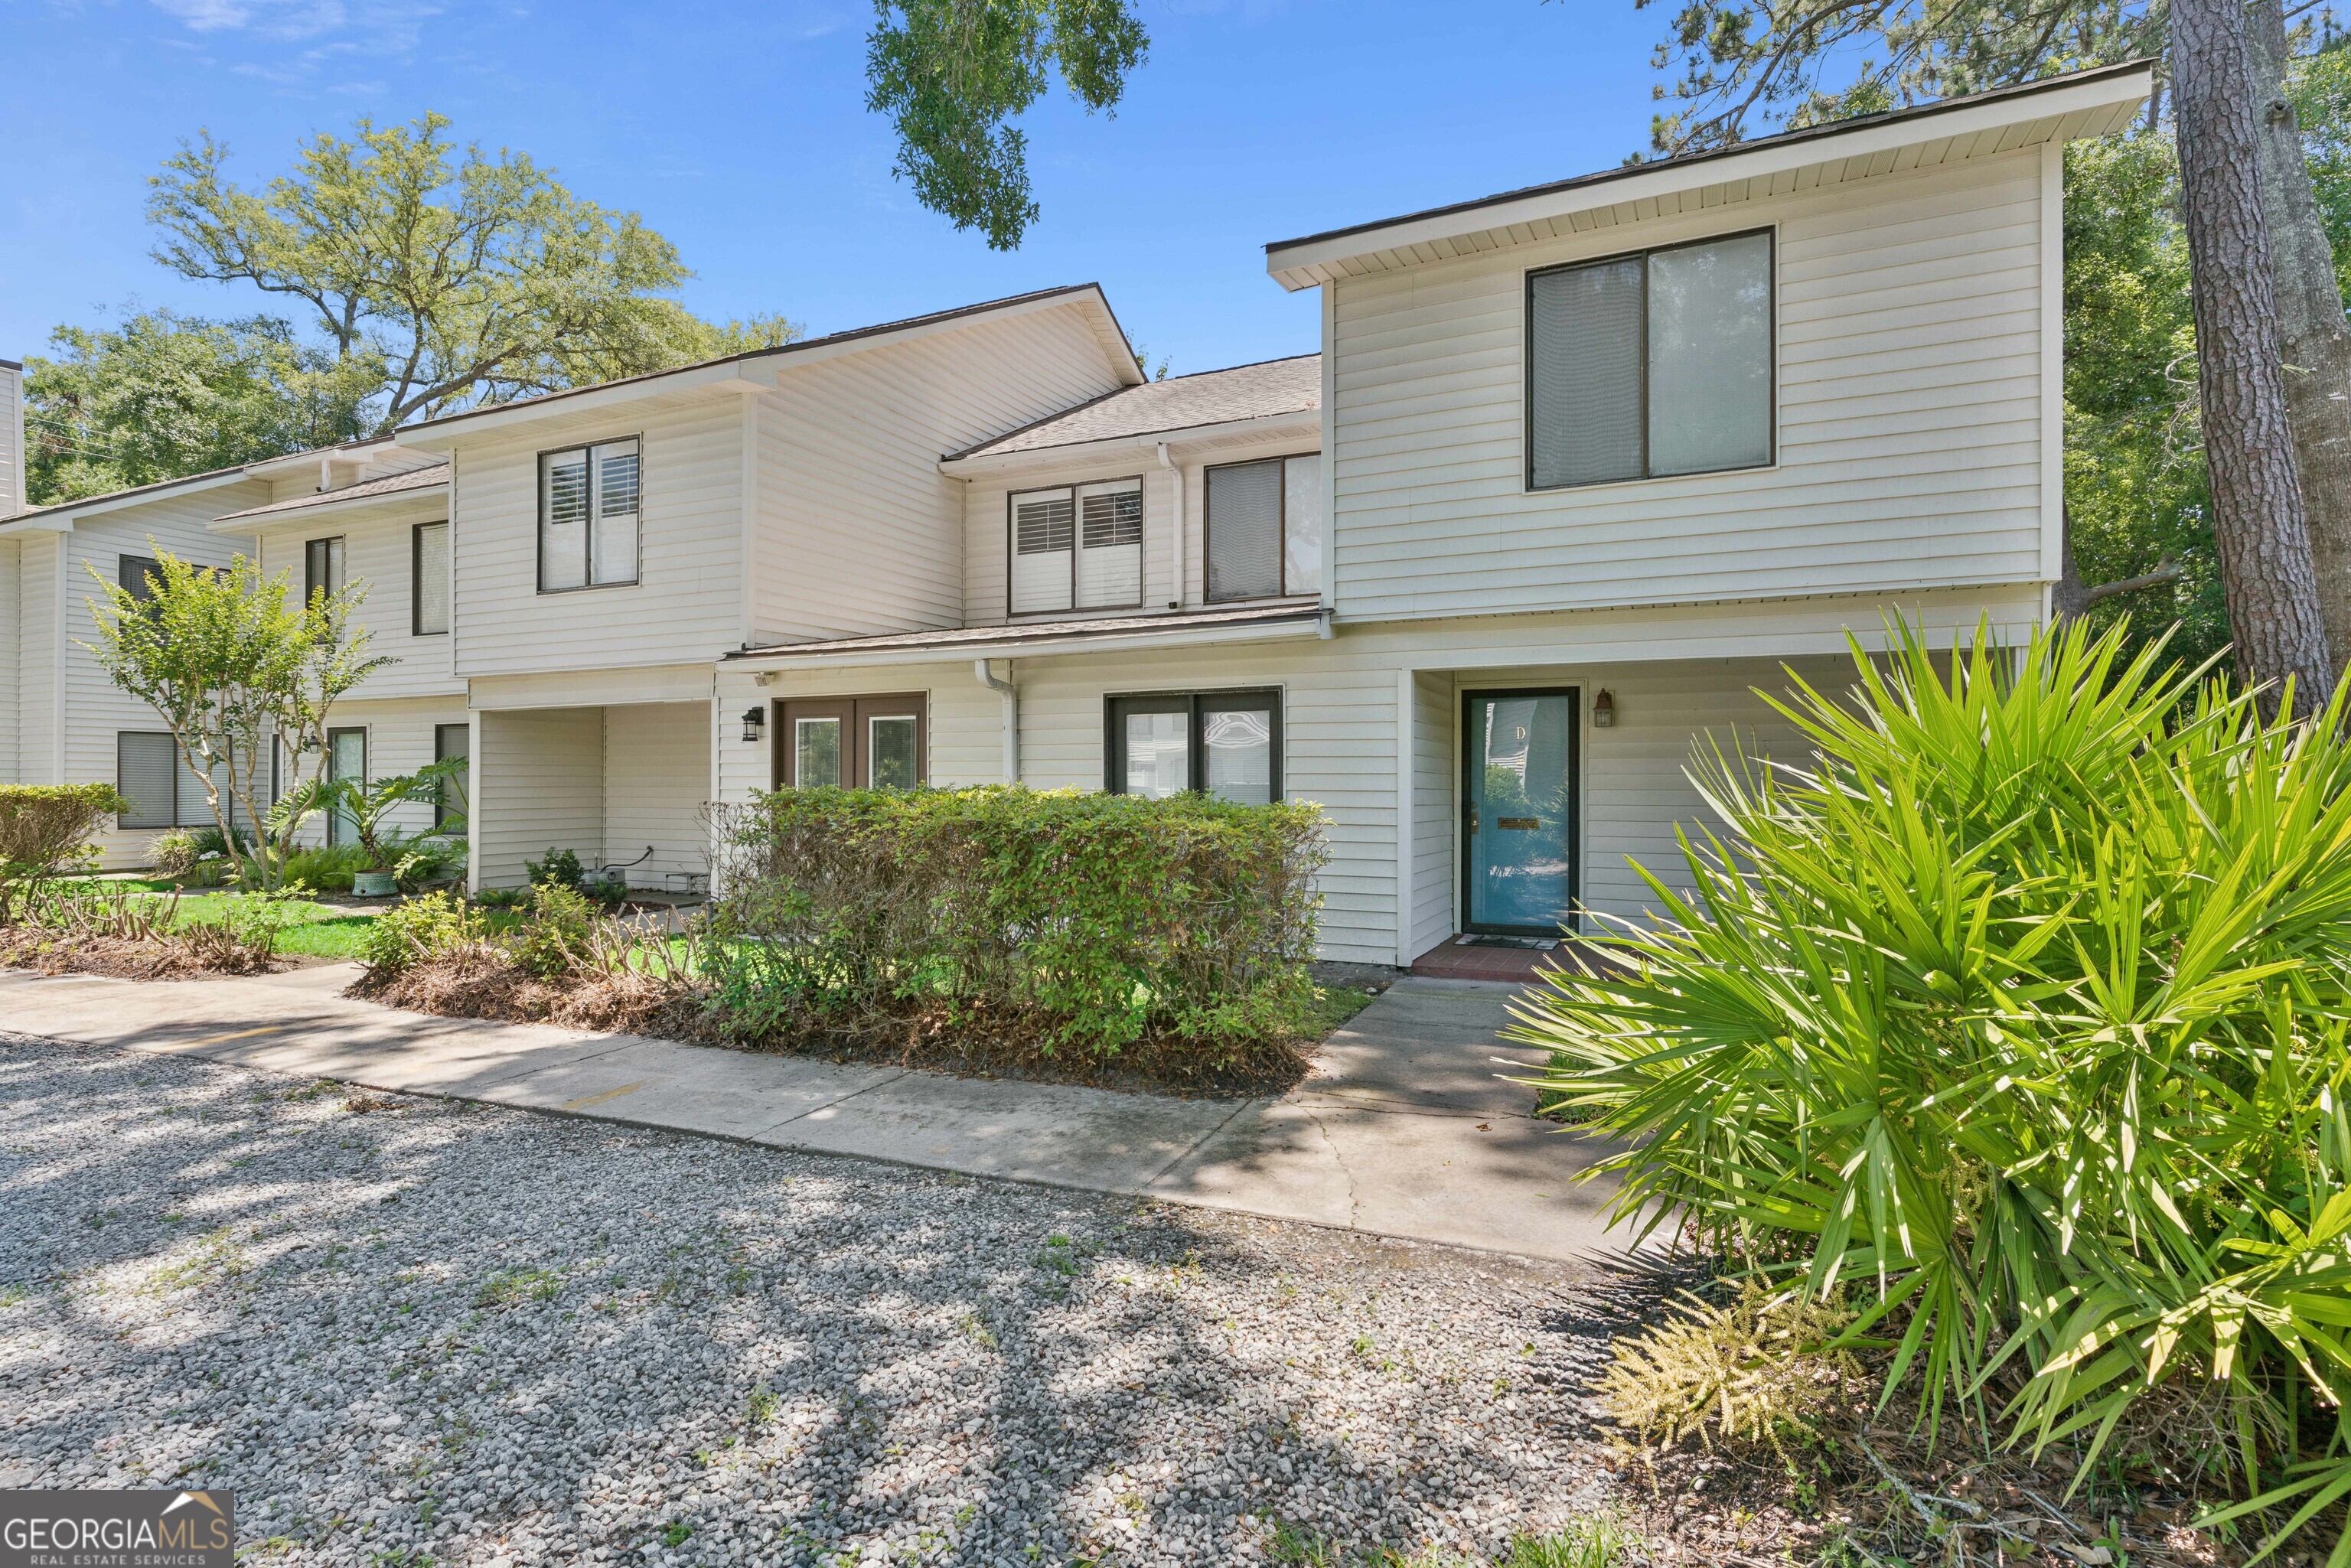
809 Mallery ST D, St. Simons, GA 31522
Beacon Park Condos · Glynn County
Key Facts
Description
Nestled in the heart of St. Simons Island's sought-after South End, this well-loved Beacon Park condominium offers an exceptional opportunity to enjoy island living today while creating value for tomorrow. Owned and cherished as a family retreat for decades, this 3-bedroom, 2.5-bath residence has been carefully maintained and enjoyed by generations of family and friends. With approximately 1,518 square feet of living space, the home offers generous room sizes, abundant storage, a wood-burning fireplace, private fenced courtyard patio, and a floor plan designed for comfortable everyday living or extended coastal getaways. The home remains clean, functional, and move-in ready, allowing a new owner the flexibility to update and personalize over time according to their own vision and style. Beacon Park's desirable location places you just moments from the Pier Village, restaurants, shopping, beaches, pickleball and tennis facilities, parks, and many of the island's most popular attractions. Residents enjoy access to the community pool and appreciate the community's 30-day minimum rental policy, helping preserve the peaceful residential atmosphere many owners seek. Offered furnished, this property presents a rare opportunity to purchase one of the South End's larger condominium floor plans at a price that leaves room for future improvements while enjoying one of St. Simons Island's most desirable locations from day one. Syndication Remarks: Nestled in the heart of St. Simons Island's sought-after South End, this well-loved Beacon Park condominium offers an exceptional opportunity to enjoy island living today while creating value for tomorrow. Owned and cherished as a family retreat for decades, this 3-bedroom, 2.5-bath residence has been carefully maintained and enjoyed by generations of family and friends. With approximately 1,518 square feet of living space, the home offers generous room sizes, abundant storage, a wood-burning fireplace, private fenced courtyard patio, and a floor plan designed for comfortable everyday living or extended coastal getaways. The home remains clean, functional, and move-in ready, allowing a new owner the flexibility to update and personalize over time according to their own vision and style. Beacon Park's desirable location places you just moments from the Pier Village, restaurants, shopping, beaches, pickleball and tennis facilities, parks, and many of the island's most popular attractions. Residents enjoy access to the community pool and appreciate the community's 30-day minimum rental policy, helping preserve the peaceful residential atmosphere many owners seek. Offered furnished, this property presents a rare opportunity to purchase one of the South End's larger condominium floor plans at a price that leaves room for future improvements while enjoying one of St. Simons Island's most desirable locations from day one.
Property Information
Property Type
Residential
Sub-Type
Condominium
Structure Type
House
Year Built
1980
Living Area
1,518 sq ft
Lot Size
0.05 acres
Days on Market
16
MLS® Listing#
10770196
Property Features
Interior
Appliances
Cooling
Heating
Flooring
Fireplace
Basement
Parking
Laundry
Lot Features
Construction
Roof
Community
Utilities
Sewer
Water Source
Schools
- Elementary:
- Saint Simons
- Middle:
- Glynn
- High:
- Glynn
Financial Details
HOA
Yes
Annual Taxes
$3,264
Parcel Number
0404380
Directions
From the Saint Simons Pier, head north on Mallery St. Beacon Park Condos will be on your left. There are multiple entrances. 809 is 3/4 of a mile on your left across from Ocean Walk Condos. Unit D is in the back left corner.
Affordability Calculator
$82,000
Estimated monthly payment
$2,182/mo
Principal $328,000 · Est. interest $457,589 over 30 yrs
Neighborhood Market Statistics
How this home compares to active listings in St. Simons, GA
- $489,474
- Median Listing Price
- 64
- Median Days on Market
- 2,061
- Median Sq Ft
- $264
- Median Price / Sq Ft
- 286
- Active Listings
- This home’s price is 16% below the area median.
- Its price per sq ft is 2% above the area median.
Market statistics compiled from active EXIT Realty® and MLS listings in St. Simons, GA.
Location
Map is currently unavailable for this location.
Points of Interest in St. Simons, GA
Showing the St. Simons area map.
Commute Calculator
Nearby Homes


Similar Homes Nearby

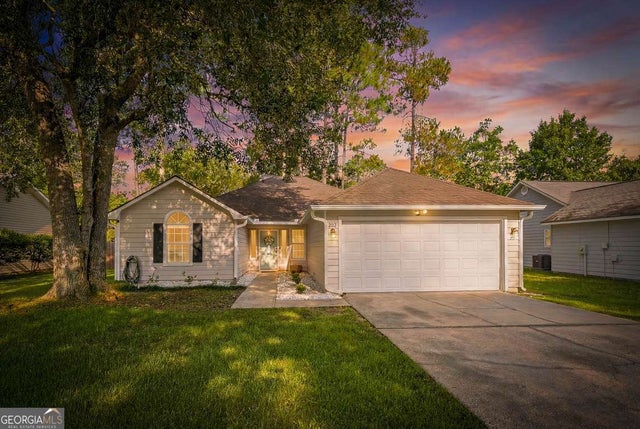
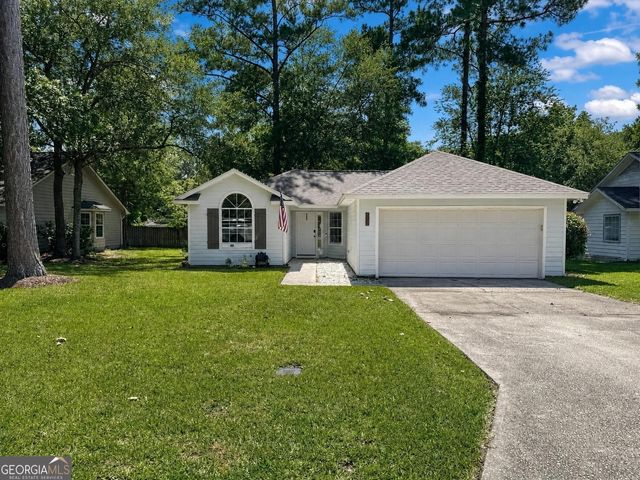
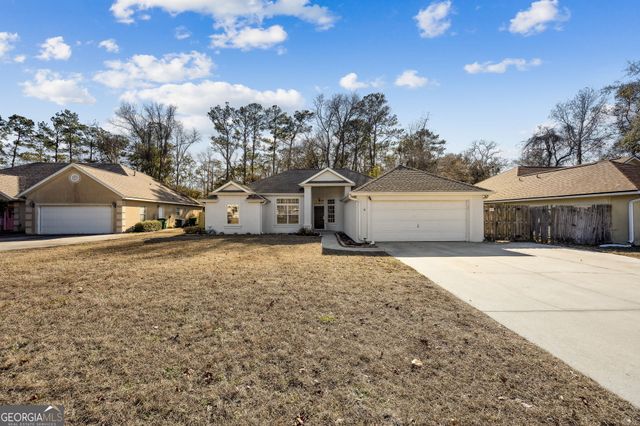
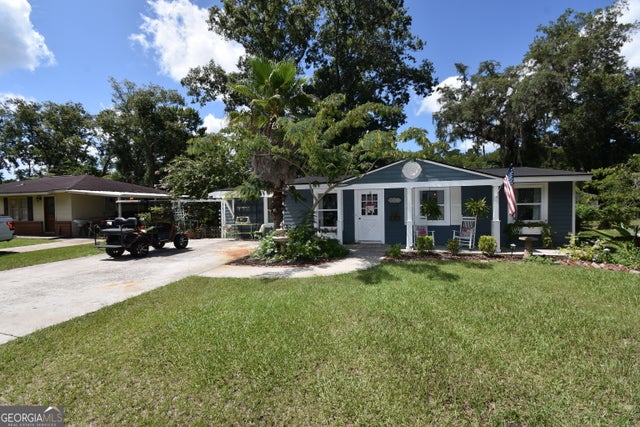
Similar Home Values
Comparable nearby listings and their asking prices.
| Address | Price | Beds | Baths | Sq Ft |
|---|---|---|---|---|
| 301 Faye CT, St. Marys, GA | $289,900 | 3 | — | 1,455 |
| 312 E Hallowes DR, St. Marys, GA | $289,900 | 3 | — | 1,484 |
| 102 Baird WAY, St. Marys, GA | $290,000 | 3 | — | 1,284 |
| 206 Hallowes DR S, St. Marys, GA | $290,000 | 3 | — | 1,395 |
| 309 Hunt Club RD, St. Marys, GA | $295,000 | 4 | — | 1,764 |
| 105 Gunter ST, St. Marys, GA | $295,000 | 4 | — | 1,208 |
Moving Cost Estimate
EXIT Agents in St. Simons


Listing Courtesy: BHHS Hodnett Cooper Real Estate - 9126385450