

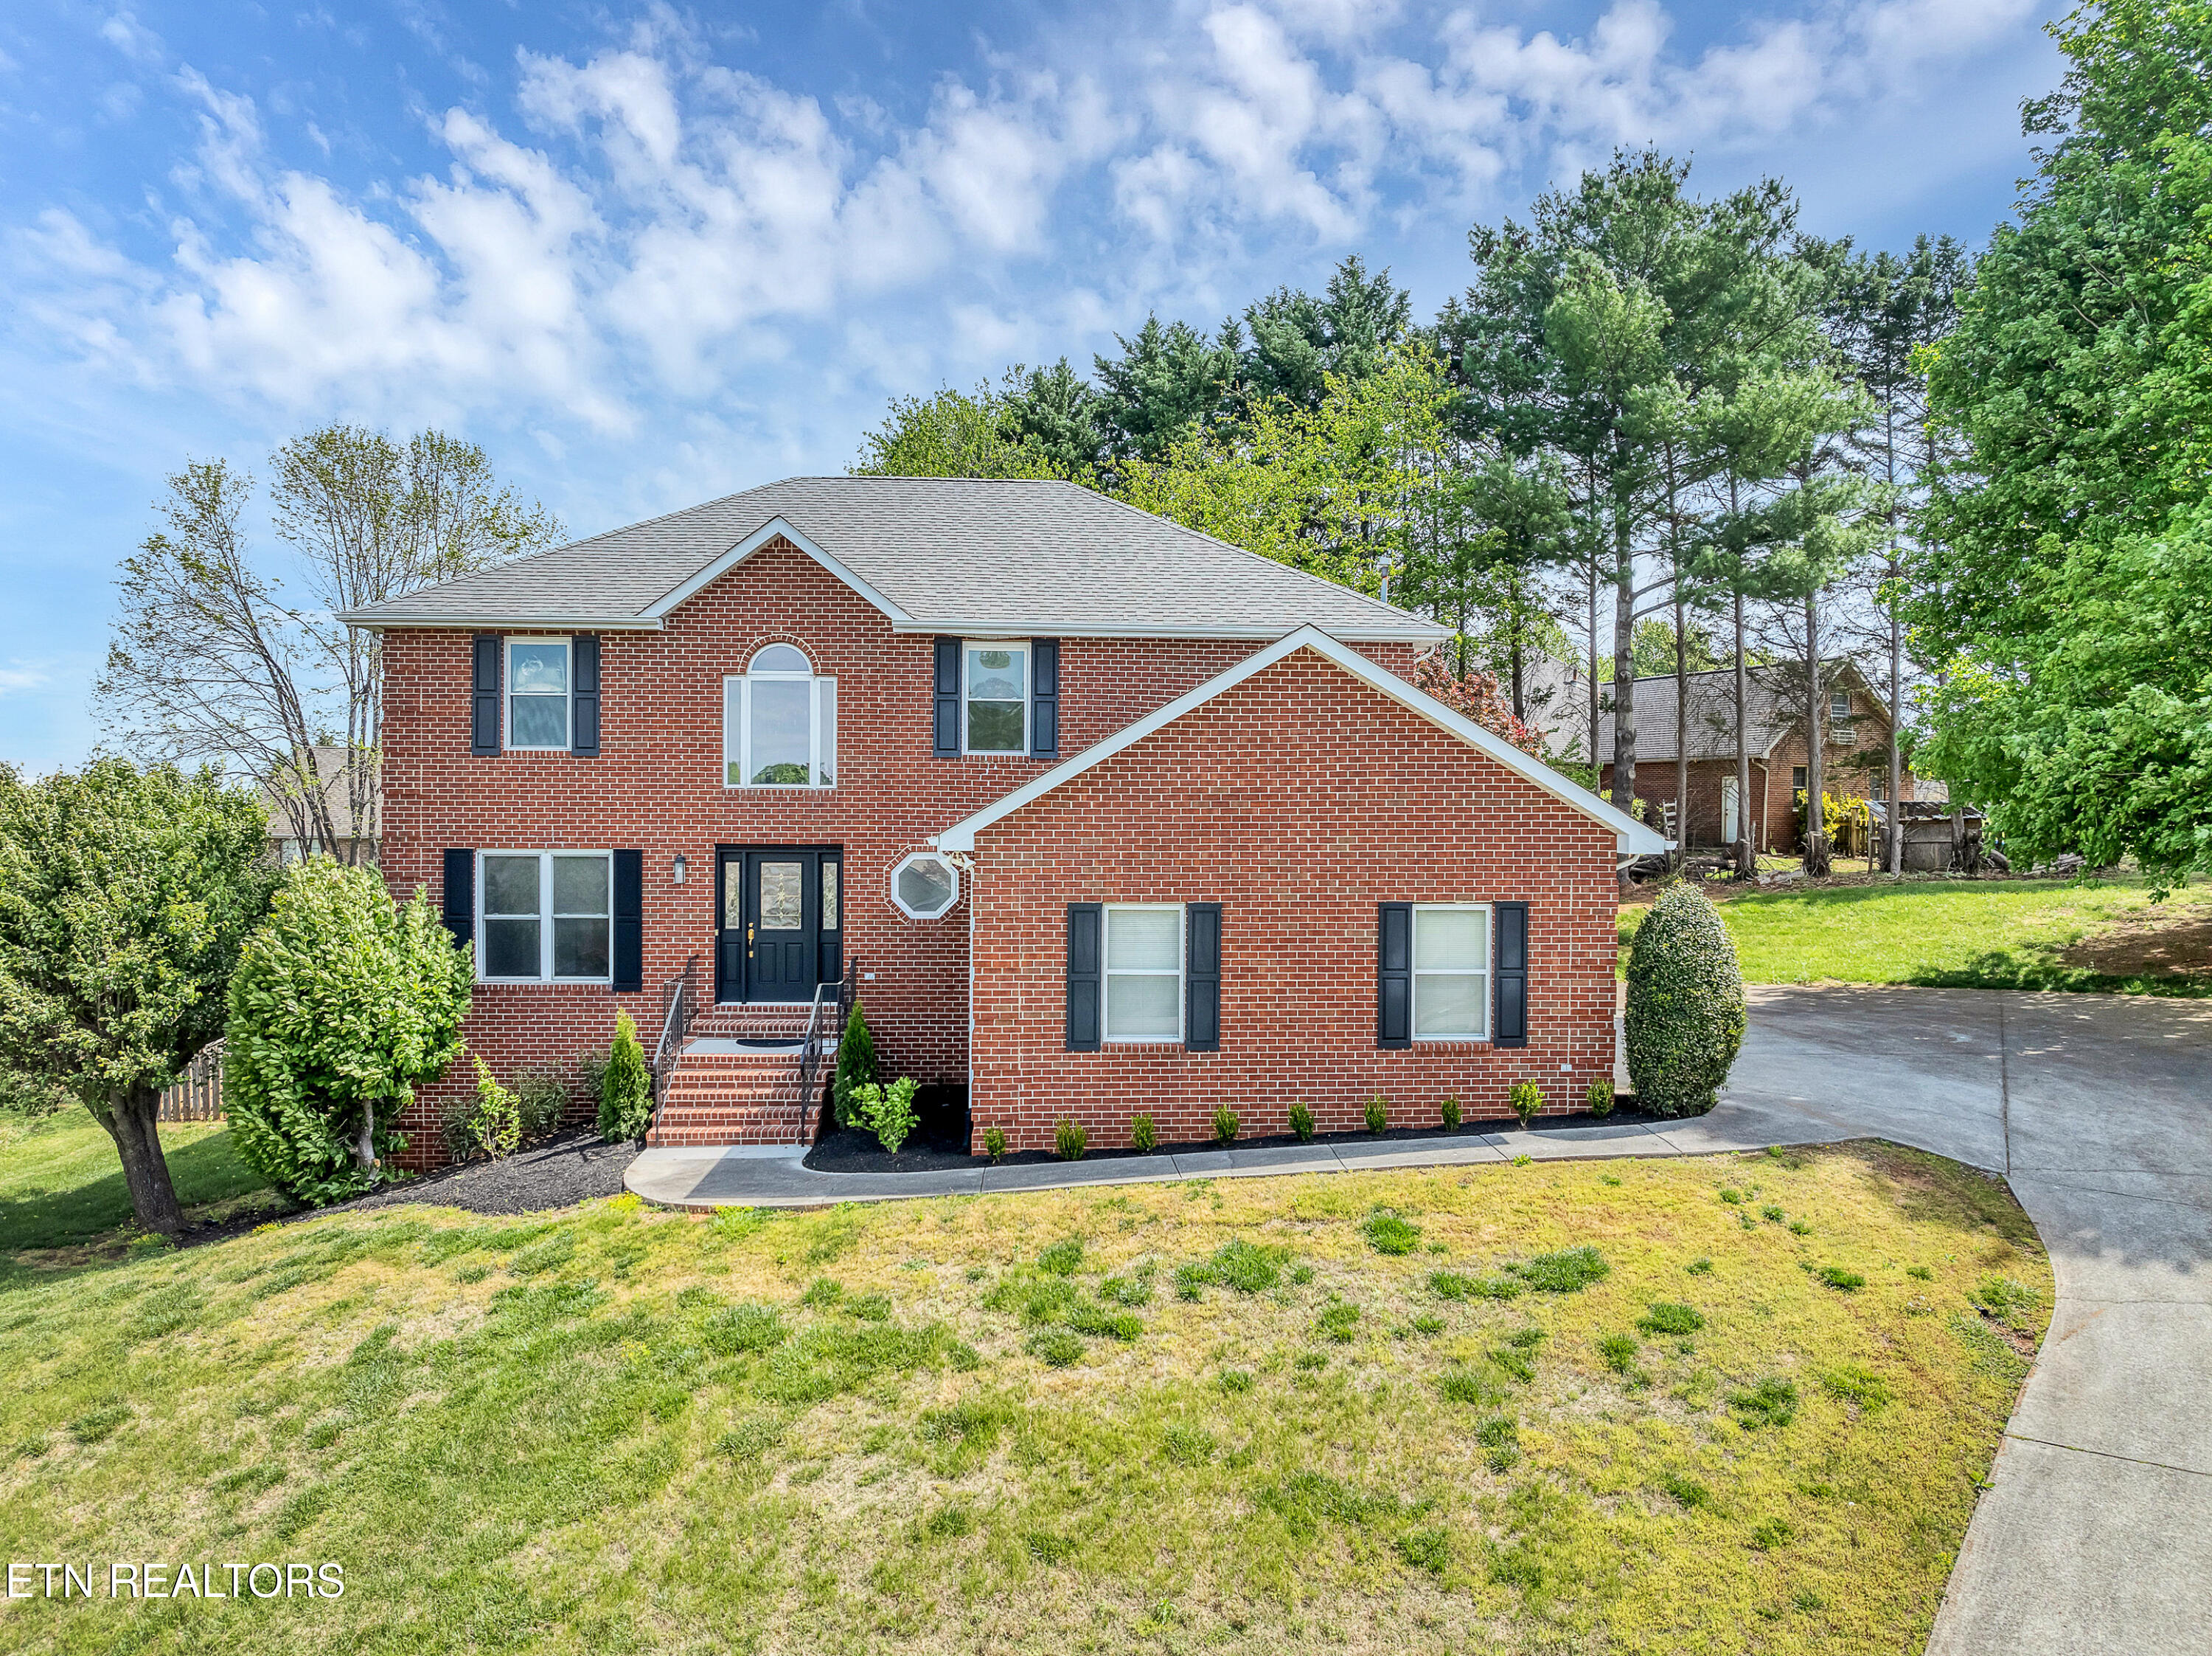
1012 Sandy Court, Maryville, TN 37803
Westcliff · Blount County - 28 County
Key Facts
Description
Beautiful brick 2 story basement home in the perfect West Maryville City location. Large lot on cul-de-sac sitting within walking distance of park and Maryville City Schools! Home has been completely renovated and offers almost 2,600 sq ft of finished living space with 4br/3.5ba + basement rec room. There is additional ~500 sq ft of unfinished basement space that can be work shop, home gym, or finished out into more living space. Gorgeous refinished hardwood floors flow throughout living space. All new carpet in bedrooms and rec space. Newly expanded kitchen is loaded with new shaker cabinets, stainless appliances, quartz counter tops, recessed lighting, & pantry. There is formal living space/office area as well as separate formal dining room. The kitchen opens to spacious living area w/ stone fireplace. Upstairs bedrooms include huge master suite w/ double vanities, soaker tub, tile shower, & walk in closet. The basement rec room is the perfect space for kids and leads to workshop/unfinished area with roll up garage door. Private back yard with expanded wood deck and firepit! This location cannot be beat!
Property Information
Property Type
Residential
Sub-Type
Single Family Residence
Style
Traditional
Year Built
1997
Stories
2
Living Area
2,519 sq ft
Lot Size
0.35 acres
Garage Spaces
3
MLS® Listing#
1336916
Property Features
Interior
Appliances
Cooling
Heating
Flooring
Fireplace
Basement
Parking
Patio
Fencing
Lot Features
Construction
Security
Sewer
Water Source
Financial Details
Parcel Number
068F E 057.00
Directions
Montgomery Ln to Southcliff Dr. L onto Sandy Ct. Home on L at end of cul-de-sac.
Affordability Calculator
$125,980
Estimated monthly payment
$3,353/mo
Principal $503,920 · Est. interest $703,013 over 30 yrs
Neighborhood Market Statistics
How this home compares to active listings in Maryville, TN
- $473,134
- Median Listing Price
- 47
- Median Days on Market
- 2,095
- Median Sq Ft
- $229
- Median Price / Sq Ft
- 363
- Active Listings
- This home’s price is 33% above the area median.
- Its price per sq ft is 9% above the area median.
Market statistics compiled from active EXIT Realty® and MLS listings in Maryville, TN.
Location
Map is currently unavailable for this location.
Points of Interest in Maryville, TN
Showing the Maryville area map.
Commute Calculator
Nearby Homes
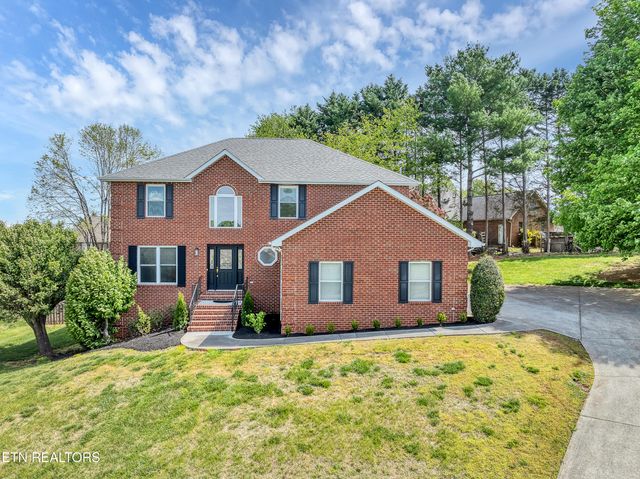

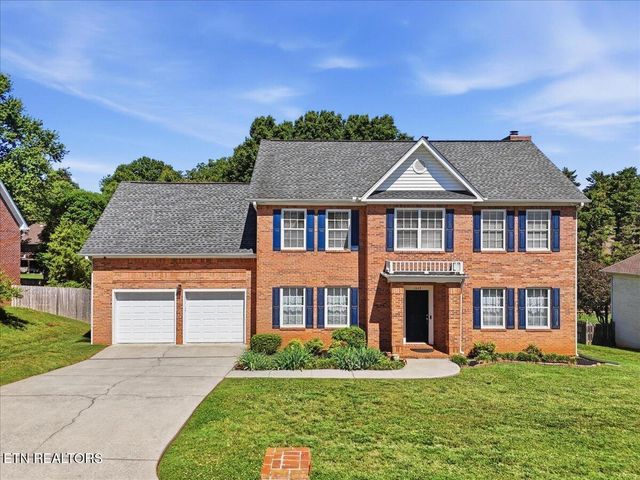

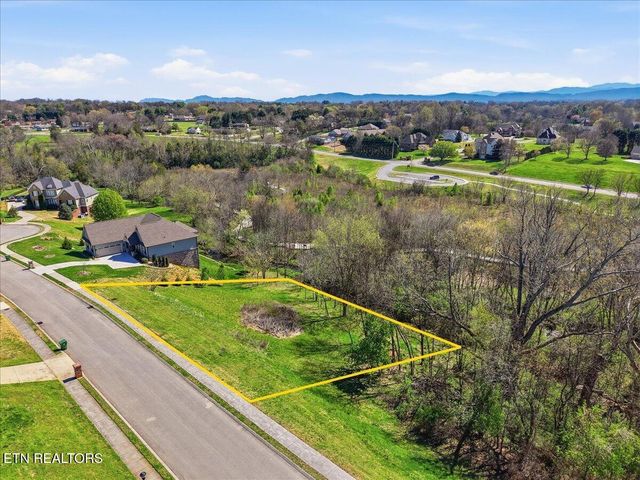
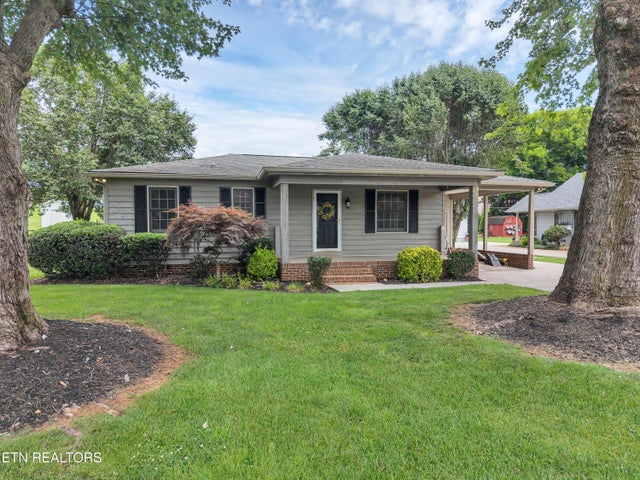
Similar Homes Nearby
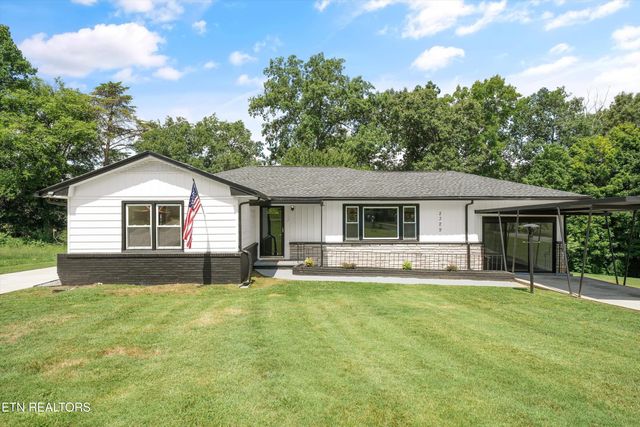
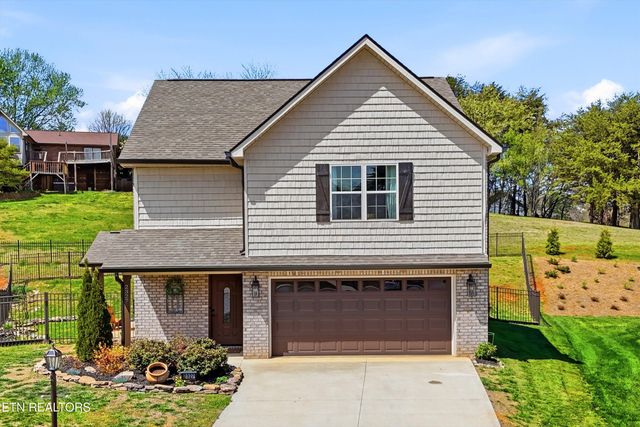
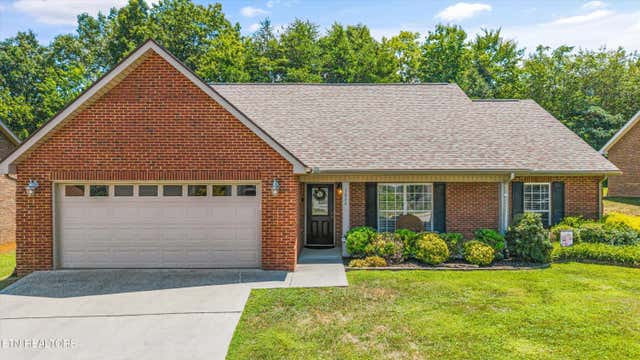
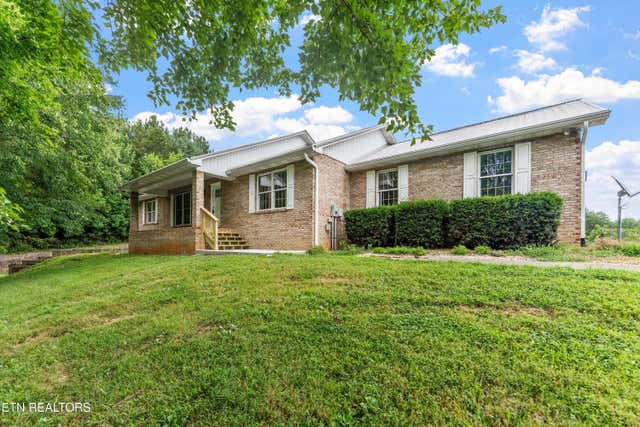

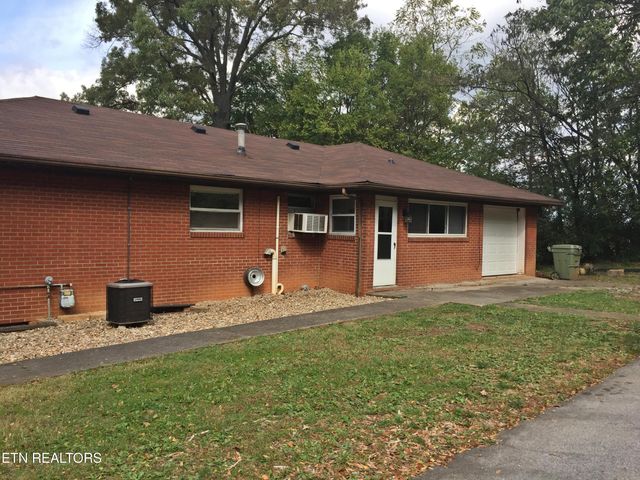
Similar Home Values
Comparable nearby listings and their asking prices.
| Address | Price | Beds | Baths | Sq Ft |
|---|---|---|---|---|
| 2329 Skyview Drive, Maryville, TN | $445,000 | 4 | 2 | 1,956 |
| 2327 Torrey Pines Drive, Maryville, TN | $445,000 | 3 | 3 | 1,921.08 |
| 1026 Saint Johns Drive, Maryville, TN | $447,000 | 3 | 2 | 1,765 |
| 3428 Wilkinson Pike, Maryville, TN | $449,900 | 3 | 2 | 3,498 |
| 217 River Ford Rd, Maryville, TN | $449,900 | 3 | 3 | 2,100 |
| 1910 E Broadway Ave, Maryville, TN | $450,000 | 5 | 2 | 3,412 |
Moving Cost Estimate
EXIT Agents in Maryville


Listing Courtesy: Realty Executives Associates - 8659830011