

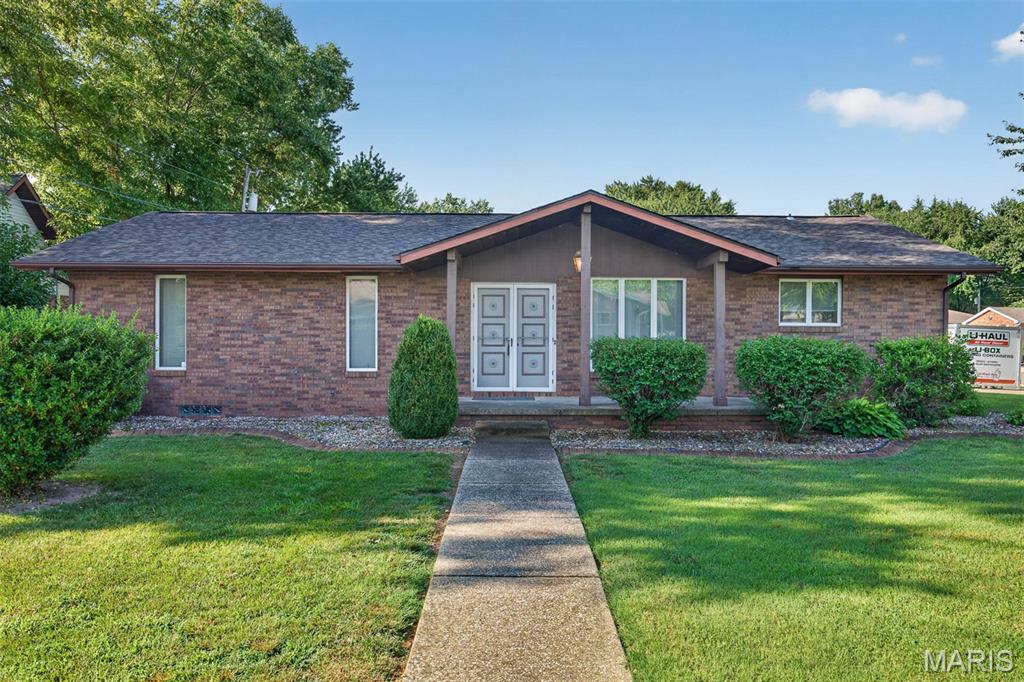
155 Keeven Drive, Highland, IL 62249
Towne East 3rd Sub · Madison County
Key Facts
Description
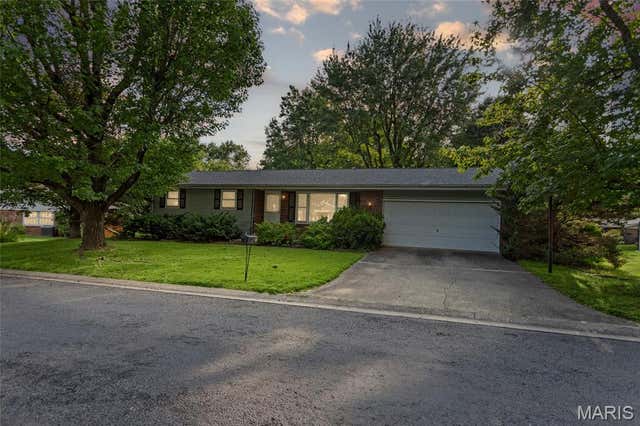
Welcome Home to comfort and functionality! On a spacious corner lot, at 155 Keeven Dr, sits a full brick ranch home in Highland School District 5. Inviting 20'x6' concrete porch. Three full bathrooms. Main floor laundry. Three bedrooms on main level with a 4th non-conforming bedroom (no egress window) downstairs with a large closet! Well-appointed kitchen provides plenty of counter area for meal prep and abundant cabinet space. Separate dining room features a beautiful crystal chandelier and flows in the living room complete with a homey gas fireplace. Patio door from the Living Room leads to the 13'x14' concrete patio perfect for day or night! Downstairs you'll find additional living space! Family room with a wet bar welcomes entertaining family and friends or just relaxing! Gas Heatilator fireplace adds ambiance to the family room area! 19' x 24' mechanical/storage area completes the basement. Oversized, 2 car attached garage. New roof 2025. School Bus Stop right across the street at Keeven and Sunfish! Check out the lake view from the living room and patio!! Contact your favorite Real Estate Agent for a private tour. And then, be ready to pack up and move in. Thank you.
Property Information
Property Type
Residential
Sub-Type
Single Family Residence
Style
Ranch
Year Built
1976
Living Area
1,525 sq ft
Lot Size
0.19 acres
Garage Spaces
2
Ownership
Private
Days on Market
9
MLS® Listing#
26043129
Property Features
Interior
Appliances
Cooling
Heating
Flooring
Fireplace
Basement
Parking
Laundry
Patio
Lot Features
Construction
Roof
Windows
Utilities
Sewer
Water Source
Rooms
- 12x13Main
- Bathroom9x5Lower
- Bathroom12x5Main
- Bathroom5x9Main
- Bedroom17x12Lower
- Bedroom 213x10Main
- Dining Room14x13Main
- Family Room24x28Lower
- Kitchen12x14Main
- Living Room14x9Main
Schools
- Elementary:
- HIGHLAND DIST 5
- Middle:
- HIGHLAND DIST 5
- High:
- Highland
Financial Details
HOA
None
Annual Taxes
$3,041
Tax year 2025
Parcel Number
01-2-24-04-15-402-032
Directions
East Broadway to south on Keeven Dr.
Affordability Calculator
$54,000
Estimated monthly payment
$1,437/mo
Principal $216,000 · Est. interest $301,339 over 30 yrs
Neighborhood Market Statistics
How this home compares to active listings in Highland, IL
- $581,250
- Median Listing Price
- 30
- Median Days on Market
- 2,324
- Median Sq Ft
- $271
- Median Price / Sq Ft
- 73
- Active Listings
- This home’s price is 54% below the area median.
- Its price per sq ft is 35% below the area median.
Market statistics compiled from active EXIT Realty® and MLS listings in Highland, IL.
Location
Map is currently unavailable for this location.
Points of Interest in Highland, IL
Showing the Highland area map.
Commute Calculator
Nearby Homes

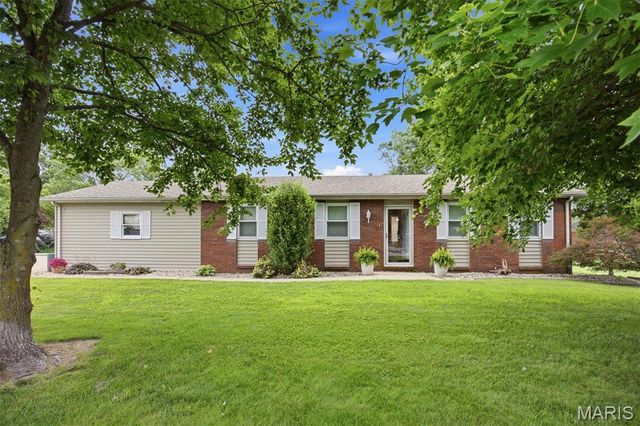
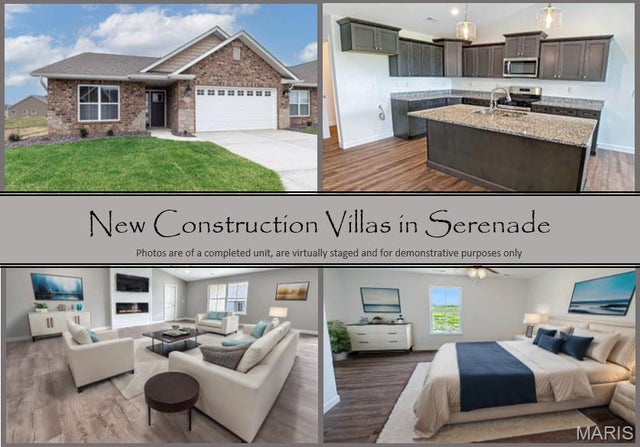

Similar Homes Nearby


Similar Home Values
Comparable nearby listings and their asking prices.
| Address | Price | Beds | Baths | Sq Ft |
|---|---|---|---|---|
| 1516 Ash Street, Highland, IL | $210,000 | 3 | 1 | 1,342 |
| 10 BURR OAK Drive, Highland, IL | $232,000 | 3 | 2 | 1,137 |
| 55 Bridgewater Lane A, Highland, IL | $279,900 | 3 | 3 | 2,125 |
| 8 Frisse Court, Highland, IL | $320,000 | 3 | 3 | 2,190 |
| 70 Bridgewater Lane, Highland, IL | $334,900 | 3 | 2 | 1,450 |
| 83 Memorial Court, Highland, IL | $339,900 | 4 | 3 | 3,488 |
Moving Cost Estimate
EXIT Agents in Highland


Listing Courtesy: Coldwell Banker Brown Realtors - 6186541234
Presented by: Connie Winkeler