

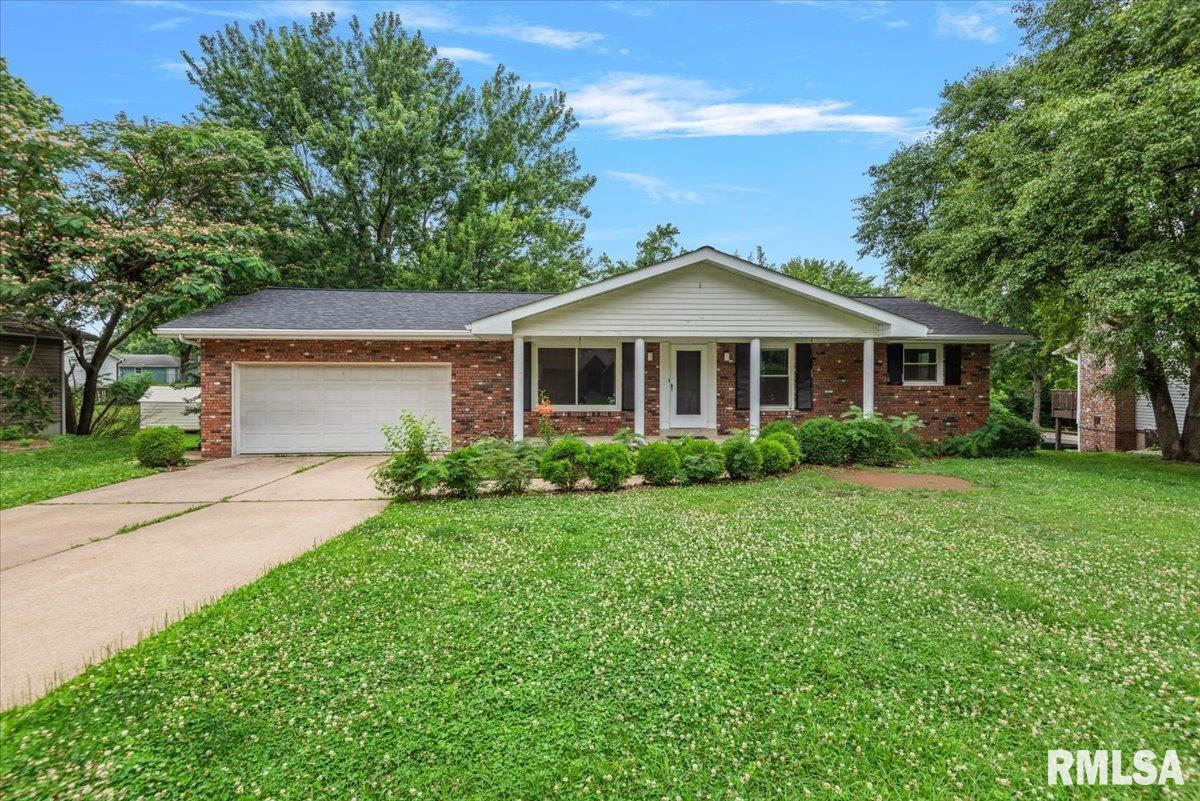
10 BURR OAK Drive, Highland, IL 62249
Oak Ridge · Madison County
Key Facts
Description
Welcome home to this beautifully updated 3-bedroom, 2-bath ranch nestled on a peaceful cul-de-sac. Offering comfortable one-level living and plenty of room to grow, this home features modern interior updates that create a fresh, inviting atmosphere throughout. New roof put on in 2025. The spacious main level includes three bedrooms, a full bathroom, and an open, functional layout perfect for everyday living and entertaining. The attached 2-car garage provides convenience and additional storage. The full walkout basement expands the home's potential with a finished full bathroom and laundry area already in place. The remaining unfinished space offers endless possibilities—create a family room, home office, recreation area, or additional bedrooms to add valuable living square footage and build equity. Step outside and enjoy the privacy and tranquility of the peaceful backyard while appreciating the added convenience of walkout basement access.
Property Information
Property Type
Residential
Sub-Type
Single Family Residence
Style
Ranch
Year Built
1969
Living Area
1,137 sq ft
Lot Dimensions
62x217
Garage Spaces
2
Days on Market
6
MLS® Listing#
CA1044650
Property Features
Interior
Appliances
Cooling
Heating
Basement
Parking
Patio
Lot Features
Construction
Roof
Sewer
Water Source
Rooms
- Basement
- Bedroom 113.01x12.02Main
- Bedroom 210x12.02Main
- Bedroom 39.07x12.02Main
- Dining Room9x11Main
- Kitchen10.02x10.08Main
- Living Room17.06x12.06Main
Schools
- High:
- Highland
Financial Details
HOA
Yes
Annual Taxes
$3,474
Tax year 2024
Parcel Number
01-2-24-04-17-301-027
Directions
GPS Friendly
Affordability Calculator
$46,400
Estimated monthly payment
$1,235/mo
Principal $185,600 · Est. interest $258,929 over 30 yrs
Neighborhood Market Statistics
How this home compares to active listings in Highland, IL
- $600,000
- Median Listing Price
- 26
- Median Days on Market
- 2,332
- Median Sq Ft
- $273
- Median Price / Sq Ft
- 76
- Active Listings
- This home’s price is 61% below the area median.
- Its price per sq ft is 25% below the area median.
Market statistics compiled from active EXIT Realty® and MLS listings in Highland, IL.
Location

Points of Interest in Highland, IL
Showing the Highland area map.
Nearby Schools
Highland Elementary School
Elementary · 0.2 mi away
Highland Primary School
Elementary · 0.3 mi away
St Paul Catholic School
School · 0.8 mi away
Highland High School
Secondary · 1.1 mi away
Highland Middle School
Secondary · 1.1 mi away
Highland Primary School
Elementary · 1.1 mi away
Pals Preschool and Daycare
School · 1.3 mi away
Highland High School
Secondary · 1.9 mi away
Highland Middle School
School · 2.1 mi away
St Jacob Elementary School
Elementary · 5.5 mi away
St. Rose District 14-15
Elementary · 7.0 mi away
Grantfork Elementary School
Elementary · 7.1 mi away
Marine Elementary School
Elementary · 7.4 mi away
Triad Middle School
Secondary · 8.1 mi away
Trenton Elementary School
Elementary · 8.4 mi away
Aviston Elementary
Elementary · 9.1 mi away
Pocahontas Center
Elementary · 9.8 mi away
Summerfield Grade School
School · 10.0 mi away
Central Community High School
Secondary · 10.1 mi away
Mater dei Catholic High School
Secondary · 10.7 mi away
Commute Calculator
Nearby Homes


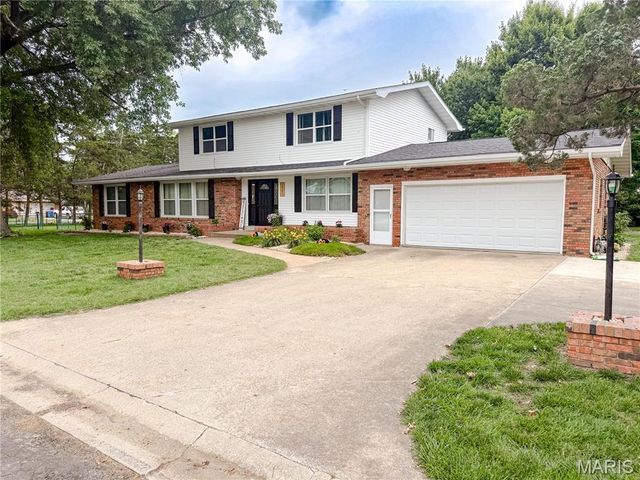
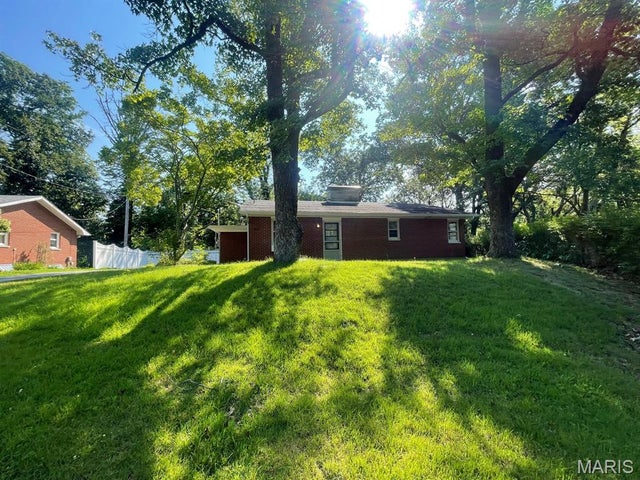
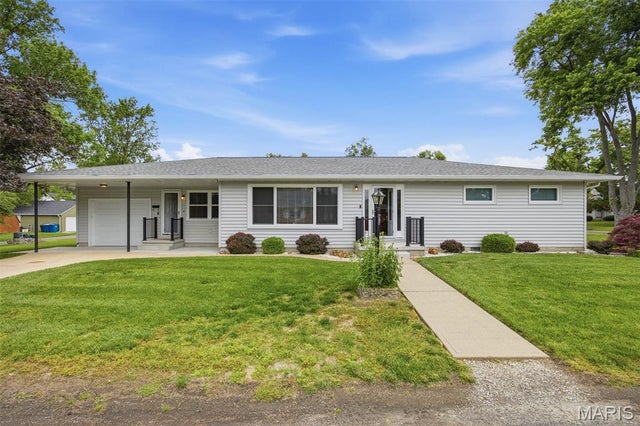

Similar Homes Nearby


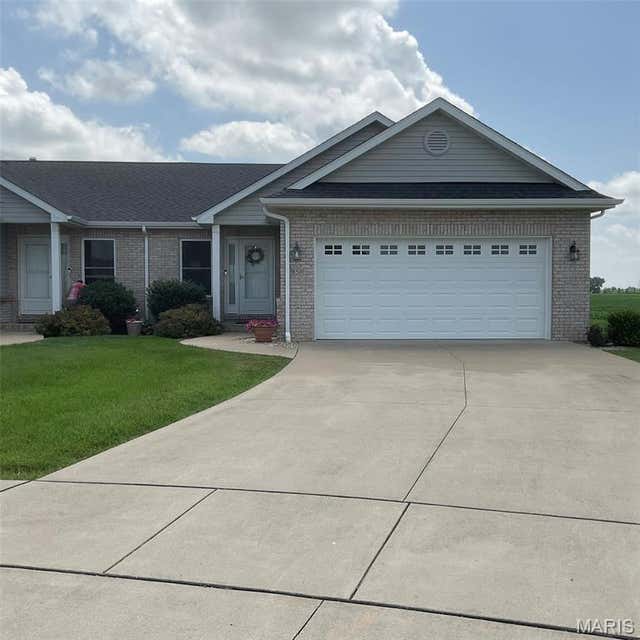
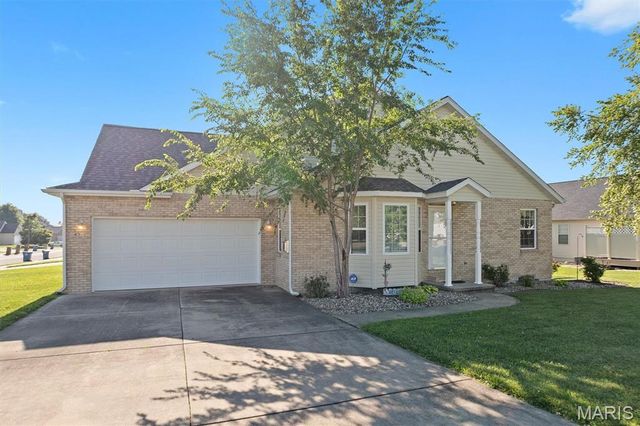
Similar Home Values
Comparable nearby listings and their asking prices.
| Address | Price | Beds | Baths | Sq Ft |
|---|---|---|---|---|
| 891 Central Avenue 336, Highland Park, IL | $169,000 | 2 | 2 | 1,089 |
| 1416 Lindenthal Avenue, Highland, IL | $174,900 | 3 | 1 | 1,340 |
| 1516 Ash Street, Highland, IL | $210,000 | 3 | 1 | 1,342 |
| 1920 Cypress Street, Highland, IL | $219,000 | 2 | 1 | 1,598 |
| 95 CRIMSON CT B, Highland, IL | $235,000 | 3 | 3 | 1,524 |
| 45 Chase Way, Highland, IL | $245,000 | 2 | 2 | 1,268 |
Moving Cost Estimate
EXIT Agents in Highland


Listing Courtesy: The Real Estate Group, Inc. - Mobl: 217-313-0580
Presented by: Debra Sarsany