

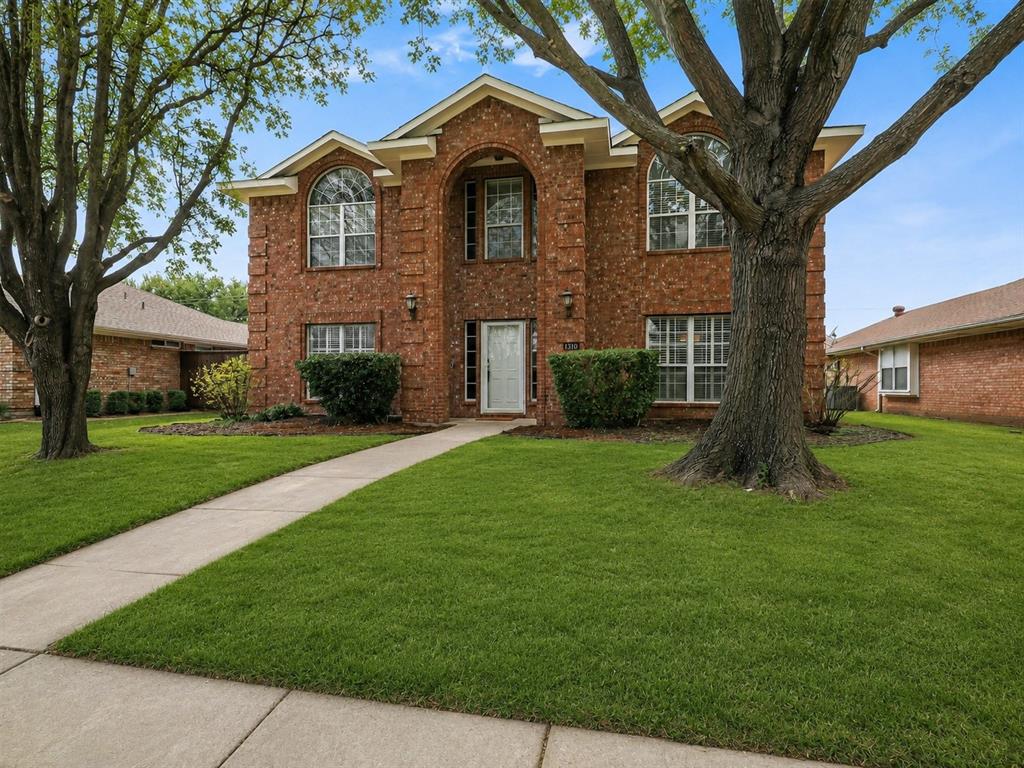
1310 Rosewood Lane, Allen, TX 75002
Cottonwood Bend Estates Ph I · Collin County
Key Facts
Description
Move in ready with fresh interior paint, a resurfaced pool, game room, office, and a highly functional floor plan, this spacious home offers the flexibility and features today’s buyers are looking for. Designed for both daily living and entertaining, the layout provides multiple living and gathering spaces throughout the home. The first floor includes a private office or flex room, formal dining area, and a welcoming main living space filled with natural light that opens directly to the kitchen and breakfast area. The kitchen features extensive cabinet storage, ample counter space, and a layout ideal for cooking, hosting, and staying connected with family and guests. The home also offers added convenience with a full utility room downstairs plus an additional upstairs laundry closet already equipped with washer and dryer connections, providing the option for a second laundry area or additional storage space. Upstairs, all bedrooms are positioned for privacy along with a spacious secondary living area or game room that can easily serve as a media room, playroom, workout area, or additional lounge space. The backyard is designed for relaxation and entertaining with a resurfaced pool featuring updated tile, refreshed decking, and a new pool light that enhances the overall outdoor experience. A gazebo adds additional outdoor living space and creates the perfect setting for gatherings or quiet evenings at home. Situated in an established Allen neighborhood with convenient access to US75, shopping, dining, parks, and highly rated Allen ISD schools, this home offers an excellent combination of location, functionality, and updates. A fantastic opportunity to own a thoughtfully designed home with flexible spaces and desirable upgrades in a prime Allen location.
Property Information
Property Type
Residential
Sub-Type
Single Family Residence
Year Built
1996
Living Area
2,829 sq ft
Lot Size
0.16 acres
Garage Spaces
2
Days on Market
103
MLS® Listing#
21201230
Property Features
Interior
Appliances
Cooling
Heating
Flooring
Fireplace
Pool
Parking
Laundry
Fencing
Lot Features
Construction
Foundation
Roof
Windows
Security
Other Structures
Utilities
Sewer
Water Source
Rooms
- 5 x 10Second
- 3 x 8First
- 11 x 7First
- Bedroom13 x 10Second
- Bedroom13 x 11Second
- Bedroom12 x 11Second
- Dining Room13 x 13First
- Game Room18 x 17Second
- Kitchen11 x 14First
- Laundry9 x 5Second
- Living Room16 x 14First
- Master Bathroom13 x 10Second
- Master Bedroom19 x 13Second
- Office15 x 10First
- Utility Room11 x 3First
Schools
- Elementary:
- Vaughan
- Middle:
- Ford
- High:
- Allen
- District:
- Allen ISD
Financial Details
Annual Taxes
$8,016
Parcel Number
R314100B01501
Directions
Take Legacy Drive east from Highway 75. Turn left on Avenue K. Turn right on Chaparral Road. Take the first left onto Rosewood Lane. Continue down — 1310 Rosewood Ln will be on your right.
Affordability Calculator
$97,800
Estimated monthly payment
$2,603/mo
Principal $391,200 · Est. interest $545,759 over 30 yrs
Neighborhood Market Statistics
How this home compares to active listings in Allen, TX
- $560,135
- Median Listing Price
- 47
- Median Days on Market
- 2,748
- Median Sq Ft
- $214
- Median Price / Sq Ft
- 351
- Active Listings
- This home’s price is 13% below the area median.
- Its price per sq ft is 19% below the area median.
Market statistics compiled from active EXIT Realty® and MLS listings in Allen, TX.
Location

Points of Interest in Allen, TX
Showing the Allen area map.
Nearby Schools
Allen Independent School District
School · 0.7 mi away
Boyd Elementary School
Elementary · 0.8 mi away
Montessori at Bethany
Elementary · 0.9 mi away
McCall Elementary
Elementary · 0.9 mi away
Ford Middle School
Secondary · 1.1 mi away
Cornerstone School Allen
School · 1.3 mi away
Bolin Elementary School
Elementary · 1.3 mi away
D L Rountree Elementary
Elementary · 1.7 mi away
Lowery Freshman Center
Secondary · 1.7 mi away
Hickey Elementary School
Elementary · 1.9 mi away
Twin Oaks Private School
Elementary · 1.9 mi away
Allen Montessori Academy
Elementary · 2.1 mi away
Carlena Chandler Elementary
Elementary · 2.2 mi away
Story Elementary School
Elementary · 2.2 mi away
Rivercrest Private School
Elementary · 2.2 mi away
Frances E Norton Elementary
Elementary · 2.3 mi away
Anderson Elementary School
Elementary · 2.3 mi away
Allen High School
Secondary · 2.3 mi away
Primrose Schools
Elementary · 2.4 mi away
Gene M. Reed Elementary School
Elementary · 2.4 mi away
Commute Calculator
Nearby Homes
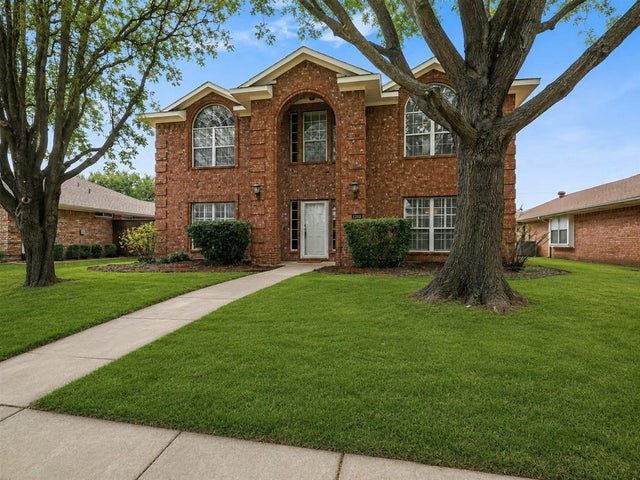
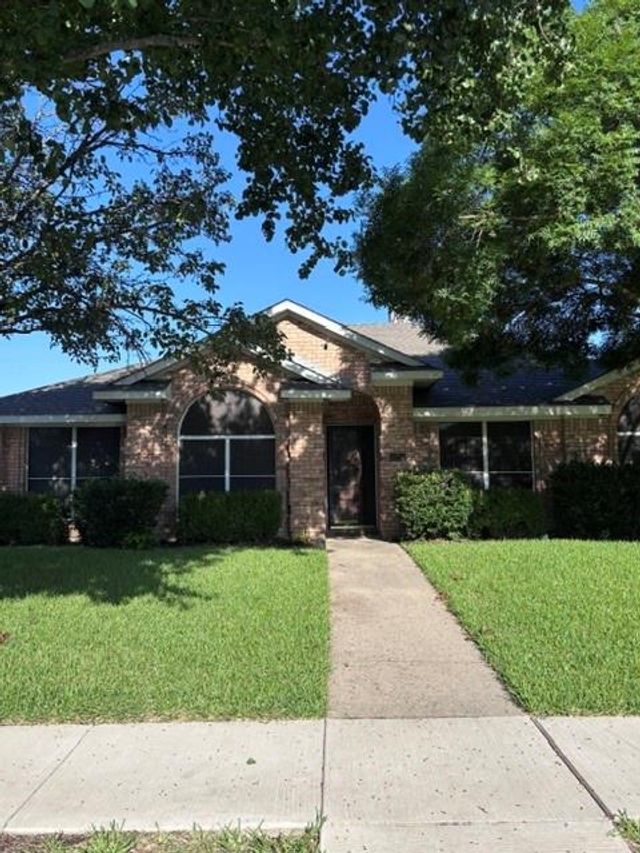
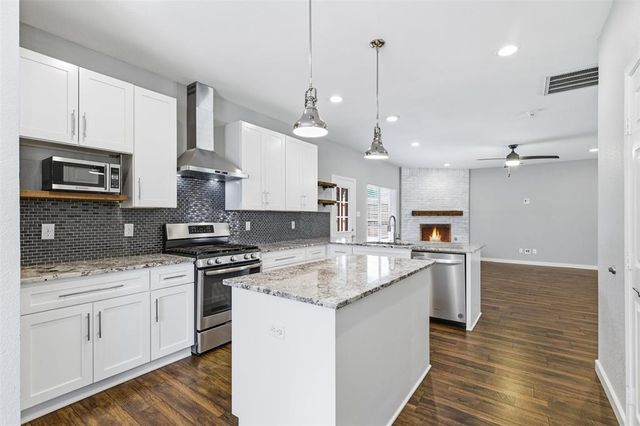

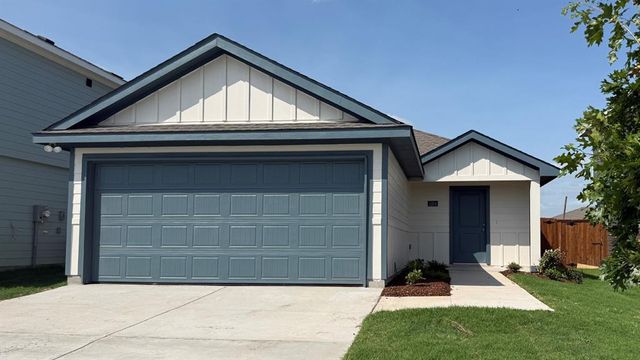

Similar Homes Nearby
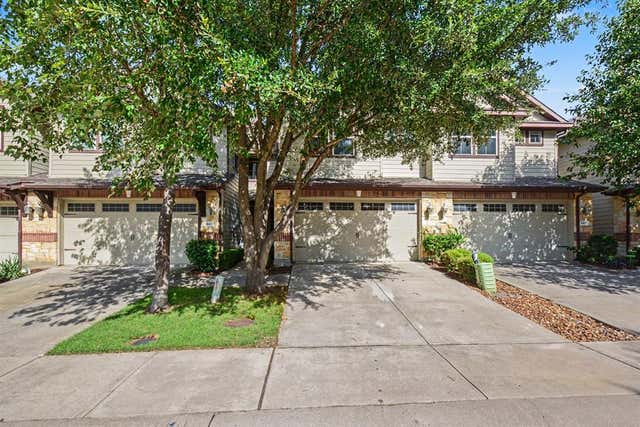

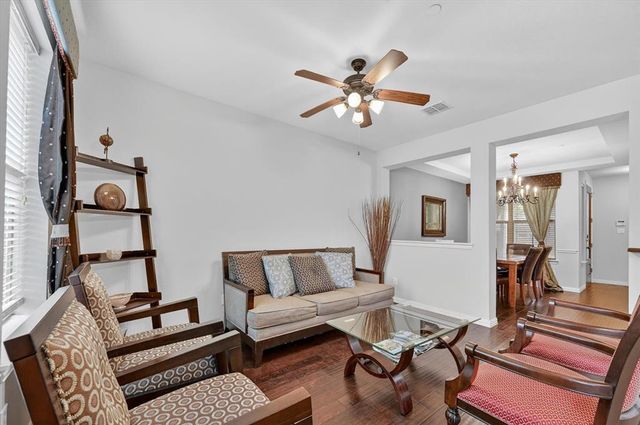
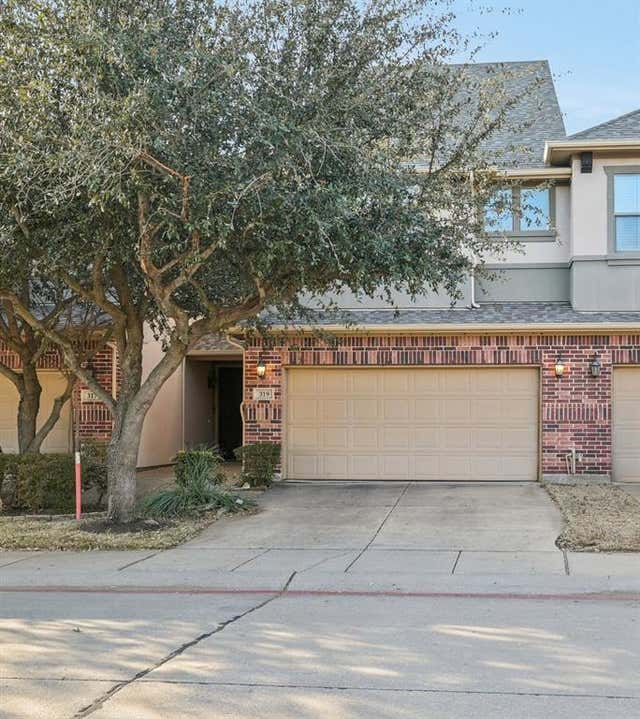
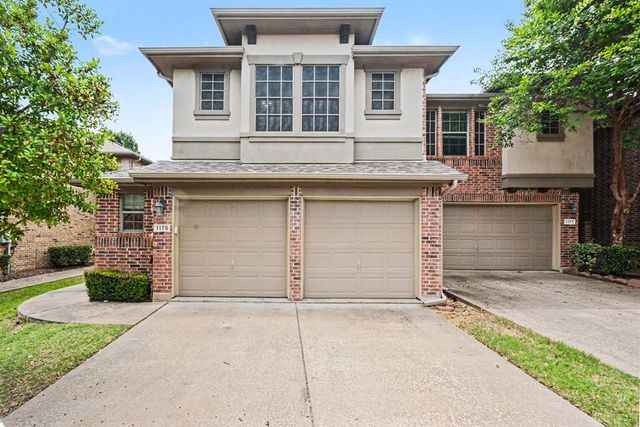

Similar Home Values
Comparable nearby listings and their asking prices.
| Address | Price | Beds | Baths | Sq Ft |
|---|---|---|---|---|
| 845 Vashon Drive, Allen, TX | $349,000 | 3 | 3 | 1,850 |
| 703 Chestnut Hill Drive, Allen, TX | $349,900 | 3 | 3 | 1,898 |
| 828 Apple Hill Drive, Allen, TX | $349,999 | 3 | 3 | 1,844 |
| 319 Phoebe Drive, Allen, TX | $350,000 | 3 | 3 | 1,753 |
| 1175 Sophia Street, Allen, TX | $354,999 | 3 | 3 | 1,682 |
| 706 S Jupiter Road 1101, Allen, TX | $355,000 | 4 | 4 | 1,912 |
Moving Cost Estimate
EXIT Agents in Allen


Listing Courtesy: JR Premier Properties - 214-616-7063
Presented by: Michael Oldham
Last Updated: 2026-03-26