

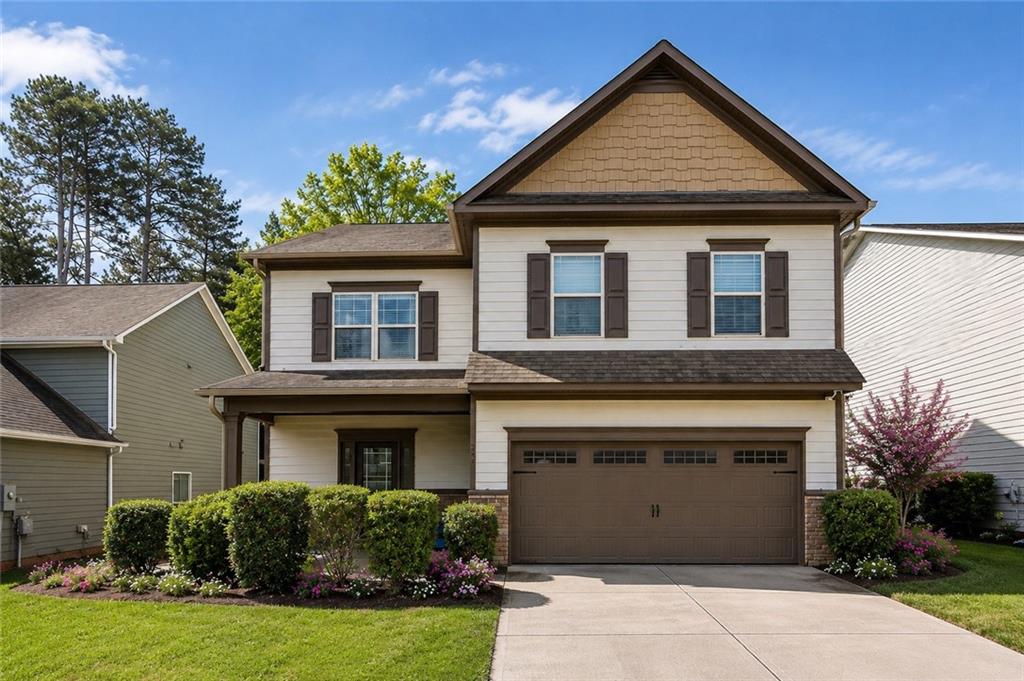
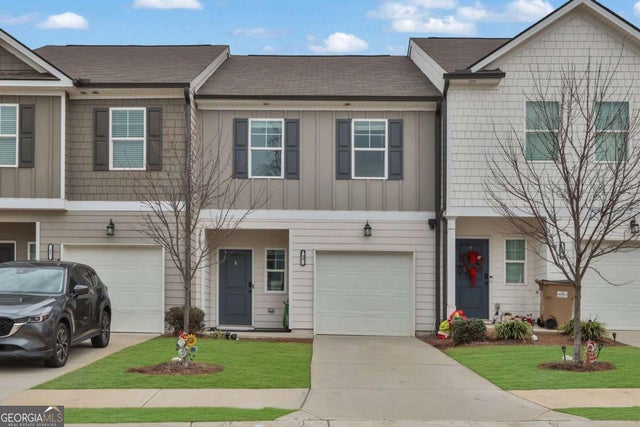
585 Country Ridge Drive, Hoschton, GA 30548
Creekside Village · Jackson County
Key Facts
Description
Welcome to this stunning two-story home featuring a charming front porch and a thoughtfully designed, open layout perfect for both everyday living and entertaining. Just off the foyer, you’ll find a bright and inviting dining room that flows seamlessly into the spacious great room. The heart of the home is the beautifully designed kitchen, complete with a large center island, ample cabinetry, and an open view to the great room—ideal for gathering with family and friends. Rear stairs tucked off the great room lead upstairs to a versatile loft space and generously sized secondary bedrooms. The oversized primary suite offers a true retreat, highlighted by a large arched opening into a private sitting room—perfect for relaxing or creating a cozy reading nook. The en-suite bath is equally impressive, featuring a spacious layout, walk-in closet, and the convenience of an upstairs laundry room. With upgraded flooring throughout the main level and a layout that balances style and functionality, this home is the perfect blend of comfort and modern living.
Property Information
Property Type
Residential
Sub-Type
Single Family Residence
Style
Traditional
Year Built
2018
Living Area
2,254 sq ft
Lot Size
0.15 acres
Lot Dimensions
55x117x55x118
Garage Spaces
2
Days on Market
61
MLS® Listing#
7760016
Property Features
Interior
Exterior
Appliances
Cooling
Heating
Flooring
Fireplace
Basement
Pool
Parking
Laundry
Patio
Fencing
Lot Features
Construction
Foundation
Roof
Windows
Security
Other Structures
Community
Utilities
Sewer
Water Source
Schools
- Elementary:
- West Jackson
- Middle:
- West Jackson
- High:
- Jackson - Other
Financial Details
HOA
$650 / Annually
Annual Taxes
$4,681
Tax year 2025
Parcel Number
119A 012
Directions
85N-Hwy53 - take right and turn right into creekside neighborhood
Affordability Calculator
$83,000
Estimated monthly payment
$2,209/mo
Principal $332,000 · Est. interest $463,170 over 30 yrs
Neighborhood Market Statistics
How this home compares to active listings in Hoschton, GA
- $535,977
- Median Listing Price
- 57
- Median Days on Market
- 2,700
- Median Sq Ft
- $198
- Median Price / Sq Ft
- 706
- Active Listings
- This home’s price is 23% below the area median.
- Its price per sq ft is 7% below the area median.
Market statistics compiled from active EXIT Realty® and MLS listings in Hoschton, GA.
Location
Map is currently unavailable for this location.
Points of Interest in Hoschton, GA
Showing the Hoschton area map.
Commute Calculator
Nearby Homes


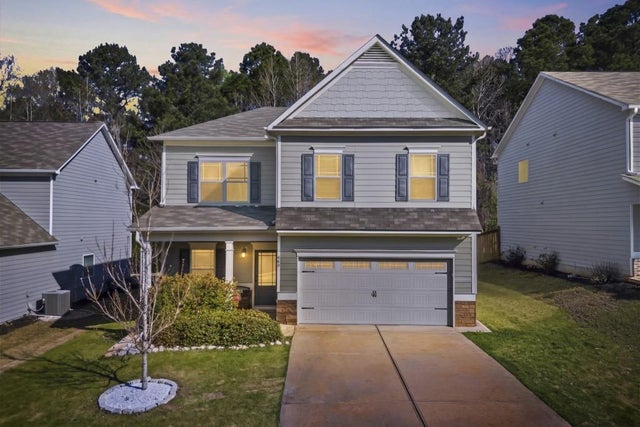
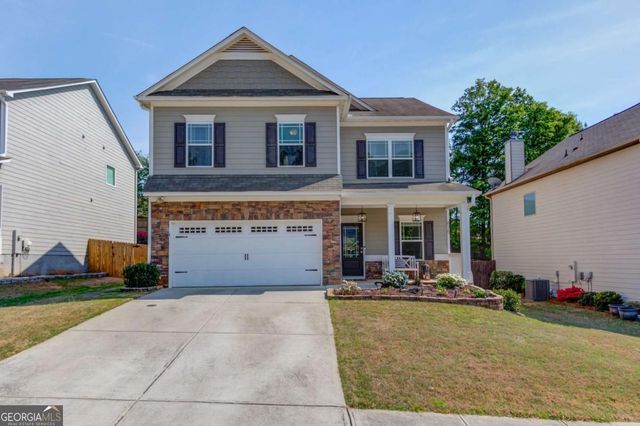
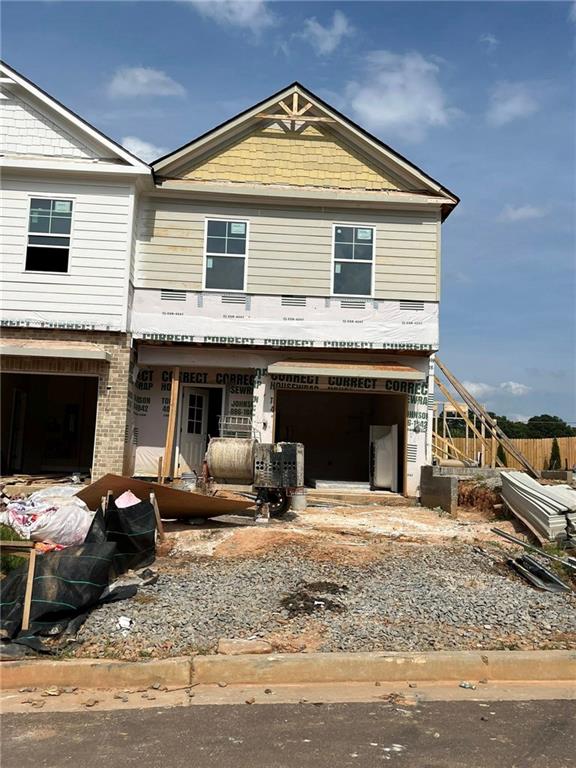
Similar Homes Nearby
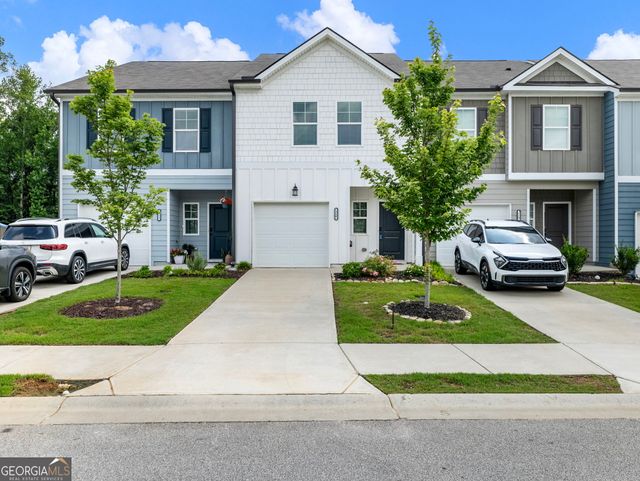
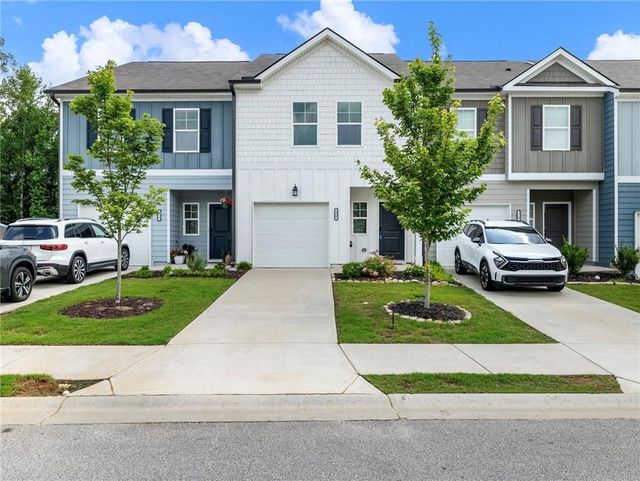
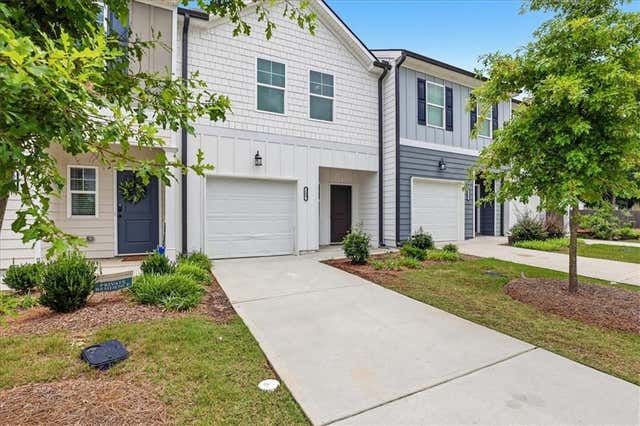
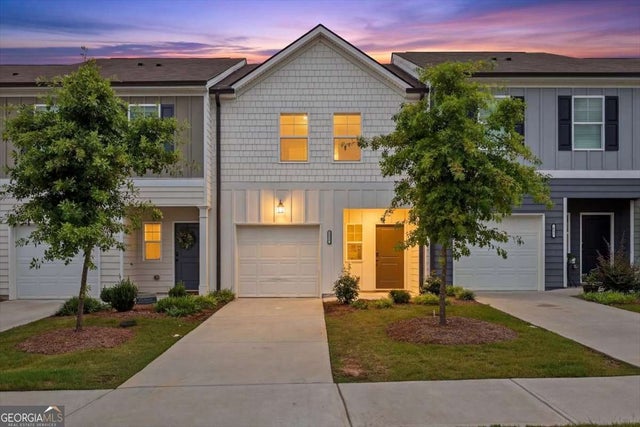

Similar Home Values
Comparable nearby listings and their asking prices.
| Address | Price | Beds | Baths | Sq Ft |
|---|---|---|---|---|
| 115 Buckingham LN, Hoschton, GA | $296,000 | 3 | — | — |
| 115 Buckingham Lane, Hoschton, GA | $296,000 | 3 | 3 | 1,383 |
| 209 Buckingham Lane, Hoschton, GA | $299,900 | 3 | 3 | 1,383 |
| 209 Buckingham LN, Hoschton, GA | $299,900 | 3 | — | — |
| 59 Regent PARK, Hoschton, GA | $309,900 | 3 | — | — |
| 59 Regent Park, Hoschton, GA | $309,900 | 3 | 3 | 1,467 |
Moving Cost Estimate
EXIT Agents in Hoschton


Listing Courtesy: Mark Spain Real Estate - 770-886-9000
Last Updated: 2026-04-27