

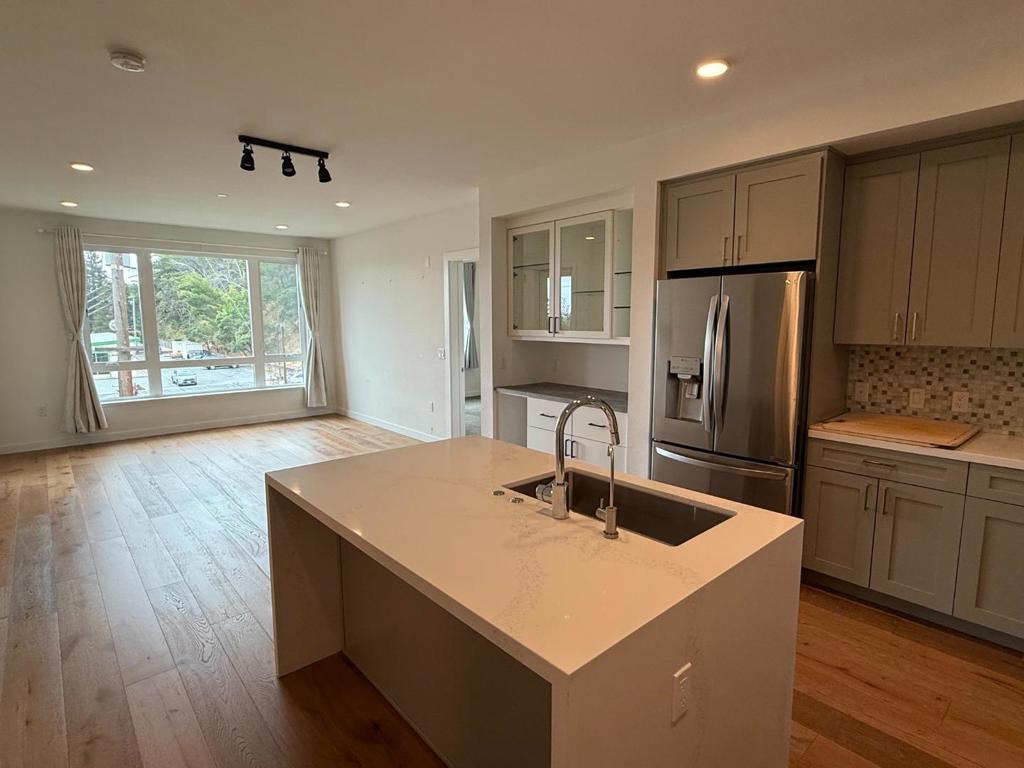
400 El Camino Real 318, Belmont, CA 94002
San Mateo County
Key Facts
Description
Welcome to this beautifully designed, contemporary condo in the heart of Belmont. Built in 2019, this immaculate unit perfectly balances modern luxury with everyday convenience. Open Concept Living: Spacious main living area featuring beautiful hardwood-style flooring and abundant natural light. Gourmet Kitchen: Anchored by a massive quartz island, featuring stainless steel LG appliances, a gas range, sleek grey cabinetry, and a beautiful mosaic tile backsplash. Primary Suite: Plush carpeting, a spa-like en-suite bath with a dual-sink vanity, glass-enclosed walk-in shower, and a massive custom walk-in closet with built-in organizers. Second Bed & Bath: Cozy carpeted bedroom perfect for guests or a home office, plus a full guest bathroom with a shower/tub combination. In-Unit Laundry: Convenient premium stacked LG washer and dryer. Private Balcony: Enjoy fresh air on your private outdoor balcony with modern composite decking. The Ashton offers resort-style amenities. Enjoy a landscaped courtyard with a fire pit and BBQs. Benefit from a fully equipped gym, an elegant lobby, secure resident parking, and controlled building access. Ideally situated directly on El Camino Real, offering immediate access to local shopping, dining, and major transit routes.
Property Information
Property Type
Residential Lease
Sub-Type
Apartment
Year Built
2019
Stories
1
Living Area
1,080 sq ft
Garage Spaces
2
Parking Spaces
2
MLS® Listing#
ML82053475
Property Features
Cooling
Heating
Parking
Financial Details
HOA
Yes
Parcel Number
117600320
Affordability Calculator
$900
Estimated monthly payment
$24/mo
Principal $3,600 · Est. interest $5,022 over 30 yrs
Neighborhood Market Statistics
How this home compares to active listings in Belmont, CA
- $1,000,000
- Median Listing Price
- 37
- Median Days on Market
- 1,952
- Median Sq Ft
- $1,015
- Median Price / Sq Ft
- 113
- Active Listings
- This home’s price is 100% below the area median.
- Its price per sq ft is 100% below the area median.
Market statistics compiled from active EXIT Realty® and MLS listings in Belmont, CA.
Location
- 400 El Camino Real 318, Belmont, CA 94002
Getting Around
Points of Interest in Belmont, CA
Showing the Belmont area map.
Nearby Schools
Challenge School
Elementary · 0.1 mi away
Central Elementary School
Elementary · 0.1 mi away
RSM San Mateo
School · 0.4 mi away
Nesbit Elementary School
Elementary · 0.4 mi away
Challenge School
School · 0.5 mi away
Compass High School
Secondary · 0.6 mi away
Little Lambs Montessori
Elementary · 0.6 mi away
Notre Dame Elementary School
Elementary · 0.6 mi away
Building Kidz of San Mateo
School · 0.7 mi away
Notre Dame Belmont
Secondary · 0.7 mi away
Kidizens
School · 0.8 mi away
George Hall Elementary School
Elementary · 0.9 mi away
Bayview Montessori
Elementary · 0.9 mi away
Carlmont Parents Nursery School
School · 0.9 mi away
Charles Armstrong School
Elementary · 1.0 mi away
Belmont Greek School
School · 1.1 mi away
Design Tech High School
Secondary · 1.2 mi away
Edison Montessori School
Elementary · 1.2 mi away
Mariposa Upper Elementary School
Elementary · 1.2 mi away
Tierra Linda Middle School
Secondary · 1.2 mi away
Commute Calculator
Nearby Homes
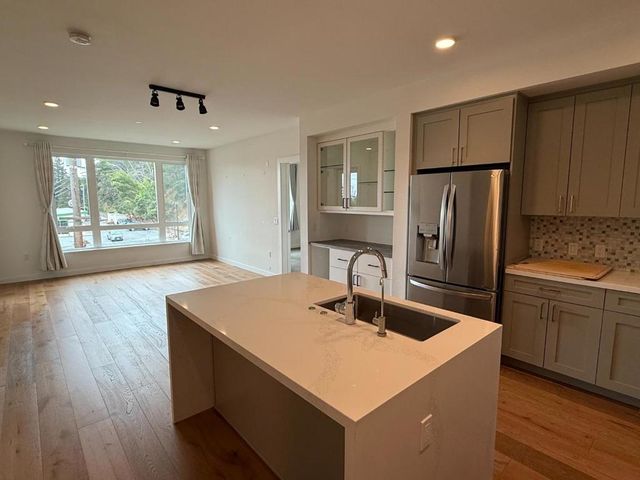
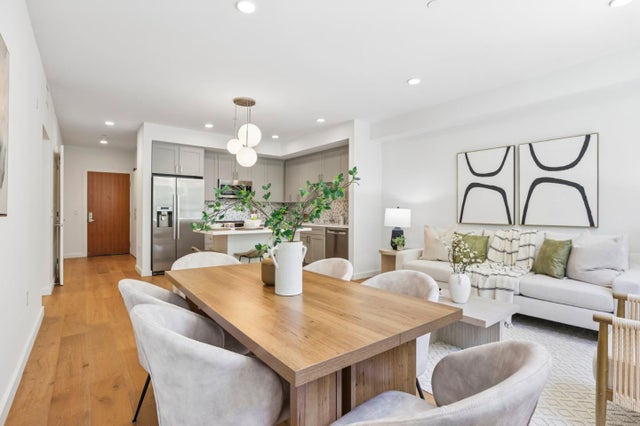

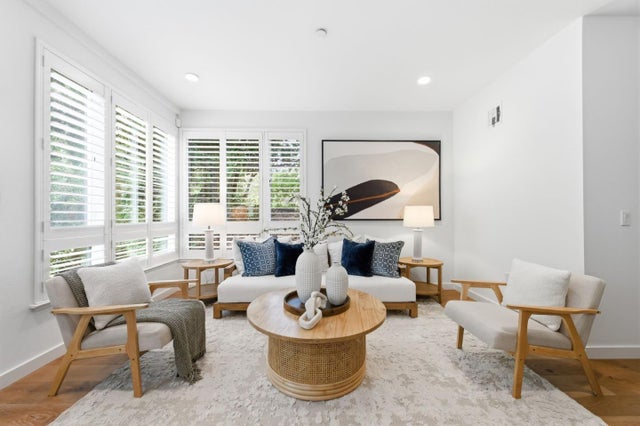
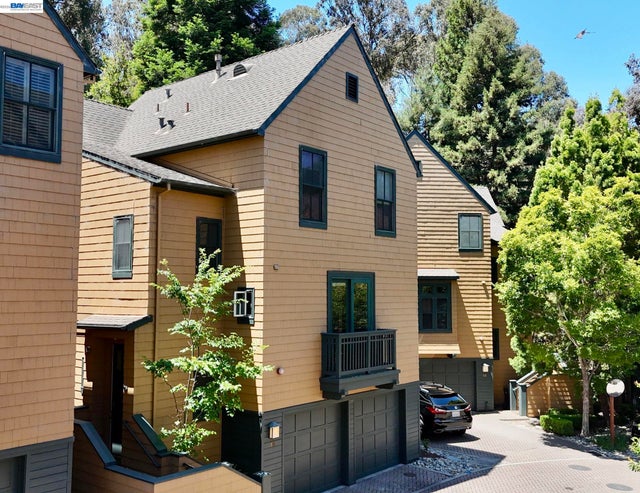

Similar Homes Nearby
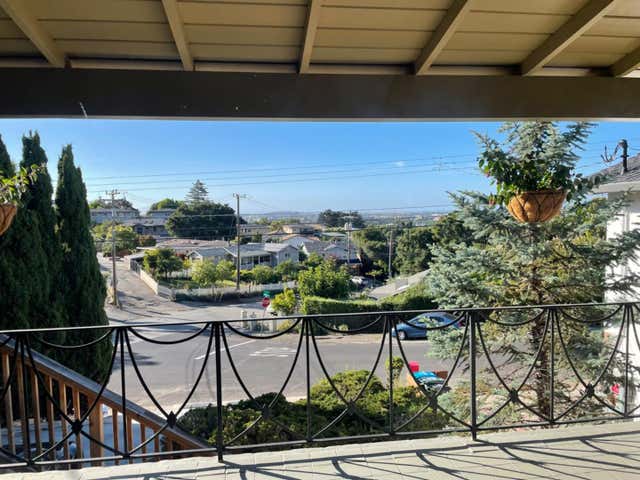


Similar Home Values
Comparable nearby listings and their asking prices.
| Address | Price | Beds | Baths | Sq Ft |
|---|---|---|---|---|
| 1701 Hillman Avenue, Belmont, CA | $5,800/mo | 3 | — | 1,540 |
| 1701 Hillman Avenue, Belmont, CA | $5,800/mo | 3 | 3 | 1,540 |
| 1701 Hillman Avenue, Belmont, CA | $5,800/mo | 3 | 3 | 1,540 |
Moving Cost Estimate
EXIT Agents in Belmont


Listing Courtesy: Morgan Real Estate - 4083208080
Presented by: Jason Shi
Licensed in the state of California.