

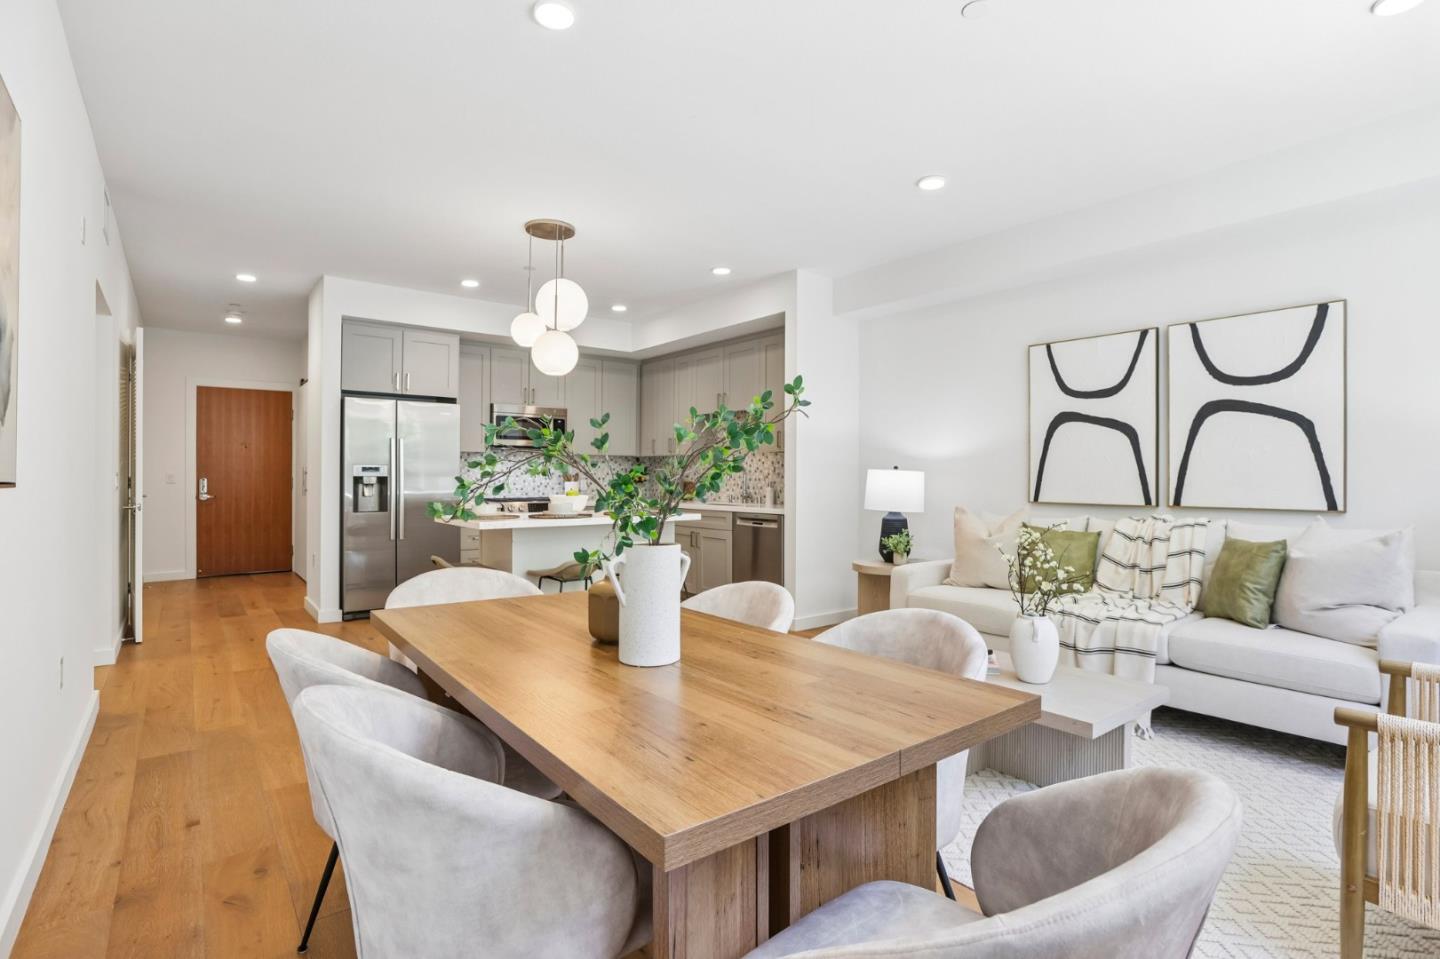
400 El Camino Real 210, Belmont, CA 94002
San Mateo County
Key Facts
Listed By: Represent Realty - 6508042393
Listed By: Dana Carmel
Description
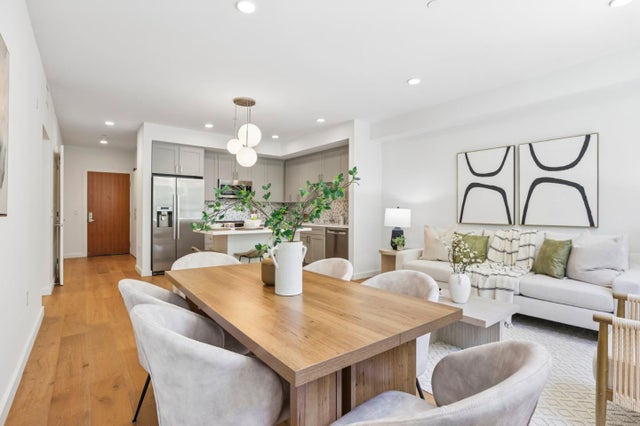
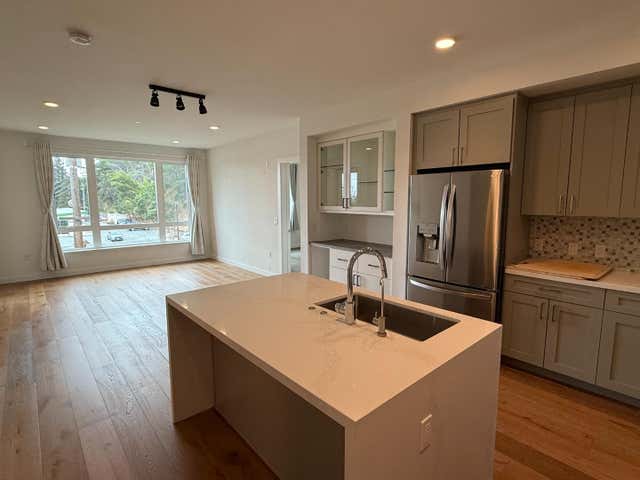
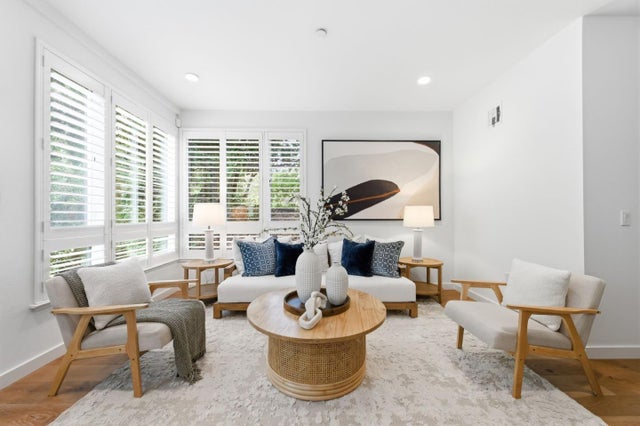
Welcome to The Ashton, a modern luxury condominium community in the heart of Belmont. Built in 2019, this beautifully appointed 1-bedroom, 1-bath residence with a spacious den offers the perfect blend of style, comfort, and functionality. Ideally situated at the rear of the building overlooking lush greenery, this home provides a peaceful setting away from El Camino Real. The open-concept floor plan features a gourmet kitchen with quartz countertops, premium stainless steel appliances, abundant cabinetry, and a large center island, while the versatile den with built-in storage is ideal for a home office, guest space, or additional living area. The spacious primary suite includes a walk-in closet and direct access to a private patio, complemented by an elegant hall bath with dual vanities. Additional features include hardwood floors, recessed lighting, air conditioning, Nest thermostat, and in-unit laundry. Residents enjoy secure underground parking, guest parking, a fitness center, outdoor lounge, BBQ area, package room, bike storage, and beautifully maintained common spaces. Conveniently located near Caltrain, Highways 101 and 280, tech shuttle stops, shopping, dining, and everyday amenities, and served by highly regarded Belmont schools.
Property Information
Property Type
Residential
Sub-Type
Condominium
Year Built
2019
Stories
1
Living Area
876 sq ft
Lot Size
1.66 acres
Garage Spaces
1
MLS® Listing#
ML82049818
Property Features
Interior
Appliances
Cooling
Heating
Pool
Parking
Foundation
Roof
Sewer
Water Source
Financial Details
HOA
$521
The Ashton Homeowners Association
Parcel Number
117-600-060
Affordability Calculator
$167,600
Estimated monthly payment
$4,460/mo
Principal $670,400 · Est. interest $935,268 over 30 yrs
Neighborhood Market Statistics
How this home compares to active listings in Belmont, CA
- $1,000,000
- Median Listing Price
- 37
- Median Days on Market
- 1,952
- Median Sq Ft
- $1,015
- Median Price / Sq Ft
- 113
- Active Listings
- This home’s price is 16% below the area median.
- Its price per sq ft is 6% below the area median.
Market statistics compiled from active EXIT Realty® and MLS listings in Belmont, CA.
Location
- 400 El Camino Real 210, Belmont, CA 94002
Points of Interest in Belmont, CA
Showing the Belmont area map.
Nearby Schools
Challenge School
Elementary · 0.1 mi away
Central Elementary School
Elementary · 0.1 mi away
RSM San Mateo
School · 0.4 mi away
Nesbit Elementary School
Elementary · 0.4 mi away
Challenge School
School · 0.5 mi away
Compass High School
Secondary · 0.6 mi away
Little Lambs Montessori
Elementary · 0.6 mi away
Notre Dame Elementary School
Elementary · 0.6 mi away
Building Kidz of San Mateo
School · 0.7 mi away
Notre Dame Belmont
Secondary · 0.7 mi away
Kidizens
School · 0.8 mi away
George Hall Elementary School
Elementary · 0.9 mi away
Bayview Montessori
Elementary · 0.9 mi away
Carlmont Parents Nursery School
School · 0.9 mi away
Charles Armstrong School
Elementary · 1.1 mi away
Belmont Greek School
School · 1.1 mi away
Design Tech High School
Secondary · 1.1 mi away
Edison Montessori School
Elementary · 1.2 mi away
Mariposa Upper Elementary School
Elementary · 1.2 mi away
Tierra Linda Middle School
Secondary · 1.2 mi away
Commute Calculator
Nearby Homes

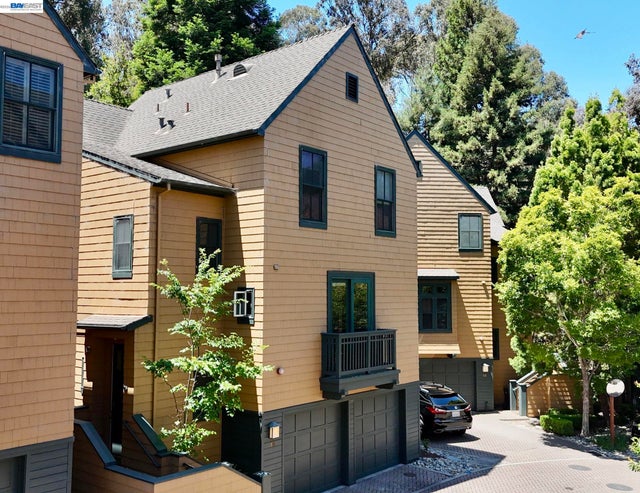

Similar Homes Nearby
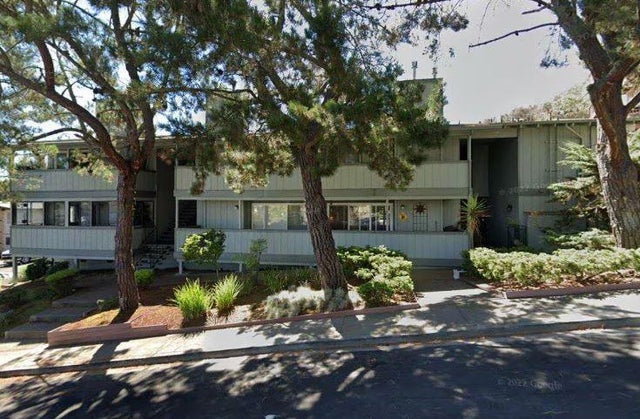


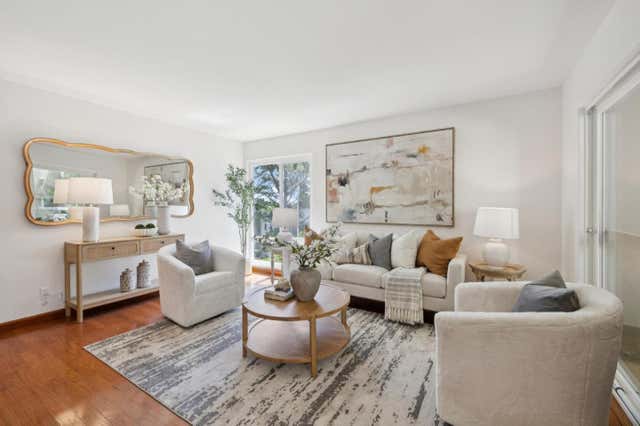


Similar Home Values
Comparable nearby listings and their asking prices.
| Address | Price | Beds | Baths | Sq Ft |
|---|---|---|---|---|
| 2201 Village Court, Belmont, CA | $599,999 | 1 | 1 | 690 |
| 2201 Village Court 3, BELMONT, CA | $599,999 | 1 | — | 690 |
| 2201 Village Court 3, Belmont, CA | $599,999 | 1 | 1 | 690 |
| 1101 Continentals Way, Belmont, CA | $750,000 | 2 | 2 | 1,040 |
| 1101 Continentals Way 112, BELMONT, CA | $750,000 | 2 | — | 1,040 |
| 1101 Continentals Way 112, Belmont, CA | $750,000 | 2 | 2 | 1,040 |
Moving Cost Estimate
EXIT Agents in Belmont


Based on information from the MLSListings MLS. All data, including all measurements and calculations of area, is obtained from various sources and has not been, and will not be, verified by broker or MLS. All information should be independently reviewed and verified for accuracy. Properties may or may not be listed by the office/agent presenting the information. Copyright 2026 MLSListings Inc. All rights reserved.
IDX display powered by Constellation Web Solutions
Licensed in the state of California