

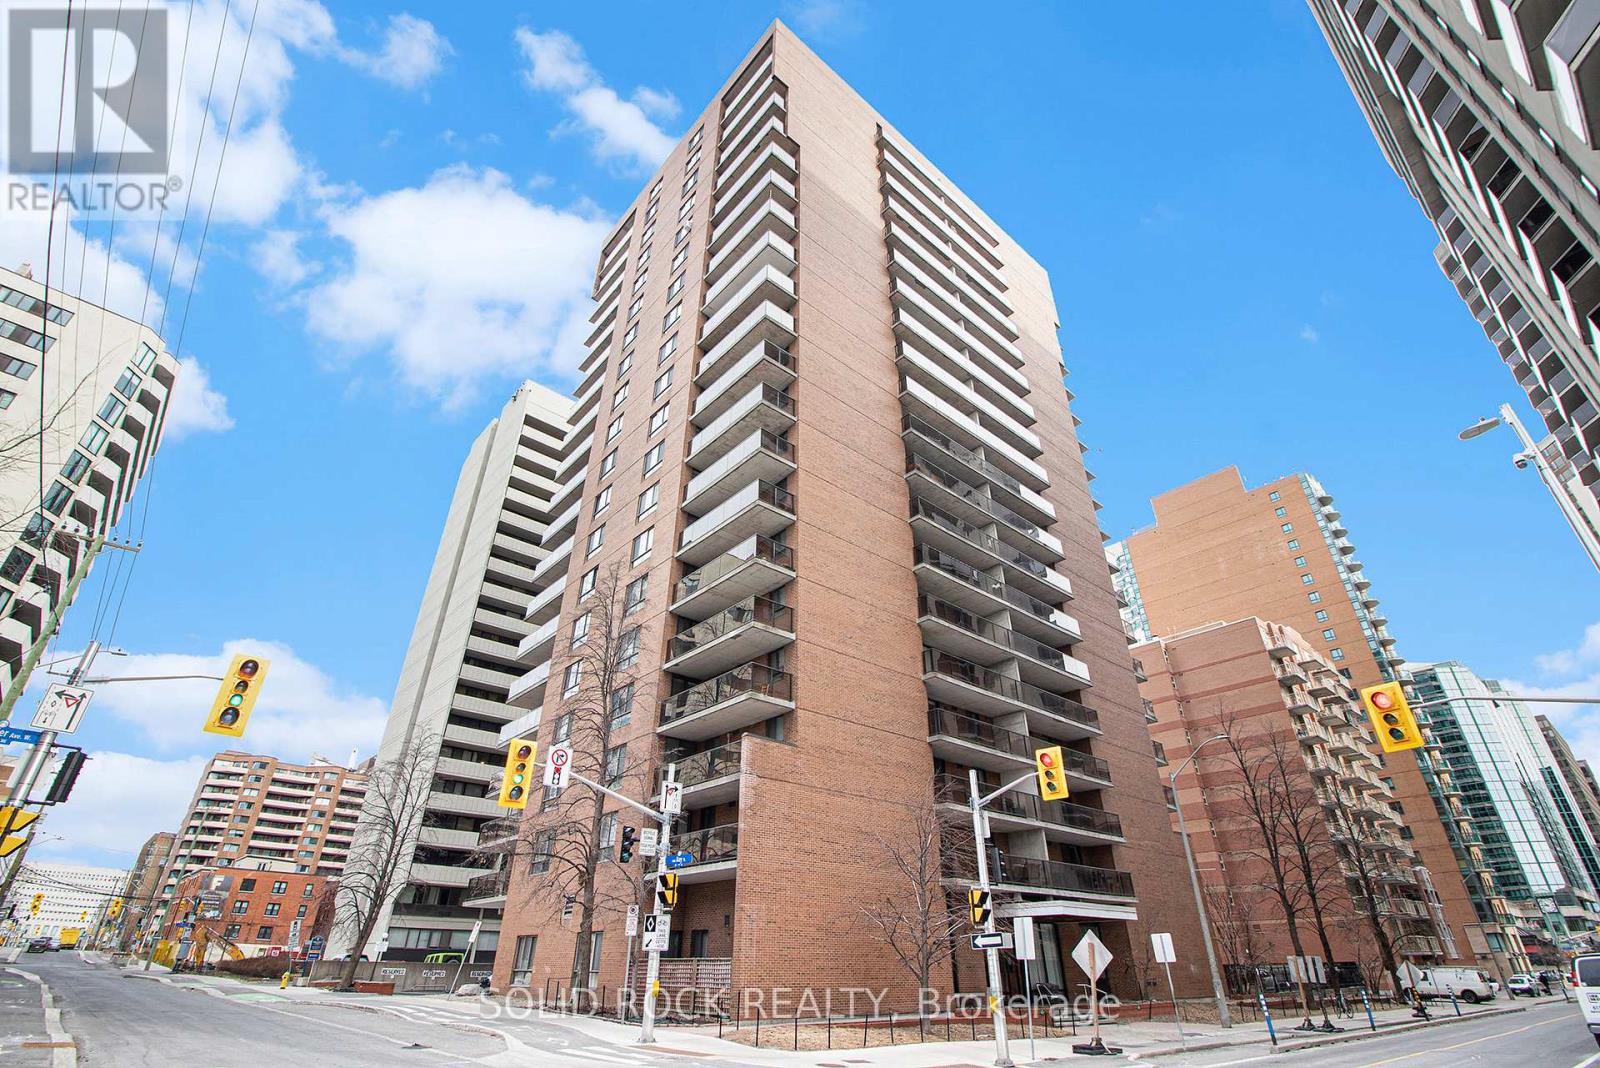
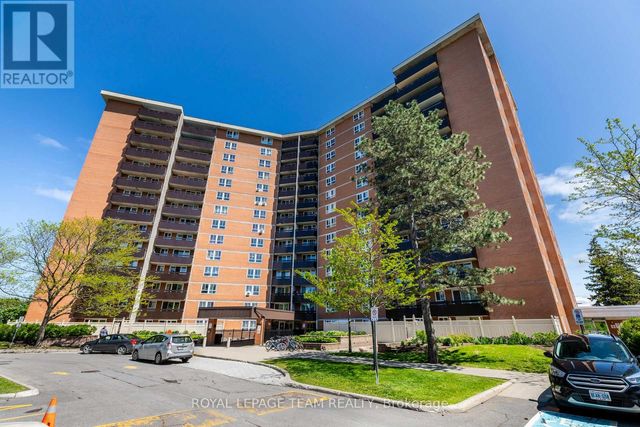
1204 - 475 LAURIER AVENUE W Unit 1204, Ottawa, ON K1R7X1
4101 - Ottawa Centre
Key Facts
Description
Welcome to your cozy retreat Centretown! This charming 1-bedroom, 1-bathroom condo offers the perfect blend of comfort and convenience for city living. The open-concept layout creats an inviting atmosphere for both relaxing and entertaining. The kitchen boasts sleek countertops, new stainless steel appliances, and ample storage space. Retreat to the bedroom to wind down complete with a spacious closet and additional storage options just outside the bedroom, there's plenty of room to keep your belongings organized and clutter-free. Conveniently located in the heart of Centretown Ottawa, this condo puts you just steps away from an array of amenities and attractions. With easy access to public transportation and major highways, commuting to work or exploring the city is a breeze. Some additional features include building intercom, fitness centre, laundry room appliances that have smart phone connectivity and there is a bike storage area. 24 hours irrevocable on offers. (id:31684)
Property Information
Property Type
Residential
Sub-Type
Condominium
Ownership
Condominium/Strata
Listing #
X12812280
Property Features
Cooling
Heating
Rooms
- Dining Room3.37 m X 2.92 mMain
- Kitchen2.59 m X 2.26 mMain
- Living Room3.17 m X 2.92 mMain
- Master Bedroom4.47 m X 3.17 mMain
Financial Details
HOA
CA$586 / Monthly
Affordability Calculator
$55,900
Estimated monthly payment
$1,488/mo
Principal $223,600 · Est. interest $311,942 over 30 yrs
Neighborhood Market Statistics
How this home compares to active listings in Ottawa, ON
- CA$660,594
- Median Listing Price
- 39
- Median Days on Market
- 1,300
- Median Sq Ft
- CA$430
- Median Price / Sq Ft
- 4,452
- Active Listings
- This home’s price is 58% below the area median.
Market statistics compiled from active EXIT Realty® and MLS listings in Ottawa, ON.
Location

Points of Interest in Ottawa, ON
Showing the Ottawa area map.
Nearby Schools
Urban Aboriginal Alternate High School Program
Secondary · 0.1 km away
Vendange Institute
School · 0.1 km away
Centennial Public School
School · 0.2 km away
St. Patrick's Adult School
Elementary · 0.3 km away
Nanny Goat Hill Nursery School
School · 0.7 km away
Richard Psass Alternate School
Secondary · 0.8 km away
Interlangues Language School
School · 0.8 km away
Cambridge Street Community Public School
Elementary · 0.9 km away
St Anthony Catholic School
Elementary · 1.1 km away
Elgin Street Public School
Elementary · 1.2 km away
Glashan Public School
Secondary · 1.2 km away
Lisgar Collegiate Institute
Secondary · 1.4 km away
Adult High School
Secondary · 1.4 km away
Acorn Early Learning Centre
School · 1.5 km away
Devonshire Community Public School
Elementary · 1.6 km away
Glebe Montessori School
Secondary · 1.7 km away
Glebe Collegiate Institute
Secondary · 1.8 km away
Canadian National Institute of Health
Secondary · 1.8 km away
RCCFC-Reseau des Cegep Et des Colleges Francophone D
Secondary · 1.8 km away
Talking Shop Ottawa
School · 1.8 km away
Commute Calculator
Nearby Homes


Similar Homes Nearby




Similar Home Values
Comparable nearby listings and their asking prices.
| Address | Price | Beds | Baths | Sq Ft |
|---|---|---|---|---|
| 1417 - 2000 JASMINE CRESCENT, Ottawa, ON | CA$204,900 | 2 | 1 | — |
| 407 - 1356 MEADOWLANDS DRIVE E, Ottawa, ON | CA$209,900 | 1 | 1 | — |
| 1517 - 2000 JASMINE CRESCENT, Ottawa, ON | CA$209,900 | 2 | 1 | — |
| 313 - 2020 JASMINE CRESCENT, Ottawa, ON | CA$209,900 | 2 | 1 | — |
| 108A - 2044 ARROWSMITH DRIVE, Ottawa, ON | CA$214,000 | 2 | 1 | — |
| 2 KELLY SAND WAY, Ottawa, ON | CA$214,900 | 1 | 1 | — |
Moving Cost Estimate
EXIT Agents in Ottawa



Listing Courtesy: SOLID ROCK REALTY
Data Terms of Use
This website is operated by SOLID ROCK REALTY, a brokerage who is a member of The Canadian Real Estate Association (CREA). The content on this website is owned or controlled by CREA. By accessing this website, the user agrees to be bound by these terms of use as amended from time to time, and agrees that these terms of use constitute a binding contract between the user, SOLID ROCK REALTY, and CREA.
Copyright
The content on this website is protected by copyright and other laws, and is intended solely for the private, non-commercial use by individuals. Any other reproduction, distribution or use of the content, in whole or in part, is specifically prohibited. Prohibited uses include commercial use, “screen scraping”, “database scraping”, and any other activity intended to collect, store, reorganize or manipulate the content of this website.
Trademarks
REALTOR®, REALTORS®, and the REALTOR® logo are certification marks that are owned by REALTOR® Canada Inc. and licensed exclusively to The Canadian Real Estate Association (CREA). These certification marks identify real estate professionals who are members of CREA and who must abide by CREA’s By-Laws, Rules, and the REALTOR® Code. The MLS® trademark and the MLS® logo are owned by CREA and identify the professional real estate services provided by members of CREA.
Liability and Warranty Disclaimer
The information contained on this website is based in whole or in part on information that is provided by members of CREA, who are responsible for its accuracy. CREA reproduces and distributes this information as a service for its members, and assumes no responsibility for its completeness or accuracy.
Amendments
SOLID ROCK REALTY may at any time amend these Terms of Use by updating this posting. All users of this site are bound by these amendments should they wish to continue accessing the website, and should therefore periodically visit this page to review any and all such amendments.