

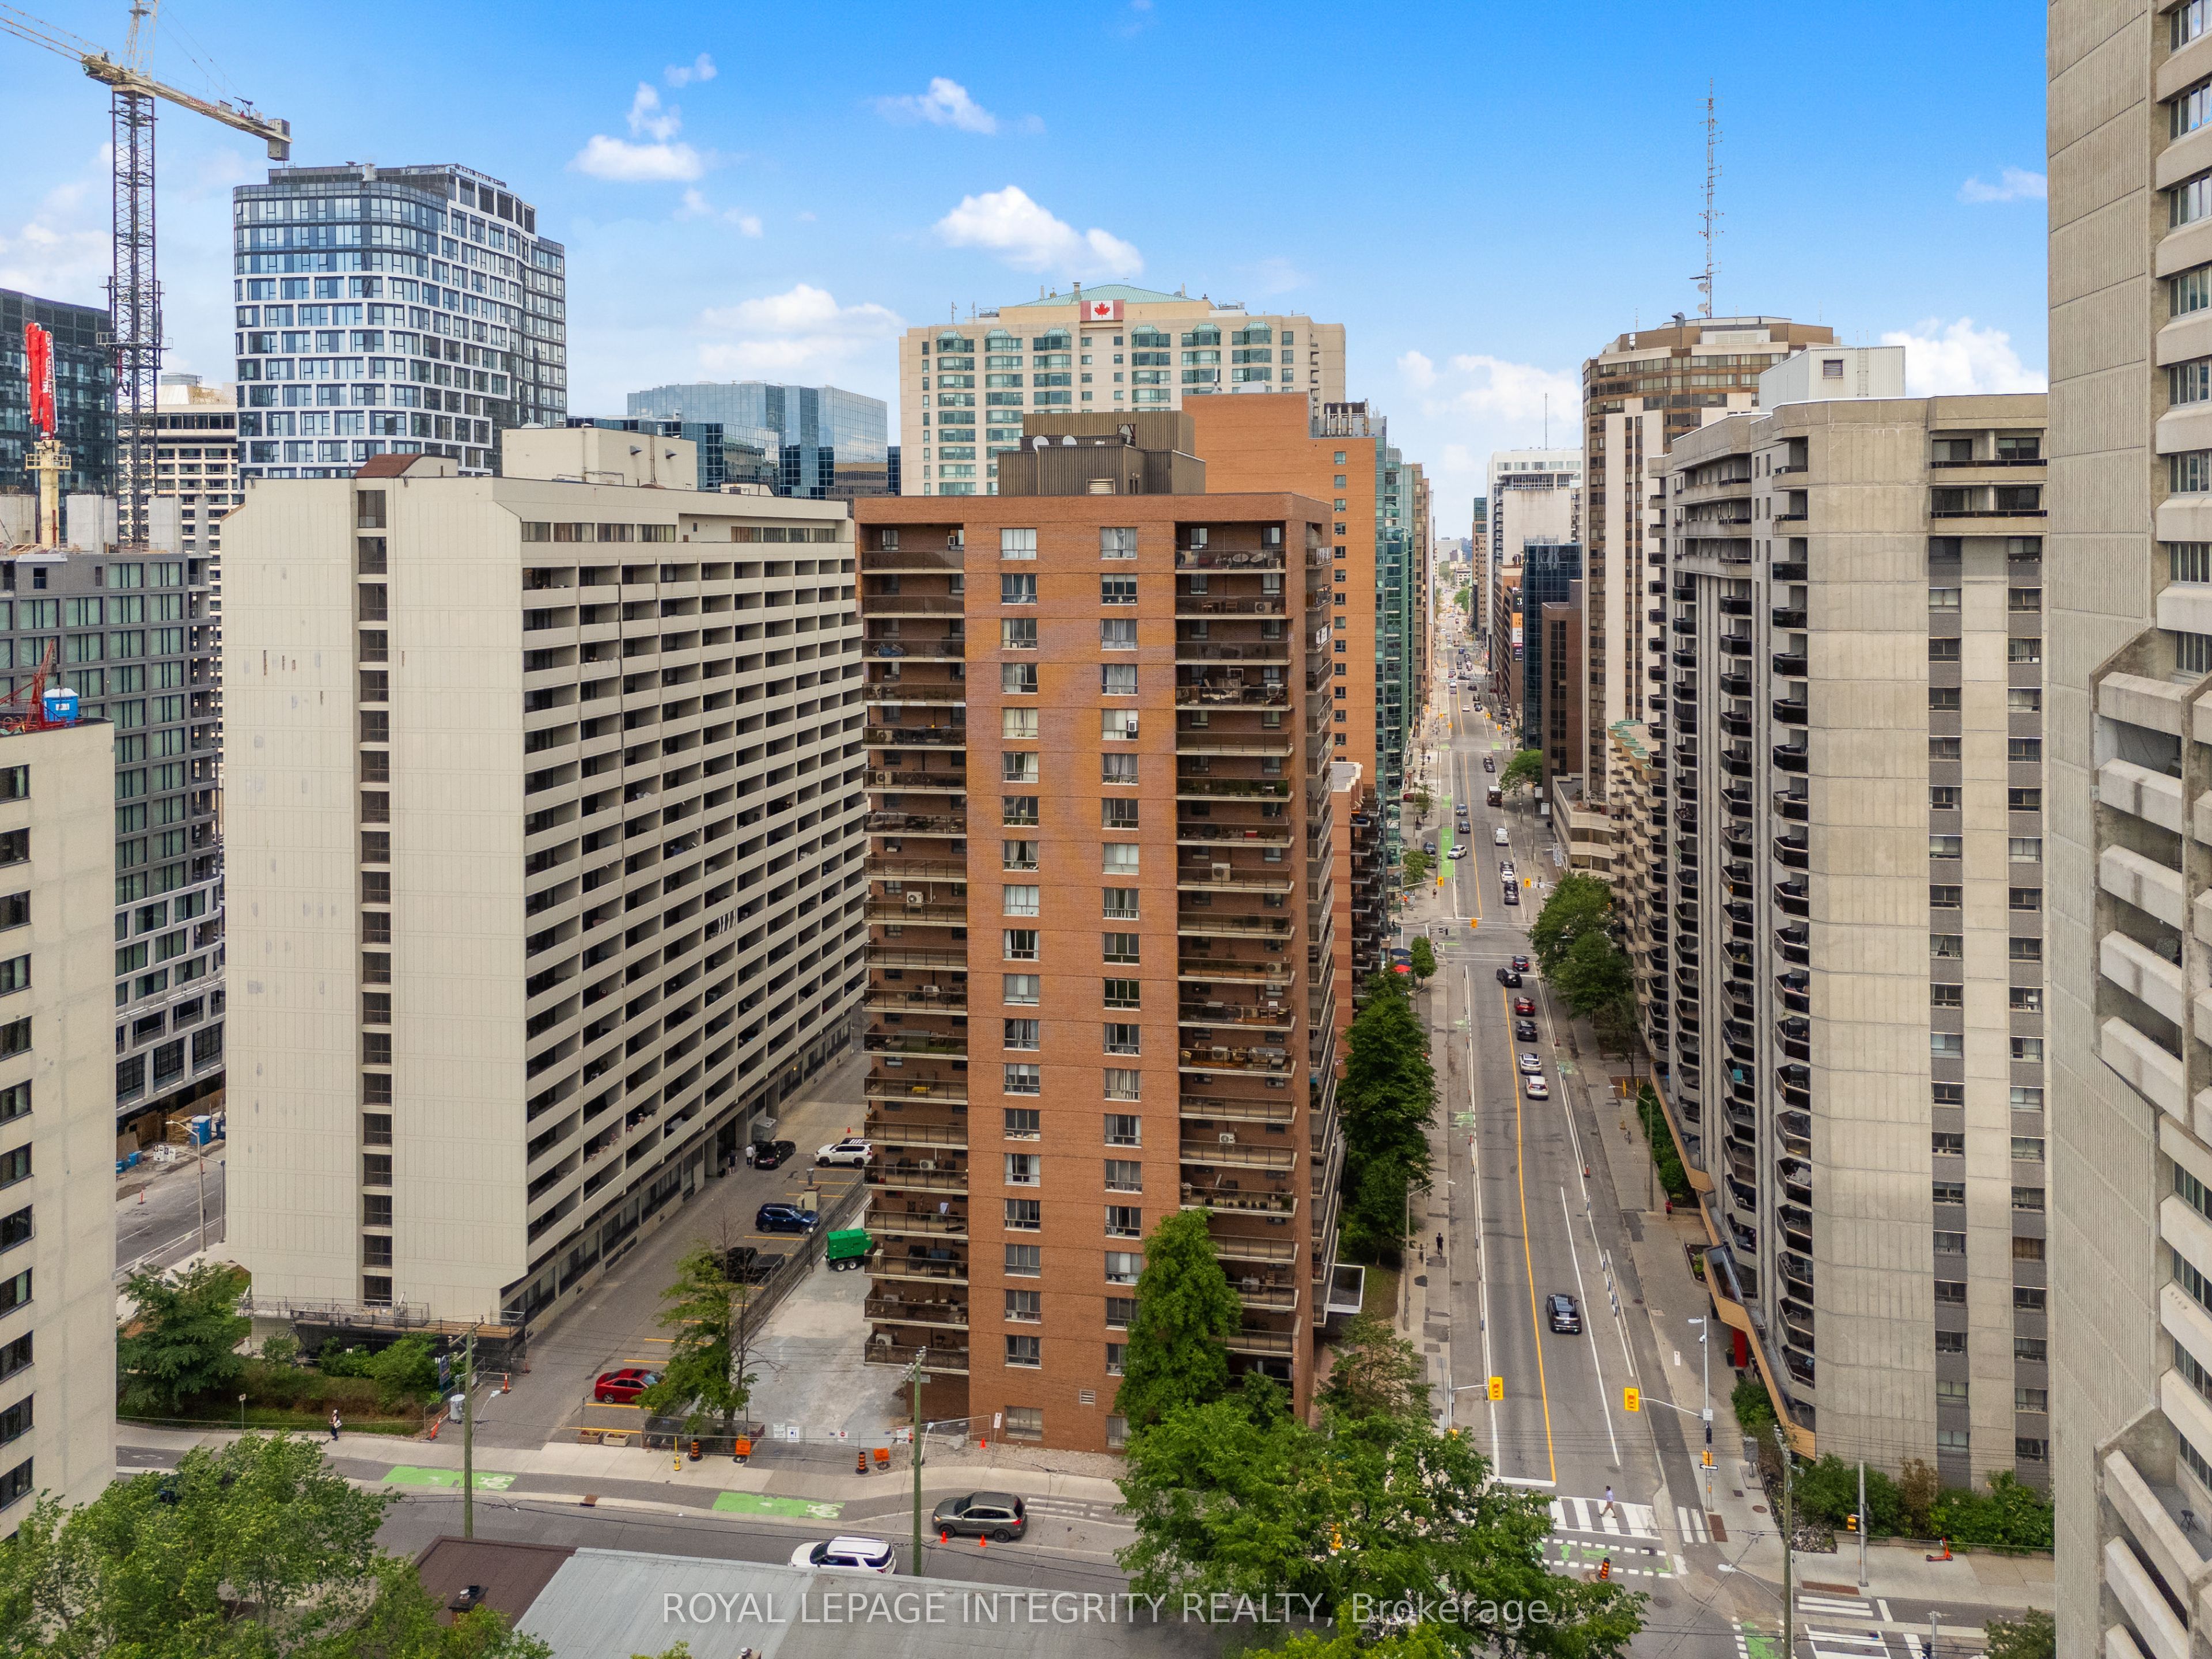
475 Laurier Avenue W 2001, Ottawa Centre, ON K1R 7X1
Ottawa County
Key Facts
Description
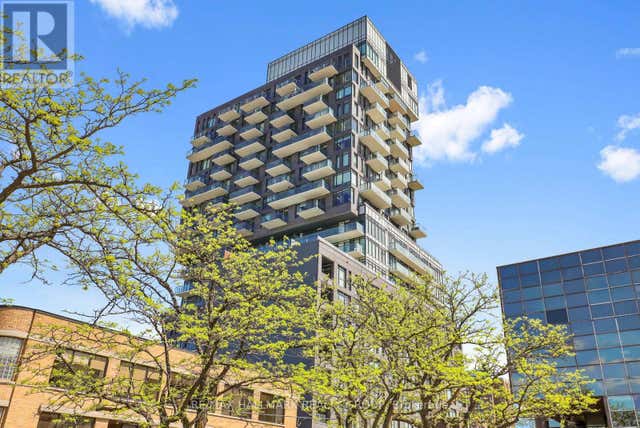
Perched on the 20th floor in the heart of downtown Ottawa, this bright and spacious 2-bedroom condo offers spectacular east-facing city views, underground parking, and a thoughtfully updated interior ready for its next owner. Freshly painted throughout with all walls and ceilings professionally primed and painted, the unit also features new interior doors, updated electrical throughout, a new stove, and a new range hood. The carpet-free layout offers 866 sq. ft. of functional living space, including a generous open-concept living and dining area, two well-sized bedrooms, a full bathroom, ample storage, and a private balcony perfect for enjoying your morning coffee while taking in the skyline views. Located in a well-managed building at the corner of Laurier Avenue West and Bay Street, you'll enjoy unbeatable access to Parliament Hill, the LRT, LeBreton Flats, the Ottawa River pathways, restaurants, shopping, cafés, and all the conveniences of downtown living. Building amenities include a party/meeting room, shared laundry facilities, and visitor access. Condo fees include heat, water, building insurance, and underground parking, making ownership both convenient and affordable. Immediate possession available. An excellent opportunity for first-time buyers, professionals, downsizers, or investors seeking a well-located downtown property with recent updates and exceptional value. Book your private showing today!
Property Information
Property Type
Residential
Sub-Type
Condominium
Style
Apartment
Stories
20
Parking Spaces
1
MLS® Listing#
X13452972
Property Features
Exterior
Cooling
Heating
Basement
Parking
Laundry
Construction
Roof
Rooms
- 2.28 x 2.2Main
- 6.75 x 1.98Main
- Bathroom2.41 x 2.23Main
- Bedroom3.4 x 2.59Main
- Kitchen2.71 x 2.28Main
- Living Room6.37 x 5.28Main
- Master Bedroom4.19 x 2.97Main
Financial Details
HOA
CA$977
Carleton
Annual Taxes
CA$3,542
Tax year 2026
Parcel Number
153420245
Directions
BRONSON AVE, BAY ST OR KENT ST TO LAURIER AVE WEST; BLD'G AT NORTH-EAST CORNER OF BAY ST AND LAURIER AVE W.
Affordability Calculator
$91,000
Estimated monthly payment
$2,422/mo
Principal $364,000 · Est. interest $507,812 over 30 yrs
Neighborhood Market Statistics
How this home compares to active listings in Ottawa Centre, ON
- CA$672,234
- Median Listing Price
- 45
- Median Days on Market
- 1,300
- Median Sq Ft
- CA$463
- Median Price / Sq Ft
- 6,323
- Active Listings
- This home’s price is 32% below the area median.
Market statistics compiled from active EXIT Realty® and MLS listings in Ottawa Centre, ON.
Location

Points of Interest in Ottawa Centre, ON
Showing the Ottawa Centre area map.
Nearby Schools
Urban Aboriginal Alternate High School Program
Secondary · 0.1 km away
Vendange Institute
School · 0.1 km away
Centennial Public School
School · 0.2 km away
St. Patrick's Adult School
Elementary · 0.3 km away
Nanny Goat Hill Nursery School
School · 0.7 km away
Richard Psass Alternate School
Secondary · 0.8 km away
Interlangues Language School
School · 0.8 km away
Cambridge Street Community Public School
Elementary · 0.9 km away
St Anthony Catholic School
Elementary · 1.1 km away
Elgin Street Public School
Elementary · 1.2 km away
Glashan Public School
Secondary · 1.2 km away
Lisgar Collegiate Institute
Secondary · 1.4 km away
Adult High School
Secondary · 1.4 km away
Acorn Early Learning Centre
School · 1.5 km away
Devonshire Community Public School
Elementary · 1.6 km away
Glebe Montessori School
Secondary · 1.7 km away
Glebe Collegiate Institute
Secondary · 1.8 km away
Canadian National Institute of Health
Secondary · 1.8 km away
RCCFC-Reseau des Cegep Et des Colleges Francophone D
Secondary · 1.8 km away
Talking Shop Ottawa
School · 1.8 km away
Commute Calculator
Nearby Homes


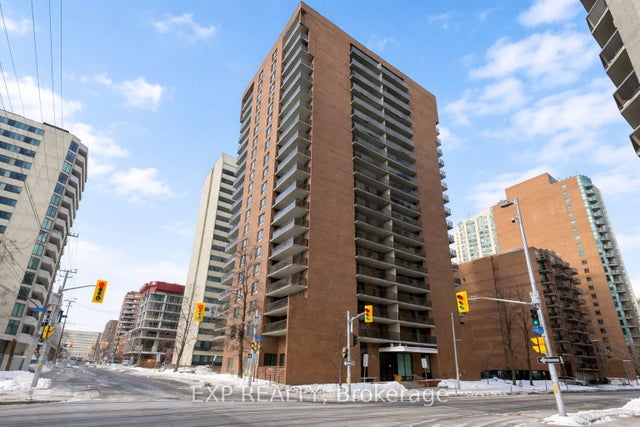
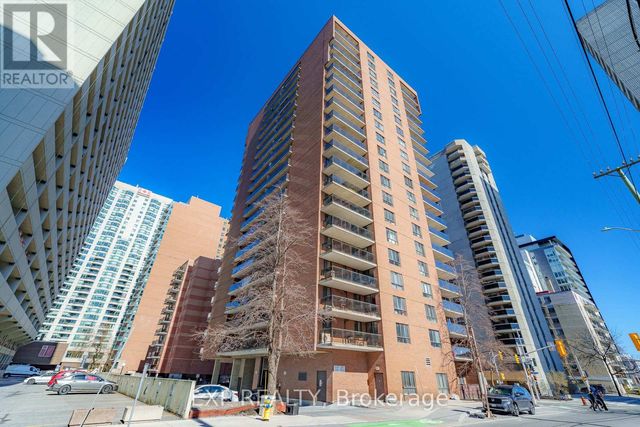

Similar Homes Nearby
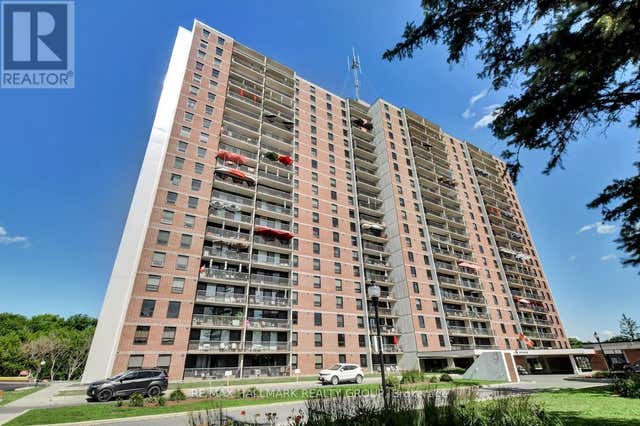


Similar Home Values
Comparable nearby listings and their asking prices.
| Address | Price | Beds | Baths | Sq Ft |
|---|---|---|---|---|
| 1007 - 665 BATHGATE DRIVE, Ottawa, ON | CA$318,500 | 2 | 1 | — |
| 4 - 260 FENERTY COURT, Ottawa, ON | CA$318,700 | 3 | 2 | — |
| 1204 - 203 CATHERINE STREET, Ottawa, ON | CA$319,000 | 1 | 1 | — |
| 475 Laurier Avenue W 1602, Ottawa Centre, ON | CA$319,000 | 2 | 1 | — |
| 15 - 1021 SPRUCE TRAIL, Frontenac (Frontenac Centre), ON | CA$319,000 | 2 | 1 | — |
| 44 - 3415 UPLANDS DRIVE, Ottawa, ON | CA$319,000 | 3 | 2 | — |


