

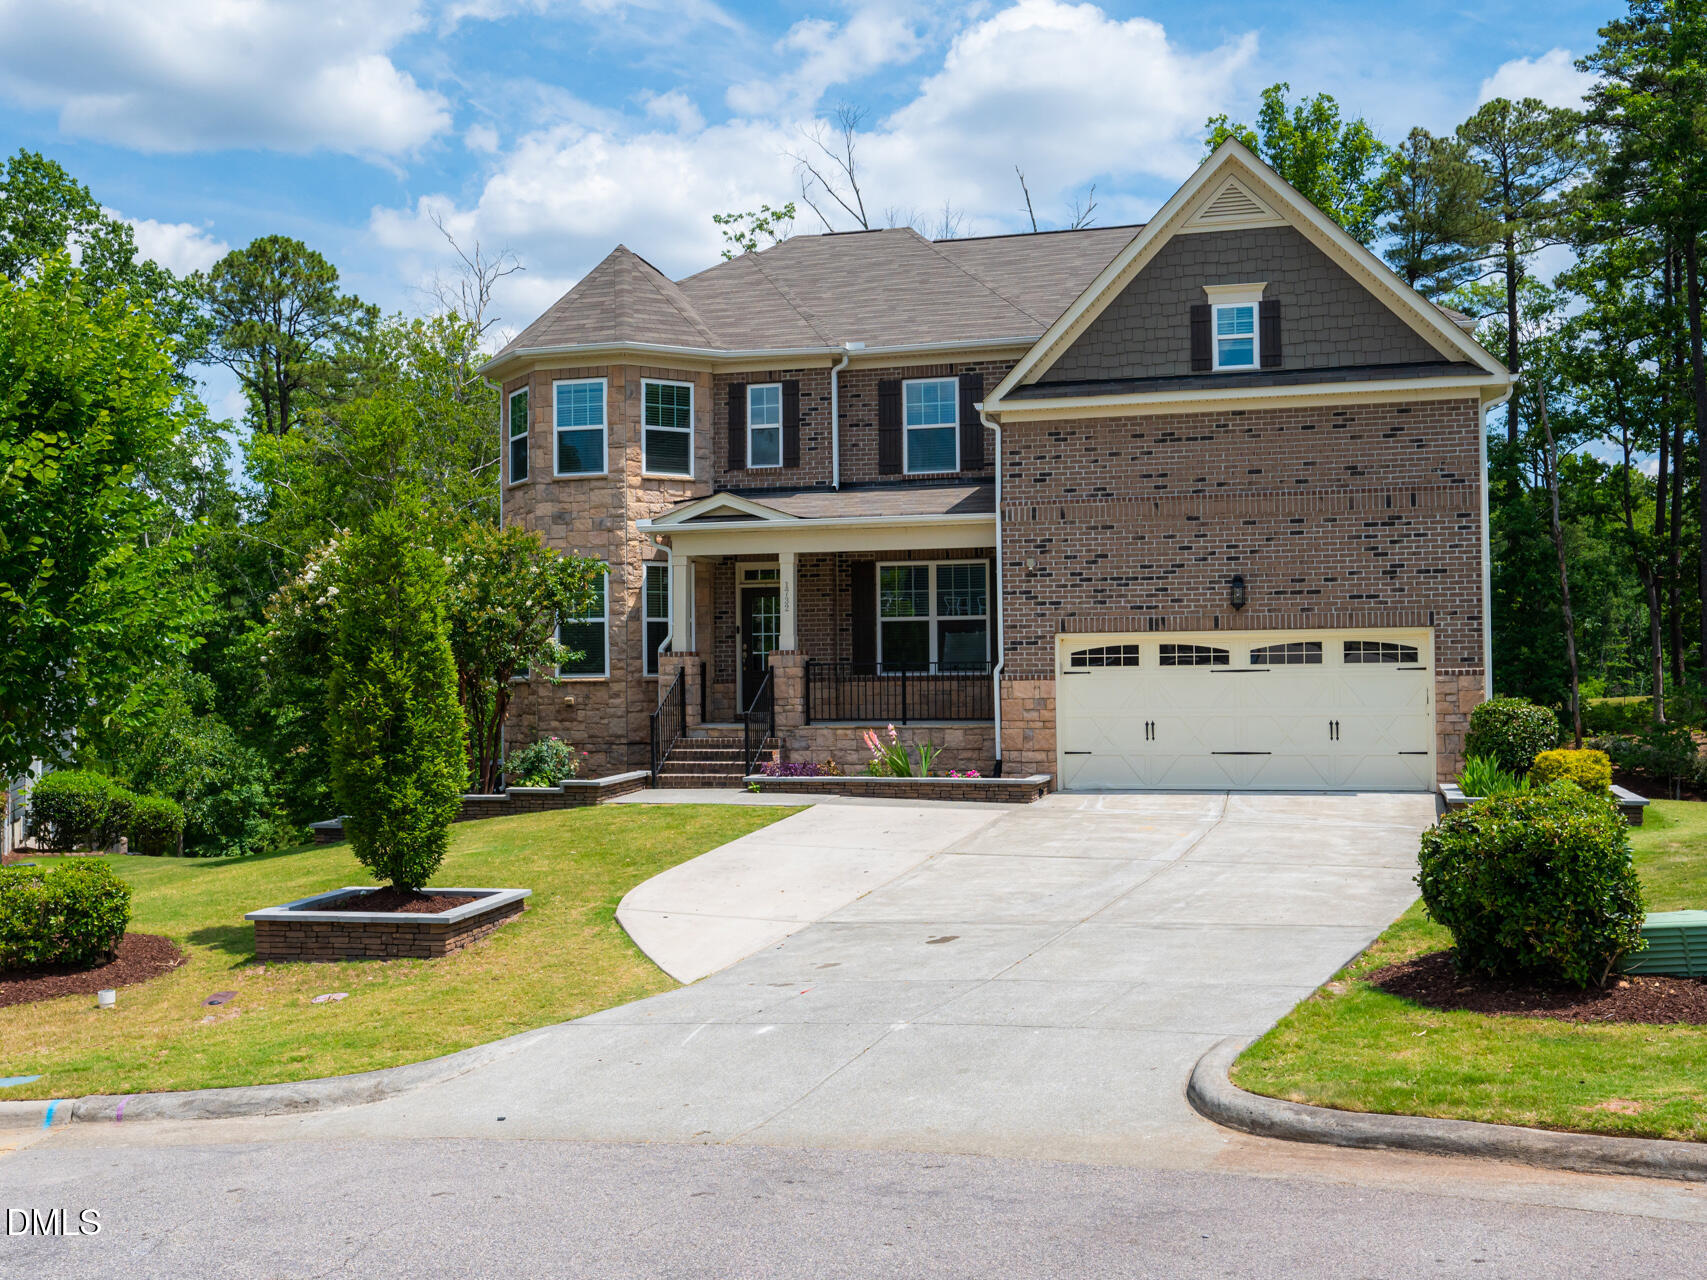
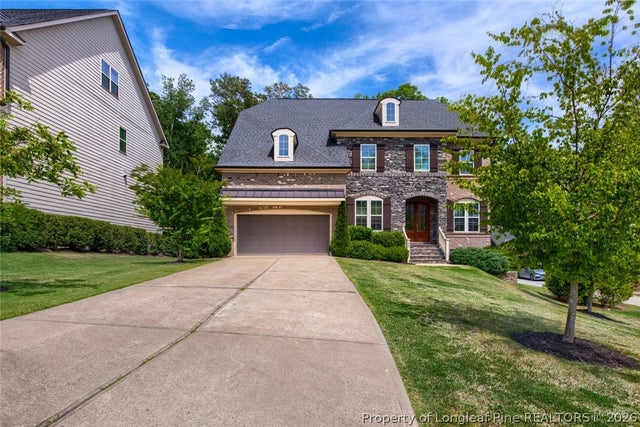
1732 Pantego Trail, Cary, NC 27519
Indian Wells · Wake County
Key Facts
Description
Nestled on a private 0.43-acre cul-de-sac lot in sought-after West Cary, this exceptional 5,600+ sq. ft. home offers the perfect combination of luxury, comfort, and functionality. Featuring 6 bedrooms and a thoughtfully designed floor plan, this home is ideal for everyday living and effortless entertaining. The main level boasts a spacious family room, elegant formal living and dining rooms, a bright morning room, breakfast area, and a gourmet kitchen with a separate prep kitchen for added workspace and storage. The luxurious owner's suite provides a private retreat with a generous sitting area, while the spacious secondary bedrooms offer flexibility for family and guests. The finished basement adds outstanding living space with a large recreation room, an additional bedroom, and a dedicated theater room—perfect for movie nights, game days, or entertaining. Enjoy outdoor living on the screened porch or concrete patio overlooking the expansive backyard. Recent updates include fresh interior paint, new carpet, and a newly painted garage with an epoxy-coated floor, making this home truly move-in ready. Ideally located near top-rated schools, shopping, dining, fitness centers, and major commuter routes, this home offers exceptional space, versatility, and a premier West Cary location. Property is located within the RDU Airport 55 dB DNL aircraft noise contour. Buyers are advised to verify noise exposure. The prep kitchen has been renovated and converted into a heated living area, featuring a new ceiling, split-system HVAC unit, pantry, and fresh paint. The screened porch has been updated with a new ceiling, LED lighting, ceiling fan, and fresh paint. The front porch has been enhanced with attractive new porcelain tile flooring.
Property Information
Property Type
Residential
Sub-Type
Single Family Residence
Structure Type
House
Year Built
2017
Living Area
5,697 sq ft
Lot Size
0.43 acres
Garage Spaces
2
Parking Spaces
7
Zoning
R8CU
Days on Market
38
MLS® Listing#
10174672
Property Features
Interior
Appliances
Cooling
Heating
Flooring
Fireplace
Basement
Parking
Laundry
Patio
Lot Features
Construction
Foundation
Roof
Windows
Security
Community
Sewer
Water Source
Rooms
- 12.0 x 14.0Basement
- First
- 10.0 x 16.0First
- 12.0 x 14.0First
- Bathroom 2Second
- Bathroom 3First
- Bathroom 3Second
- Bedroom 211.5 x 12.0Second
- Bedroom 313.0 x 12.0Second
- Bedroom 411.0 x 14.0Second
- Bedroom 511.0 x 14.0First
- Dining Room11.0 x 15.0First
- Family Room15.0 x 16.0First
- Kitchen20.0 x 12.0First
- Kitchen9.0 x 19.0First
- Living Room16.0 x 48.0Basement
- Living Room11.0 x 14.0First
- Master BathroomSecond
- Master Bedroom19.0 x 18.0Second
- Media Room15.3 x 16.0Basement
Schools
- Elementary:
- Wake - Carpenter Elementary
- Middle:
- Wake - Alston Ridge Middle
- High:
- Wake - Panther Creek High
- District:
- https://www.wcpss.net/
Financial Details
HOA
$365 / Semi-Annually
Annual Taxes
$9,815
Tax year 2025
Assessed Value
$1,142,829
Parcel Number
0442153
Directions
From NC 540, take Exit 66 for NC-55. Proceed south on NC-55, then turn onto Indian Wells Road. Continue into the Indian Wells community and turn onto Pantego Trail. The home is located on the cul-de-sac.
Affordability Calculator
$279,000
Estimated monthly payment
$7,425/mo
Principal $1,116,000 · Est. interest $1,556,919 over 30 yrs
Neighborhood Market Statistics
How this home compares to active listings in Cary, NC
- $612,632
- Median Listing Price
- 46
- Median Days on Market
- 2,356
- Median Sq Ft
- $256
- Median Price / Sq Ft
- 428
- Active Listings
- This home’s price is 128% above the area median.
- Its price per sq ft is 5% below the area median.
Market statistics compiled from active EXIT Realty® and MLS listings in Cary, NC.
Location

Points of Interest in Cary, NC
Showing the Cary area map.
Nearby Schools
Panther Creek High School
Secondary · 0.8 mi away
Cary Chinese School
School · 0.8 mi away
Carpenter Elementary School
Elementary · 0.9 mi away
Mills Park Middle School
Secondary · 1.0 mi away
Mills Park Elementary School
Elementary · 1.1 mi away
Kids R Kids
School · 1.1 mi away
Green Hope High School
Secondary · 1.3 mi away
Carolina Kids Academy
School · 1.4 mi away
Highcroft Drive Elementary School
Elementary · 1.4 mi away
Advanced Placement Academy
School · 1.5 mi away
Green Hope Elementary School
Elementary · 1.7 mi away
Primrose Schools
Elementary · 1.8 mi away
Goddard School
School · 1.8 mi away
Parkside Elementary
Elementary · 1.9 mi away
Leap and Learn
School · 2.0 mi away
Morrisville Elementary School
Elementary · 2.1 mi away
Hortons Creek Elementary
Elementary · 2.1 mi away
Cranfield Academy - Morrisville
School · 2.1 mi away
Cedar Fork Elementary School
Elementary · 2.6 mi away
Primrose Schools
Elementary · 2.7 mi away
Commute Calculator
Nearby Homes
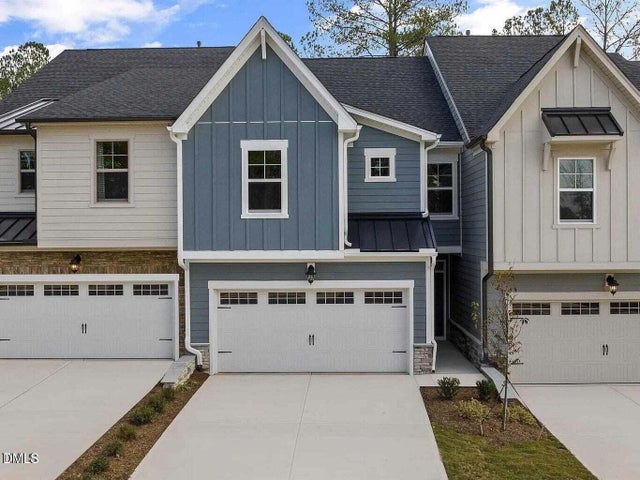
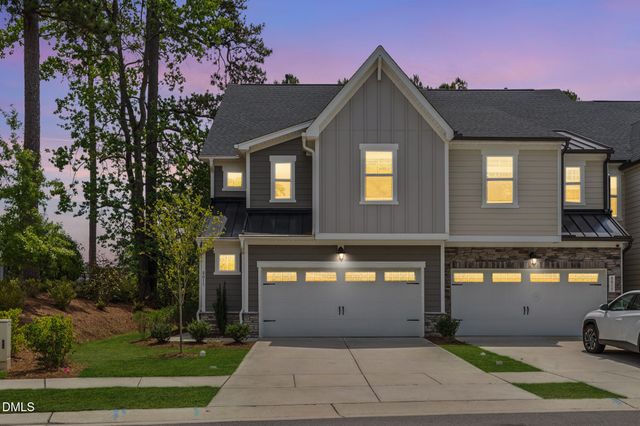
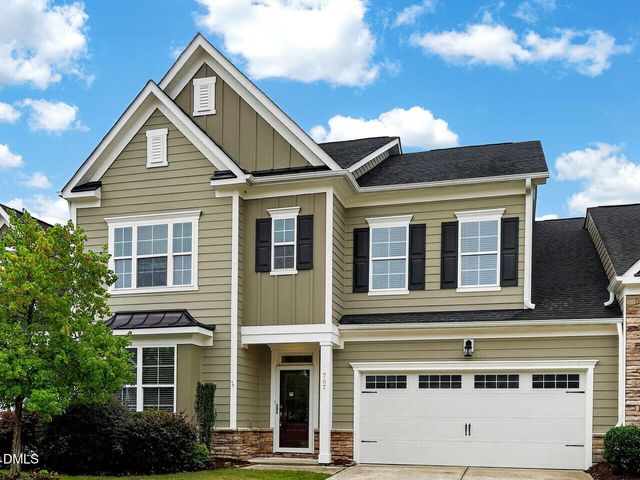
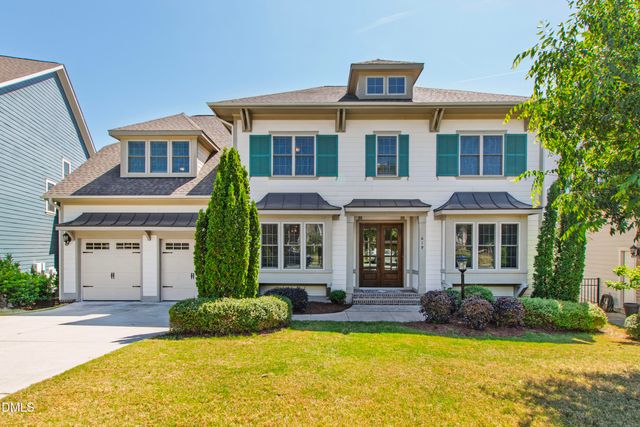
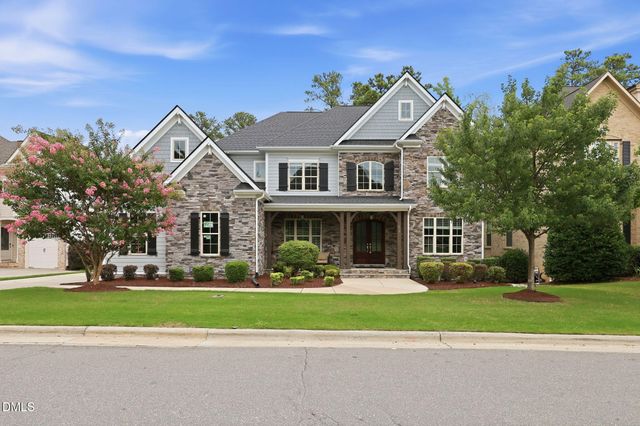
Similar Homes Nearby
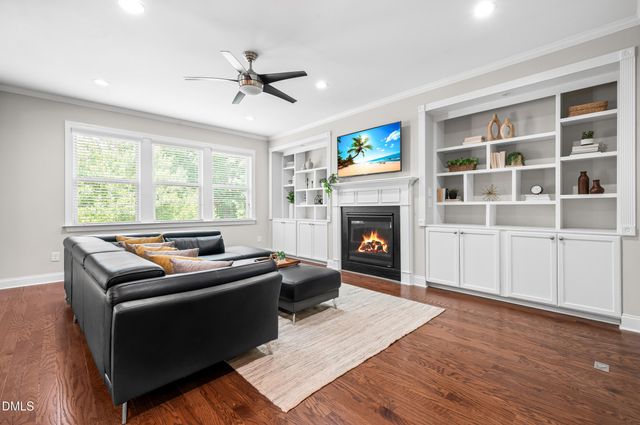
Similar Home Values
Comparable nearby listings and their asking prices.
| Address | Price | Beds | Baths | Sq Ft |
|---|---|---|---|---|
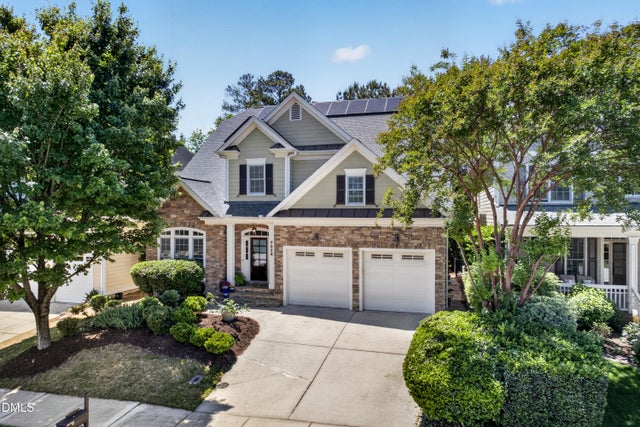
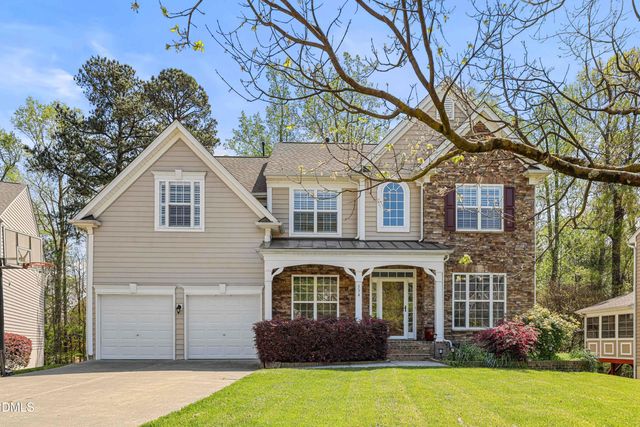
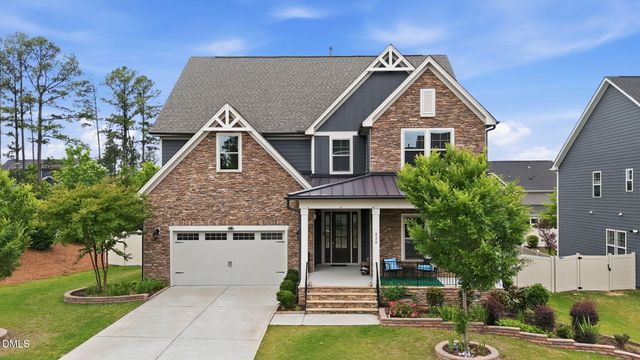
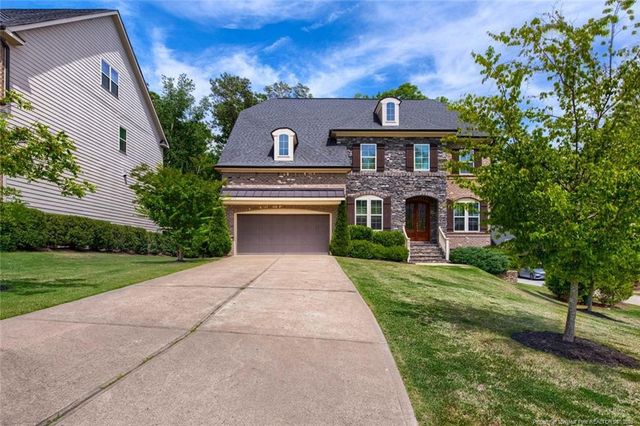
| 3401 Ogle Drive, Cary, NC | $990,000 | 6 | 6 | 4,477 |
| 7028 Talton Ridge Drive, Cary, NC | $998,500 | 5 | 4 | 3,873 |
| 534 Siltstone Place, Cary, NC | $999,900 | 6 | 5 | 4,634 |
| 220 Leyton Lane, Cary, NC | $999,999 | 5 | 5 | 3,839 |
| 445 Spokane Way, Cary, NC | $1,025,000 | 5 | 4 | 3,562 |
| 445 Spokane Way, Cary, NC | $1,025,000 | 5 | 4 | 3,562 |
Moving Cost Estimate
EXIT Agents in Cary



Listing Courtesy: Real Carolina Properties - 9196362870
Last Updated: 2026-06-12