

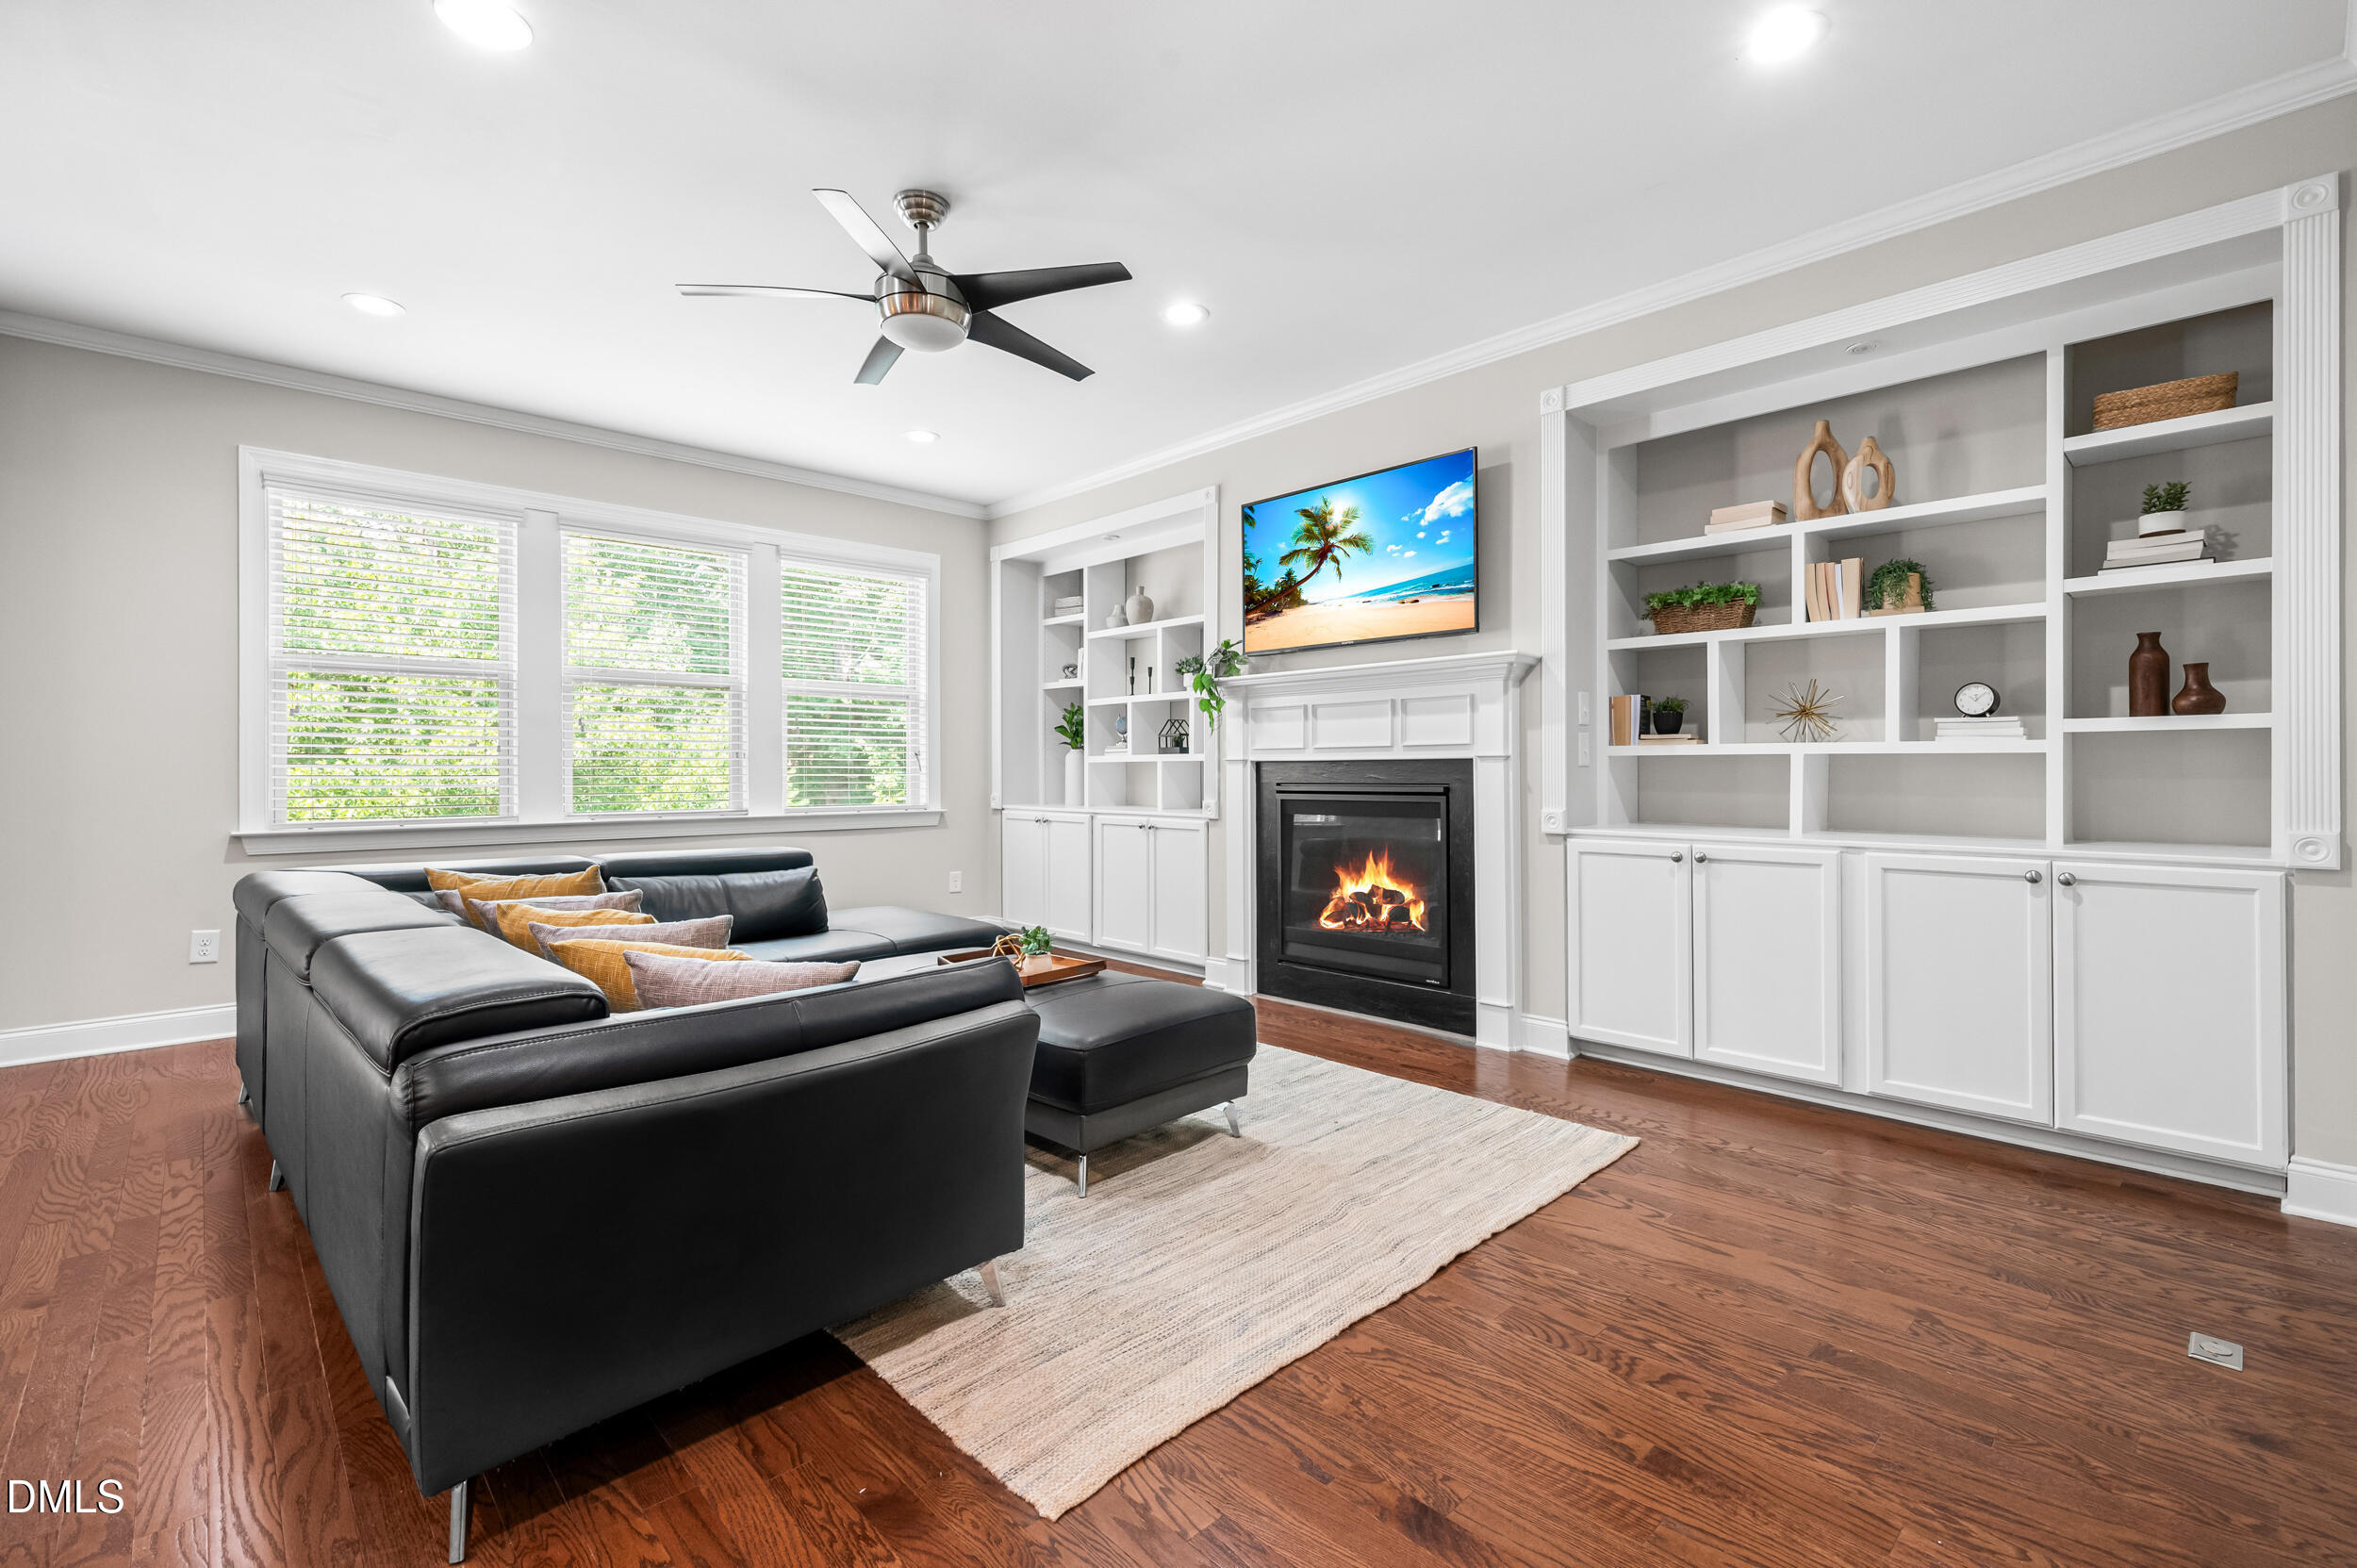
3401 Ogle Drive, Cary, NC 27518
Kildaire Crossing · Wake County
Key Facts
Description
Rarely found in Cary, this 6-bedroom, 5.5-bath home with a finished walk-out basement offers the space, flexibility, and lifestyle today's buyers are searching for. The thoughtfully designed main level is ideal for everyday living, featuring a private office, formal dining room, an open-concept kitchen that flows seamlessly into the family room, and a first-floor guest suite with a full bath perfect for visitors, multigenerational living, or a private workspace. Upstairs, you'll find a spacious primary suite, a versatile loft, and three additional bedrooms, including one with its own en-suite bath, providing comfort and privacy for everyone. The finished walk-out basement is a true extension of the home and a space you'll actually use. Whether it's movie nights in the theater room (equipment and built-in speakers convey), cheering on your favorite team, hosting family and friends, or creating a private retreat for guests, this level offers exceptional flexibility with a large recreation room, a full bedroom and bath, and plumbing already stubbed for a future kitchenette. Outside, summer is meant to be enjoyed here. Relax on the three-season porch, enjoy dinner on the oversized deck, fire up the built-in grill on the patio, gather around the fire pit, or unwind in your own private backyard retreat surrounded by mature trees. Nature lovers and gardening enthusiasts will appreciate the thoughtfully designed outdoor space, complete with raised garden beds and a personal orchard featuring mature pomegranate, apple, and banana trees, as well as blueberry and blackberry bushes. Imagine stepping outside to pick fresh fruit, grow your own vegetables and herbs, and enjoy the simple luxury of farm-to-table living all from the comfort of your own backyard in one of Cary's most desirable communities. Located in sought-after Kildaire Crossing, residents enjoy access to a community pool and playground while being just 4 minutes from the YMCA and NC-540, approximately 5 minutes from Harris Teeter, Publix, and Wake Tech's Western Wake Campus, and only 10 minutes from Koka Booth Amphitheatre, Whole Foods, Trader Joe's, and Waverly Place with its restaurants, shopping, and movie theater. Offering exceptional indoor and outdoor living, flexible spaces for every stage of life, and a backyard that's as functional as it is beautiful, this is more than a home, it's a lifestyle. Whether you're entertaining on the patio, harvesting fresh fruit from your own orchard, tending the garden, or simply enjoying a quiet evening surrounded by nature, this rare Cary property offers a unique combination of space, privacy, convenience, and outdoor living that's hard to find.
Property Information
Property Type
Residential
Sub-Type
Single Family Residence
Style
Traditional
Year Built
2016
Living Area
4,477 sq ft
Lot Size
0.19 acres
Garage Spaces
2
Zoning
R8CU
Days on Market
25
MLS® Listing#
10176790
Property Features
Interior
Exterior
Appliances
Cooling
Heating
Flooring
Fireplace
Basement
Parking
Laundry
Patio
Lot Features
Construction
Foundation
Roof
Sewer
Water Source
Rooms
- 11.4 x 11.0Main
- 16.0 x 10.8Basement
- Bathroom 27.7 x 5.0Second
- Bathroom 35.2 x 11.4Second
- Bathroom 47.2 x 7.6Main
- Bathroom 59.0 x 5.3Basement
- Bedroom 213.4 x 11.9Second
- Bedroom 312.1 x 11.5Second
- Bedroom 411.3 x 12.5Second
- Bedroom 512.3 x 11.7Main
- Dining Room11.3 x 12.6Main
- Family Room16.1 x 19.4Main
- Kitchen12.0 x 14.0Main
- Laundry9.6 x 7.0Second
- Living Room17.3 x 19.1Basement
- Loft11.0 x 12.3Second
- Master Bathroom11.0 x 13.2Second
- Master Bedroom18.0 x 15.0Second
- Media Room12.7 x 19.4Basement
- Office10.5 x 12.3Main
Schools
- Elementary:
- Wake - Oak Grove Elementary
- Middle:
- Wake - Lufkin Road Middle
- High:
- Wake - Felton Grove High
Financial Details
HOA
$352 / Quarterly
Annual Taxes
$7,486
Tax year 2025
Assessed Value
$871,120
Parcel Number
076001288989000 0425125
Directions
From 540 E take exit 50. Turn left onto Holly Spring Rd. Turn Left to Arthur Pierce Rd. Turn Right to Bannigford Rd. Turn left onto Rosiere Dr. Turn left to Bond Gardens Rd. Turn Right onto Ogle Dr. House will be on the left.
Affordability Calculator
$198,000
Estimated monthly payment
$5,269/mo
Principal $792,000 · Est. interest $1,104,910 over 30 yrs
Neighborhood Market Statistics
How this home compares to active listings in Cary, NC
- $612,632
- Median Listing Price
- 46
- Median Days on Market
- 2,356
- Median Sq Ft
- $256
- Median Price / Sq Ft
- 428
- Active Listings
- This home’s price is 62% above the area median.
- Its price per sq ft is 14% below the area median.
Market statistics compiled from active EXIT Realty® and MLS listings in Cary, NC.
Location

Points of Interest in Cary, NC
Showing the Cary area map.
Nearby Schools
Oak Grove Elementary School
Elementary · 1.1 mi away
Penny Road Elementary School
Elementary · 1.4 mi away
Imagine That Learning Center
School · 2.2 mi away
Resurrection Lutheran School
School · 2.3 mi away
Right on Track
School · 2.3 mi away
Goddard School
School · 2.3 mi away
Middle Creek Elementary School
Elementary · 2.5 mi away
Triangle Math and Science Academy
School · 2.6 mi away
Middle Creek High School
Secondary · 2.6 mi away
Lufkin Road Middle School
Secondary · 2.8 mi away
Mariposa School for Children with Autism
School · 2.9 mi away
Primrose Schools
Elementary · 3.0 mi away
West Lake Elementary School
Elementary · 3.0 mi away
West Lake Middle School
Secondary · 3.1 mi away
Fellowship Preschool
School · 3.2 mi away
The Carolina School
Elementary · 3.3 mi away
Holly Ridge Middle School
Secondary · 3.4 mi away
Holly Ridge Elementary School
Elementary · 3.4 mi away
Crème de la Crème School of Cary
Secondary · 3.5 mi away
St Andrews Early Childhood Center
School · 3.5 mi away
Commute Calculator
Nearby Homes

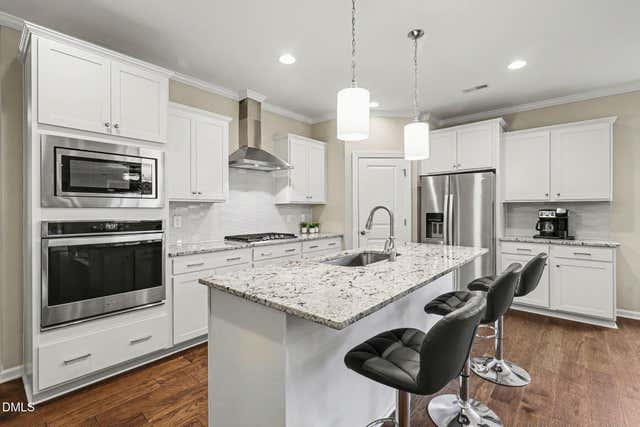

Similar Homes Nearby
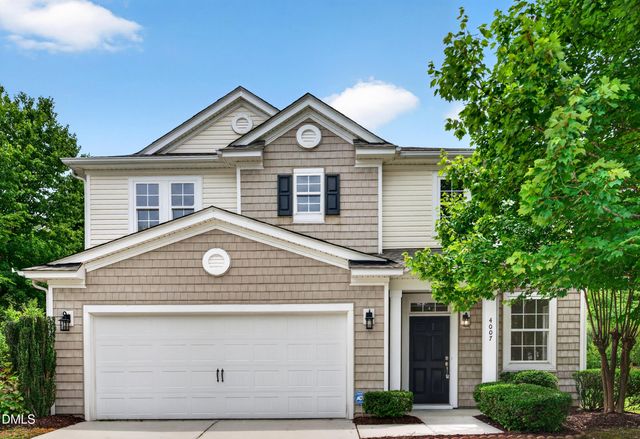
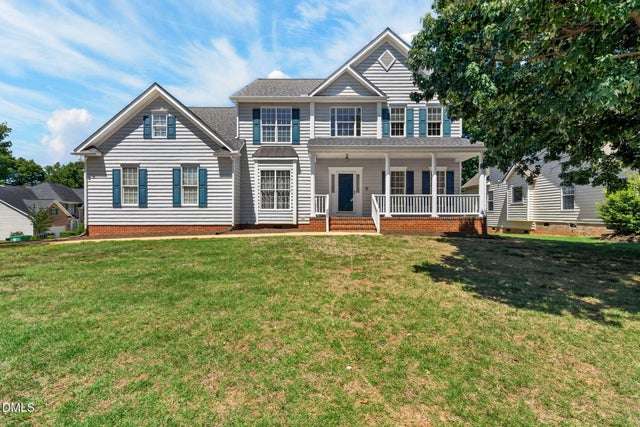
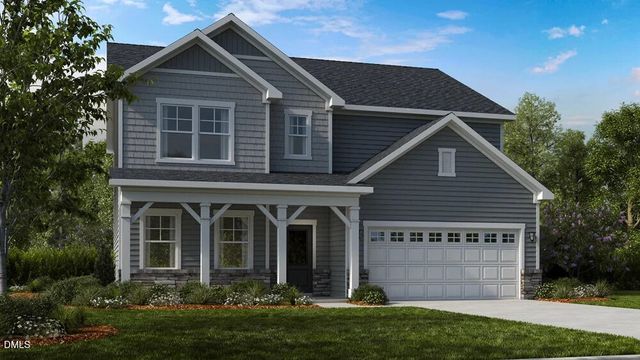

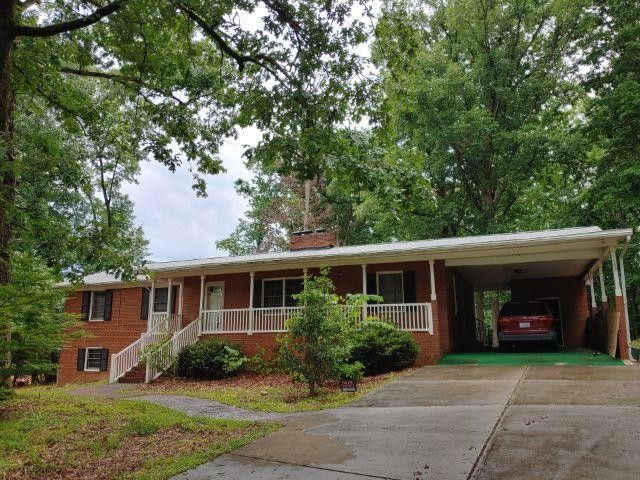
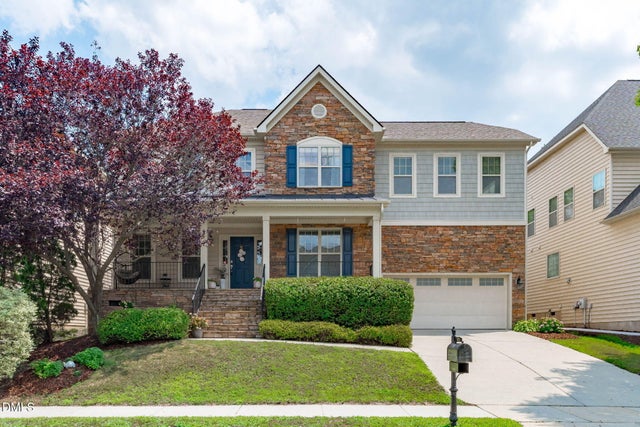
Similar Home Values
Comparable nearby listings and their asking prices.
| Address | Price | Beds | Baths | Sq Ft |
|---|---|---|---|---|
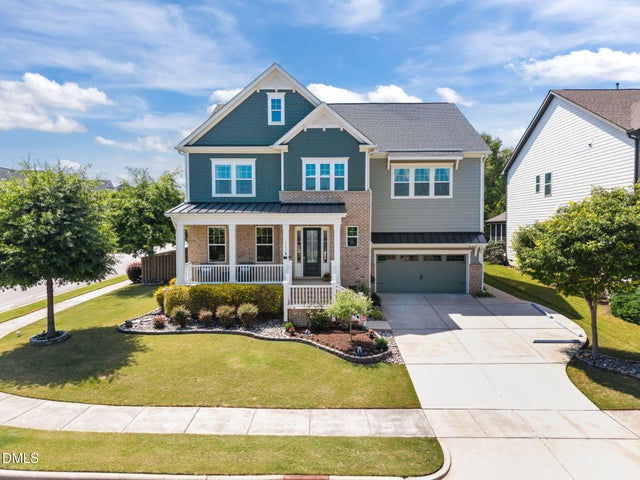
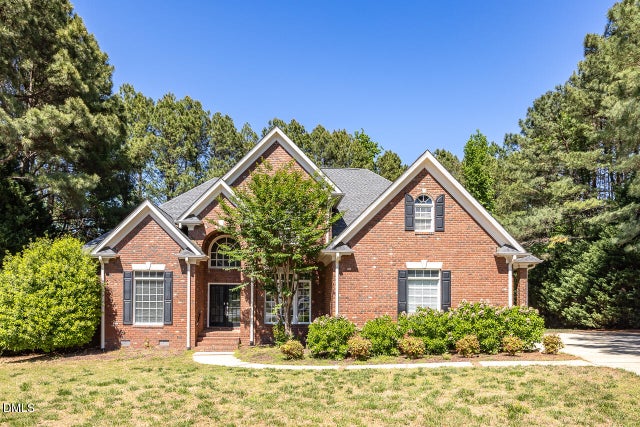
| 4007 Jockey Club Circle, Cary, NC | $705,000 | 5 | 3 | 2,972 |
| 101 Greygate Place, Cary, NC | $749,000 | 5 | 3 | 3,281 |
| 229 Tidal Pool Way, Cary, NC | $764,999 | 5 | 5 | 2,830 |
| 900 SW Maynard Road, Cary, NC | $768,000 | 5 | 3 | 2,327 |
| 1133 Evans Road, Cary, NC | $770,000 | 5 | 3 | 3,492 |
| 1032 Pueblo Ridge Place, Cary, NC | $775,000 | 5 | 3 | 3,253 |
Moving Cost Estimate
EXIT Agents in Cary



Listing Courtesy: Berkshire Hathaway HomeService - 9198593300
Last Updated: 2026-06-26