

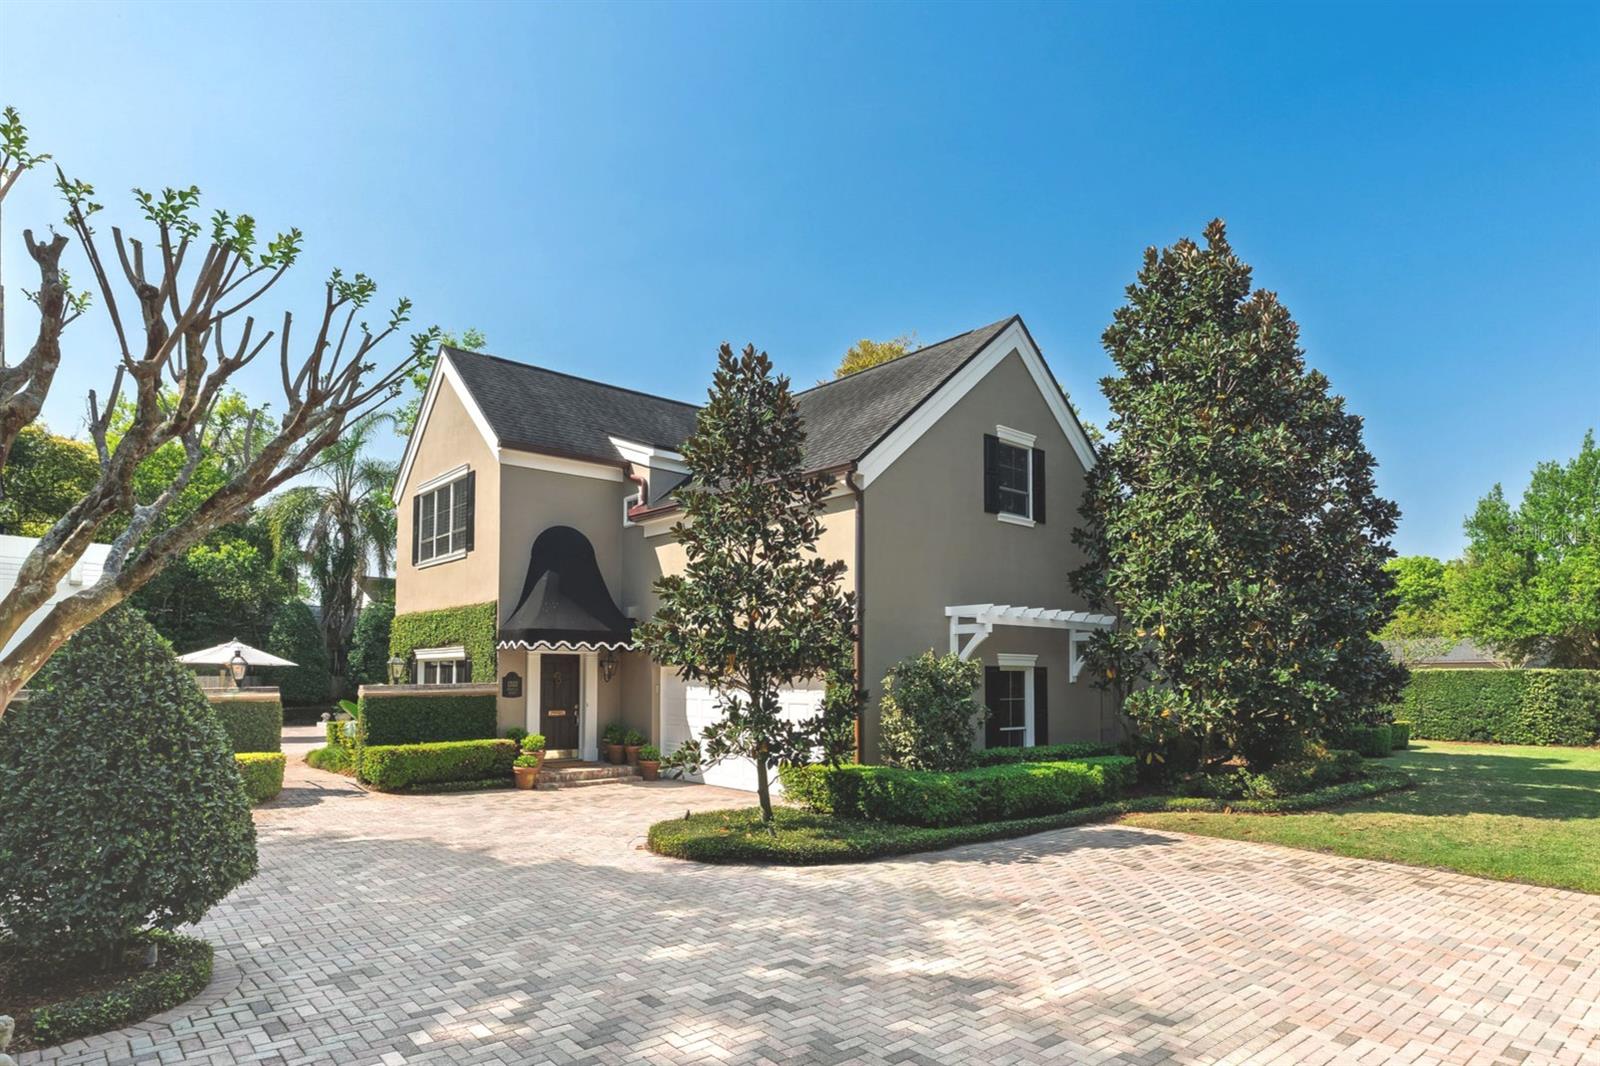
1300 MAYFIELD AVENUE, WINTER PARK, FL 32789
TEMPLE HEIGHTS · Orange County
Key Facts
Description
Under contract-accepting backup offers. Tucked behind towering hedges on a coveted brick-lined street, this estate sits on an approximately ½-acre corner lot, providing modern functionality, Old World charm, and an unmatched lifestyle. The main residence spans over 3,600+ SF with 4 bedrooms, 4 bathrooms, and an attached 2-car garage. Across the brick driveway is a detached, fully-equipped 700+ SF studio apartment (5th bedroom suite) located above an additional 2-car garage, and an air-conditioned outdoor bar. With two dwellings, a 4-car garage, and an expansive outdoor entertaining space on a ½ acre lot, this home is a true private compound. Notable updates include newer HVAC systems (2020 & 2025), a new tankless gas water heater (2024), a fully renovated laundry room with new LG stackable washer/dryer, newer kitchen appliances, new copper gutters and downspouts, fresh exterior paint (2025), a newly designed primary bathroom, and much more... Ask for the $400K list of improvements! Enter the main residence to a family room that stretches 30 feet wide, with 12-foot ceilings, a gas fireplace, and multiple French doors lining the rear wall to showcase the brick-paver pool deck and lush, fenced-in backyard oasis, and southern exposure that invites natural light all morning and afternoon. The expansive family room is open to the kitchen, making this home ideal for entertaining. The kitchen perfectly balances charm and function, with a NEW Sub-Zero refrigerator, natural gas Wolf range, 2 Miele dishwashers, a copper-topped island that offers room for prep, serving, or seating, and a spacious dinette area with pool views. Behind the kitchen sits a dining room and adjacent den (currently used as a library/office) for more living/dining flexibility. A side entrance opens to a covered side porch overlooking a generous side yard framed by tall Podocarpus hedges... ideal for pets, a fabulous garden, or future expanded parking. A 1st floor rear bedroom wing presents 3 bedrooms & 3 full baths. Privately positioned upstairs, the expansive primary suite offers a quiet retreat, highlighted by a recent luxury bathroom renovation with elegant custom finishes including a large glass shower with 3 showerheads, 2 separate vanities, a Toto washlet, and tons of cabinetry for linen storage. French doors from both the bedroom and bath open to a covered balcony overlooking the backyard and pool, while 3 custom walk-in closets create a true dressing room experience, or the perfect opportunity to turn excess space into an office or special hobby room. Designed for entertaining, the outdoor living is equally impressive, with a sprawling lawn surrounding the large saltwater pool and an expansive paver patio for lounging and dining. A covered, air-conditioned bar is designed with custom cabinetry, exquisite lighting, a copper sink, dishwasher, wine fridge, and beverage fridge...all secured by an electronic storm shutter. The extended bar seamlessly serves the adjacent tent-covered lounge area, complete with a natural gas grill, pool bath, and outdoor shower. Above the detached 2-car garage is the studio apartment with a private entry, along with a full kitchen and bath, making it ideal for extended stays or flexible living arrangements. Located just minutes from the vibrant Park Avenue, this distinctive Winter Park compound is a one-of-a-kind property!
Property Information
Property Type
Residential
Sub-Type
Single Family Residence
Style
Traditional
Year Built
1958
Living Area
6,196 sq ft
Lot Size
0.45 acres
Lot Dimensions
aprx-150x130
Garage Spaces
4
Ownership
Fee Simple
Zoning
R-1A
Days on Market
59
MLS® Listing#
O6393777
Property Features
Interior
Exterior
Appliances
Cooling
Heating
Flooring
Fireplace
Pool
Parking
Laundry
Patio
Fencing
Lot Features
Construction
Foundation
Roof
Windows
Security
Other Structures
Utilities
Sewer
Water Source
Rooms
- 11.5x13First
- 28x5Second
- 19.5x22First
- Bedroom 218x11First
- Bedroom 313x14First
- Bedroom 411x10First
- Bonus Room16.5x8First
- Den9x8Second
- Den19.5x9.5First
- Dining Room18.5x15First
- Kitchen18.5x12.5First
- Laundry9x8First
- Living Room30x18First
- Master Bathroom19x13Second
- Master Bedroom18x20Second
Schools
- Elementary:
- Lakemont Elem
- Middle:
- Maitland Middle
- High:
- Winter Park High
Financial Details
HOA
None
Annual Taxes
$26,658
Tax year 2025
Parcel Number
05-22-30-8608-02-010
Directions
From Aloma, go North on Lakemont Ave, Go West on Palmer Ave. Go Right on Temple Drive, Home is on the corner of Temple Drive and Mayfield... behind the tall Podo Hedge. Park in driveway or on Mayfield. Do NOT BLOCK NEIGHBORS DRIVEWAYS, please!
Affordability Calculator
$498,000
Estimated monthly payment
$13,253/mo
Principal $1,992,000 · Est. interest $2,779,017 over 30 yrs
Neighborhood Market Statistics
How this home compares to active listings in WINTER PARK, FL
- $380,635
- Median Listing Price
- 74
- Median Days on Market
- 1,685
- Median Sq Ft
- $221
- Median Price / Sq Ft
- 3,316
- Active Listings
- This home’s price is 554% above the area median.
- Its price per sq ft is 82% above the area median.
Market statistics compiled from active EXIT Realty® and MLS listings in WINTER PARK, FL.
Location
- 1300 MAYFIELD AVENUE, WINTER PARK, FL 32789
Points of Interest in WINTER PARK, FL
Showing the WINTER PARK area map.
Nearby Schools
Lakemont Elementary Pto
Elementary · 0.5 mi away
St Margaret Mary Catholic Church
School · 1.0 mi away
Methodist School for Early Education
School · 1.1 mi away
The Geneva School
School · 1.6 mi away
Champions at Brookshire Elementary
Elementary · 1.6 mi away
The Lyman School
School · 1.6 mi away
Dommerich Elementary School
Elementary · 1.7 mi away
17吃瓜网
School · 1.7 mi away
51爆料
School · 1.7 mi away
Maitland Middle School
Secondary · 1.8 mi away
Spring Education Group
School · 1.8 mi away
Park Maitland School
Elementary · 1.8 mi away
Winter Park 9th Grade Center
School · 1.8 mi away
Aloma Elementary
Elementary · 1.9 mi away
Aloma High School
Secondary · 1.9 mi away
Winter Park High School
Secondary · 1.9 mi away
Keya Academy
School · 2.0 mi away
Celandine Life-Prep Academy
School · 2.1 mi away
Maitland Montessori School
Elementary · 2.1 mi away
Glenridge Middle School
Secondary · 2.2 mi away
Commute Calculator
Nearby Homes

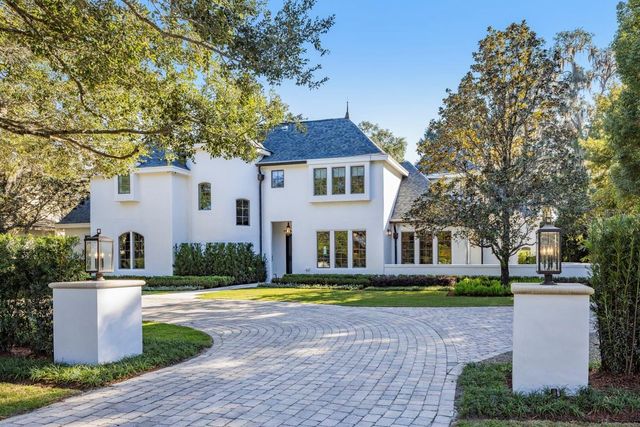
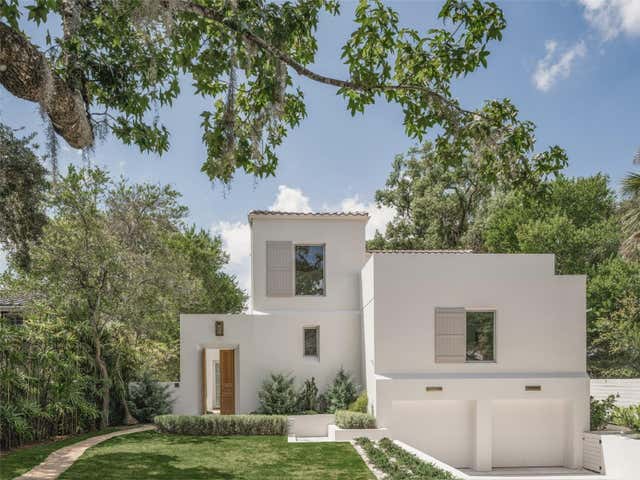
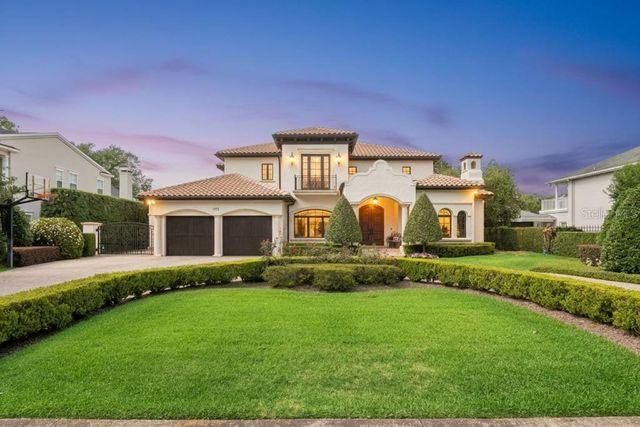
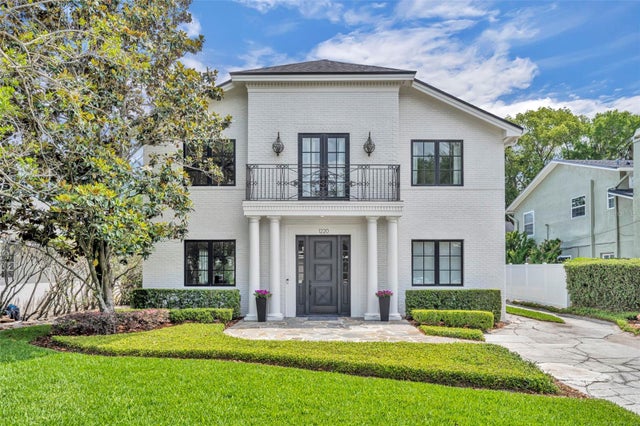

Similar Homes Nearby

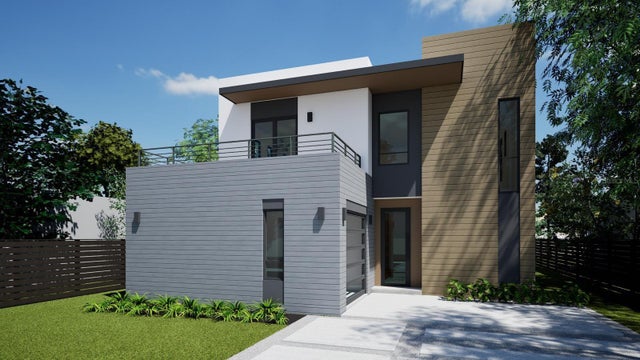


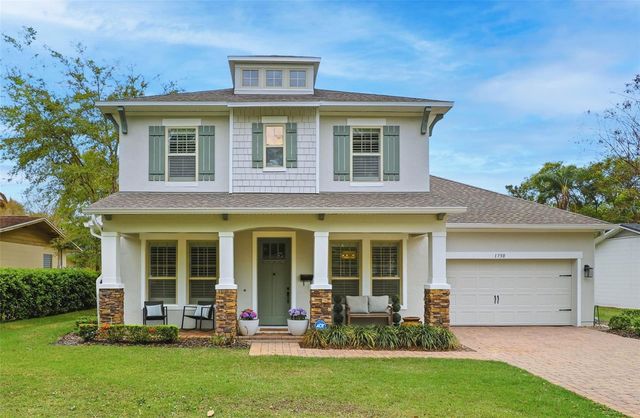
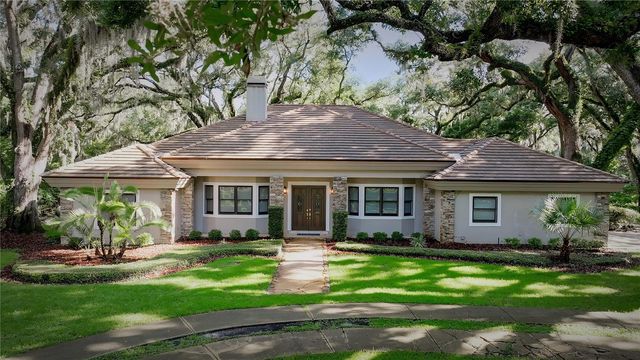
Similar Home Values
Comparable nearby listings and their asking prices.
| Address | Price | Beds | Baths | Sq Ft |
|---|---|---|---|---|
| 1652 NE 39th St, Oakland Park, FL | $1,750,000 | 5 | 3 | 4,446 |
| 1840 ANZLE AVENUE, WINTER PARK, FL | $1,750,000 | 4 | 3 | 2,350 |
| 906 ALLENDALE LANE, WINTER GARDEN, FL | $1,765,000 | 5 | 4 | 3,784 |
| 17224 OLD COUNTRY LANE, WINTER GARDEN, FL | $1,775,000 | 6 | 4 | 3,629 |
| 1750 CAROLLEE LANE, WINTER PARK, FL | $1,780,000 | 4 | 4 | 3,249 |
| 15717 E OAKLAND AVENUE, WINTER GARDEN, FL | $1,795,000 | 4 | 4 | 3,515 |
Moving Cost Estimate
EXIT Agents in WINTER PARK


Listing Courtesy: FANNIE HILLMAN & ASSOCIATES - 407-644-1234
Last Updated: 2026-03-27