

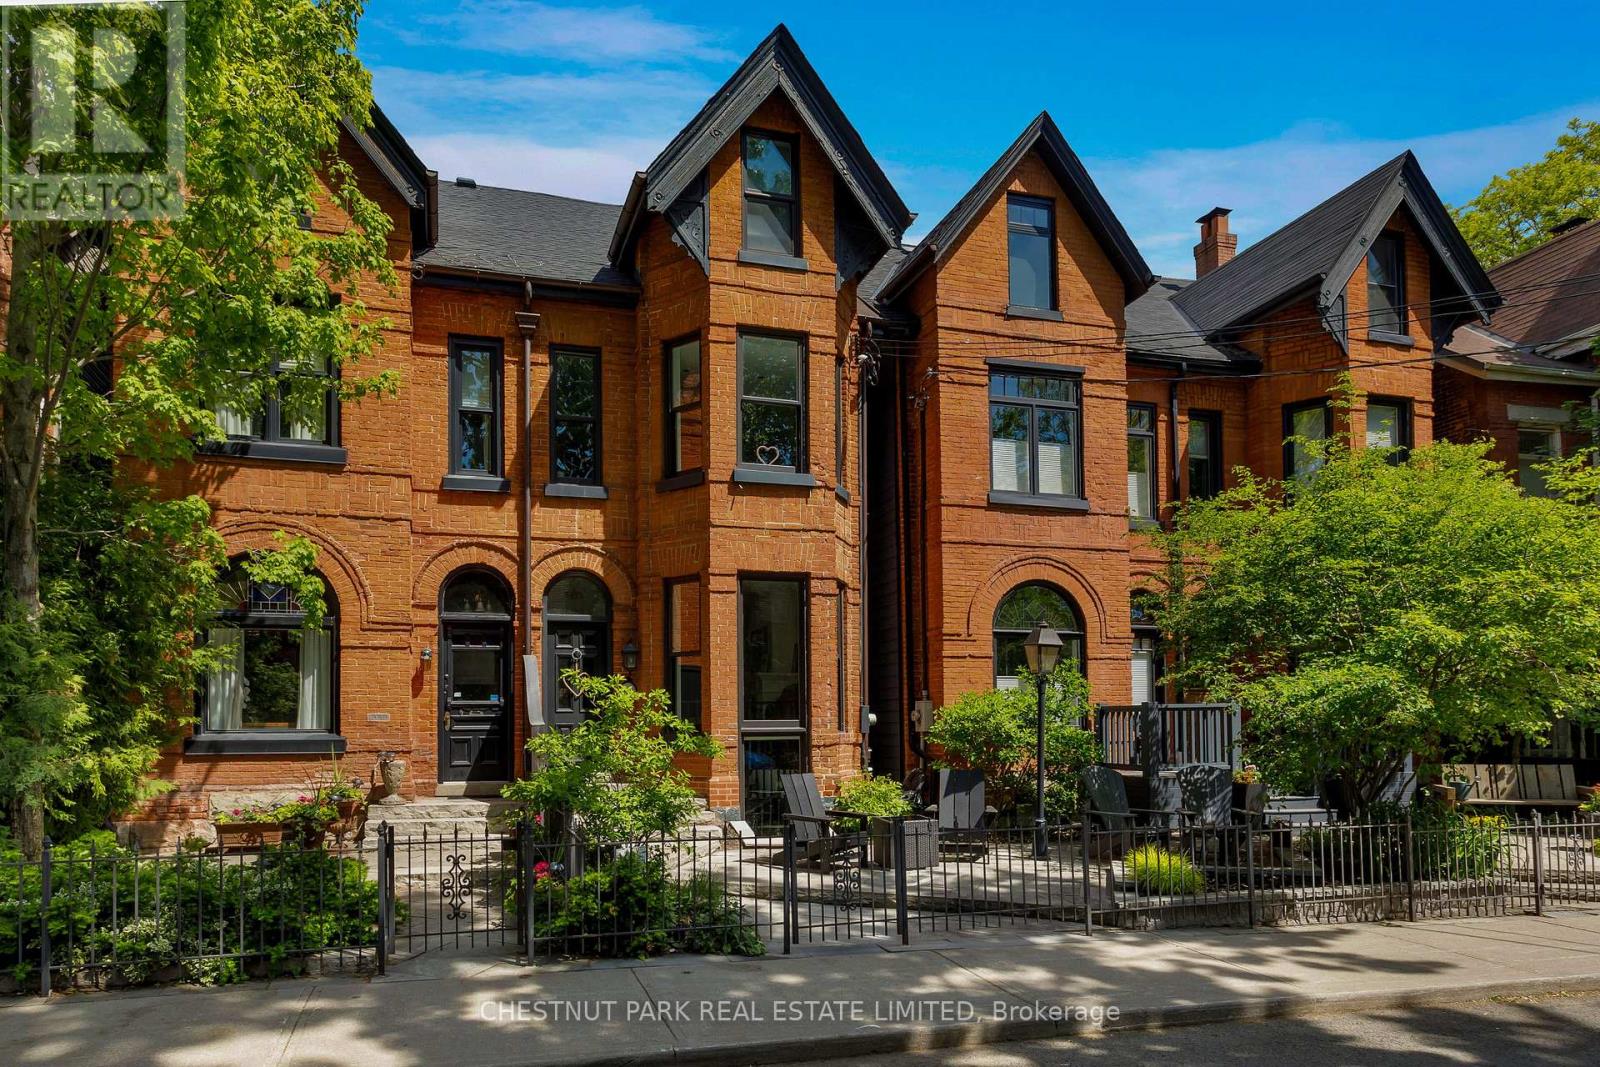
466 WELLESLEY STREET E, Toronto (Cabbagetown-South St. James Town), ON M4X1H9
Cabbagetown-South St. James Town
Key Facts
Description
This architecturally stunning, fully renovated semi-detached Cabbagetown Victorian with rear addition is steps from Wellesley park and features a classic steep-pitched gabled roof, Indiana limestone front entrance stairs, copper eaves, and copper downspouts. Three sided, canted bay windows on each floor of the front south facade bathe the formal living room, second floor family room, and primary suite in natural light. The open concept main floor features a stunning cast iron spiral staircase visible from the street, an open concept formal living room and open dining room, a charming powder room, spectacular eat in kitchen, fully equipped with brand name stainless steel appliances, suits those well who are passionate about cooking and walks out to a comfortable patio. The second level features a large family room, which could be converted into a third bedroom, with a built in gable window seat, large office area with built-in cabinetry, a full washroom, laundry room, and a generous second bedroom with built in cabinetry and a private deck. The primary suite spans the full third floor bathed in natural light from a south facing window and skylight, features two walk in closets, and an impressive five piece ensuite with double sinks, a claw foot tub, and towel warmers. In-floor radiant heat and high velocity air conditioning throughout offer comfortable four seasons climate control. Steps to Wellesley park offers residence a sandy play area and splash pad for children, a pickle ball court, and lots of shaded grass area to enjoy. Take in the splendours of Cabbagetown including visiting Riverdale Farm, the seasonal Tuesday afternoon farmers markets, many great dining options, artesian vendors, corner store flower shops, everything you need and more in Toronto's largest Victorian neighbourhood. (id:31684)
Property Information
Property Type
Residential
Sub-Type
Single Family Residence
Parking Spaces
1
Ownership
Freehold
Listing #
C13261600
Property Features
Cooling
Heating
Flooring
Rooms
- 2.7 m X 2.9 mBasement
- 5.34 m X 2.85 mThird
- 1.67 m X 1.1 mMain
- Bathroom 12.33 m X 1.56 mSecond
- Bathroom 24.14 m X 3.58 mThird
- Bathroom 32.3 m X 1.5 mBasement
- Bathroom 42.06 m X 1.27 mMain
- Bedroom 24.23 m X 3.15 mSecond
- Den10.84 m X 3.78 mBasement
- Dining Room4.2 m X 4.32 mMain
- Family Room11.28 m X 4.33 mSecond
- Kitchen8.43 m X 3.15 mMain
- Laundry1.56 m X 1.56 mSecond
- Living Room6.06 m X 4.33 mMain
- Master Bedroom7.02 m X 3.1 mThird
- Utility Room4.93 m X 2.9 mBasement
Affordability Calculator
$519,000
Estimated monthly payment
$13,812/mo
Principal $2,076,000 · Est. interest $2,896,205 over 30 yrs
Neighborhood Market Statistics
How this home compares to active listings in Toronto, ON
- CA$784,870
- Median Listing Price
- 41
- Median Days on Market
- 950
- Median Sq Ft
- CA$818
- Median Price / Sq Ft
- 20,012
- Active Listings
- This home’s price is 231% above the area median.
Market statistics compiled from active EXIT Realty® and MLS listings in Toronto, ON.
Location
- 466 WELLESLEY STREET E, Toronto (Cabbagetown-South St. James Town), ON M4X1H9
Getting Around
Points of Interest in Toronto (Cabbagetown-South St. James Town), ON
Showing the Toronto (Cabbagetown-South St. James Town) area map.
Nearby Schools
A.P.P.L.E. TCDSB Alternative Learning
School · 0.3 km away
Rosedale Heights School of the Arts
Secondary · 0.5 km away
Sprucecourt Public School
School · 0.6 km away
Cabbagetown Co-Operative Nursery School
School · 0.6 km away
Montcrest School
Elementary · 0.6 km away
Winchester Junior & Sr Public School
Elementary · 0.7 km away
Rose Avenue Junior Public School
Elementary · 0.8 km away
Calc
School · 0.8 km away
Miriam Laurence Studio
School · 0.9 km away
Withrow Avenue PS
Elementary · 0.9 km away
Our Lady of Lourdes School
Elementary · 1.0 km away
Lord Dufferin Jr & Sr Elem School
Elementary · 1.0 km away
New School of Drama
School · 1.0 km away
Trios College
Secondary School · 1.1 km away
MSGR Fraser College (Isabella Campus)
Secondary School · 1.1 km away
Fashion Exchange Toronto
School · 1.1 km away
Oxford Learning
Elementary · 1.2 km away
Jarvis Collegiate Institute
Secondary · 1.2 km away
Taie International Institute
School · 1.2 km away
Eastdale Collegiate Institute
Secondary · 1.3 km away
Commute Calculator
Nearby Homes



Similar Homes Nearby


Similar Home Values
Comparable nearby listings and their asking prices.
| Address | Price | Beds | Baths | Sq Ft |
|---|---|---|---|---|
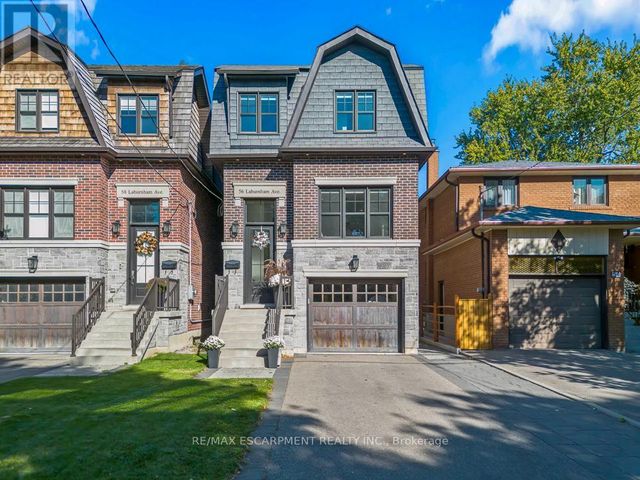
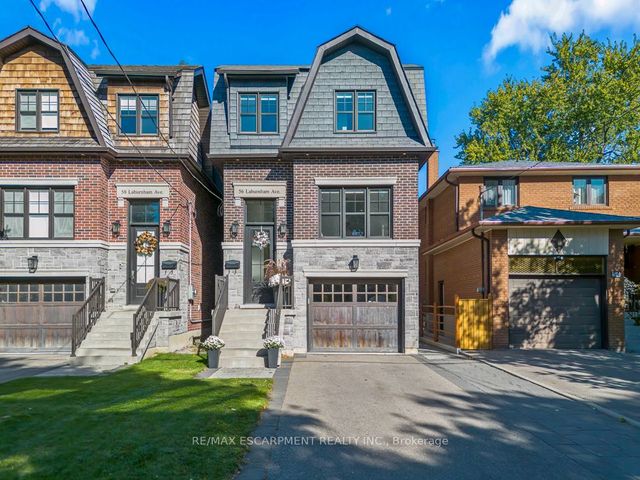
| 56 LABURNHAM AVENUE, Toronto (Long Branch), ON | CA$1,820,000 | 4 | 4 | — |
| 56 Laburnham Avenue, Toronto, ON | CA$1,820,000 | 4 | 4 | — |
| 27 CRANBROOKE AVENUE, Toronto (Lawrence Park North), ON | CA$1,820,000 | 5 | 2 | — |
| 27 Cranbrooke Avenue, Toronto, ON | CA$1,820,000 | 5 | 2 | — |
| 470 POPLAR AVENUE, Ajax (South East), ON | CA$1,820,000 | 5 | 4 | — |
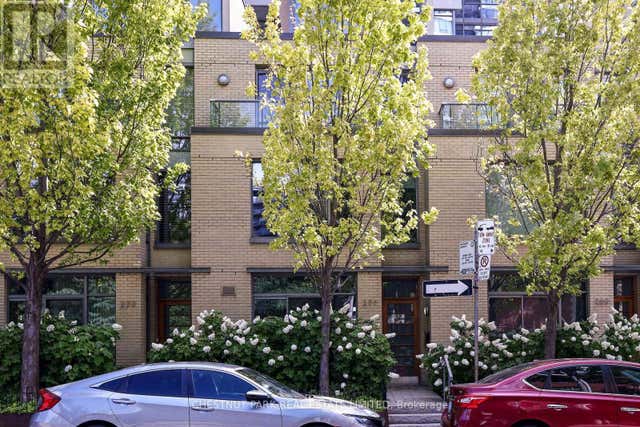
| 271 MUTUAL STREET, Toronto (Church-Yonge Corridor), ON | CA$1,824,900 | 3 | 3 | — |
Moving Cost Estimate
EXIT Agents in Toronto (Cabbagetown-South St. James Town)



Listing Courtesy: CHESTNUT PARK REAL ESTATE LIMITED
Data Terms of Use
This website is operated by CHESTNUT PARK REAL ESTATE LIMITED, a brokerage who is a member of The Canadian Real Estate Association (CREA). The content on this website is owned or controlled by CREA. By accessing this website, the user agrees to be bound by these terms of use as amended from time to time, and agrees that these terms of use constitute a binding contract between the user, CHESTNUT PARK REAL ESTATE LIMITED, and CREA.
Copyright
The content on this website is protected by copyright and other laws, and is intended solely for the private, non-commercial use by individuals. Any other reproduction, distribution or use of the content, in whole or in part, is specifically prohibited. Prohibited uses include commercial use, “screen scraping”, “database scraping”, and any other activity intended to collect, store, reorganize or manipulate the content of this website.
Trademarks
REALTOR®, REALTORS®, and the REALTOR® logo are certification marks that are owned by REALTOR® Canada Inc. and licensed exclusively to The Canadian Real Estate Association (CREA). These certification marks identify real estate professionals who are members of CREA and who must abide by CREA’s By-Laws, Rules, and the REALTOR® Code. The MLS® trademark and the MLS® logo are owned by CREA and identify the professional real estate services provided by members of CREA.
Liability and Warranty Disclaimer
The information contained on this website is based in whole or in part on information that is provided by members of CREA, who are responsible for its accuracy. CREA reproduces and distributes this information as a service for its members, and assumes no responsibility for its completeness or accuracy.
Amendments
CHESTNUT PARK REAL ESTATE LIMITED may at any time amend these Terms of Use by updating this posting. All users of this site are bound by these amendments should they wish to continue accessing the website, and should therefore periodically visit this page to review any and all such amendments.