

5 Woodfield Ct, Franklin Twp., NJ 08540
Woodfield Estates · Somerset County
Key Facts
Description
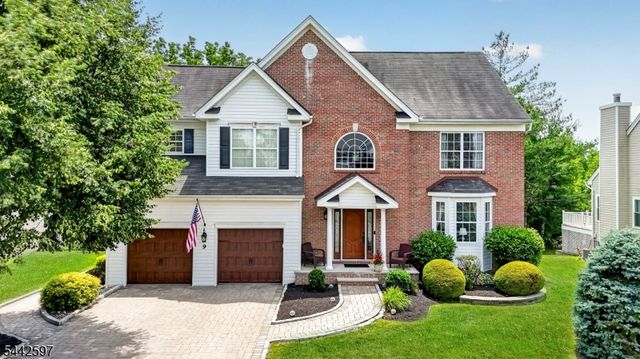
Welcome to Woodfield Estates, where this beautifully maintained 4-bedroom, 2.5-bath Colonial offers a prime location backing to open space for added privacy. This home features stunning curb appeal with professional landscaping, a paver driveway, walkways, & an expansive patio for outdoor entertaining. Step inside the impressive two-story foyer & discover hardwood flooring, 9-ft ceilings, crown molding & updated lighting. The heart of the home is the light-filled gourmet kitchen & great room with soaring vaulted ceilings, marble flooring, 42" cabinetry, granite countertops, tiled backsplash, center island, beverage center, SS appliances, pantry, under-cabinet lighting, & French doors leading to the patio. The adjoining great room features hardwood floors, a wood-burning fireplace with custom wood accent wall. A private office with built-ins & electric fireplace, updated powder room, & mud/laundry room complete the main level. Upstairs, the primary suite offers a sitting area, WIC with custom organizers, & a spacious bath with dual sinks, soaking tub, & separate shower. Three additional generously sized bedrooms feature recessed lighting, ceiling fans, & custom closet systems. Additional highlights include a full basement with high ceilings, two-zone HVAC & tankless HWH replaced in 2023, electrical panel upgraded in 2024, whole-house surge protector & storage shed. A desirable neighborhood close to major commuting routes, shopping, dining, & Princeton-area amenities.
Property Information
Property Type
Residential
Sub-Type
Single Family Residence
Style
Colonial
Year Built
2001
Living Area
2,866 sq ft
Lot Size
0.25 acres
Garage Spaces
2
Ownership
Fee Simple
Days on Market
26
MLS® Listing#
4035000
Property Features
- Interior:
- Eat-in Kitchen, Kitchen Island, Pantry
- Appliances:
- Dishwasher, Dryer, Refrigerator, Gas Oven, Gas Range, Microwave, Gas Water Heater
- Heating:
- Forced Air
- Flooring:
- Marble, Wood
- Fireplace:
- Wood Burning
- Basement:
- Unfinished
- Parking:
- Garage Door Opener, Attached
- Laundry:
- Laundry Room
- Patio:
- Patio
- Lot Features:
- Open Lot
- Construction:
- Brick, Vinyl Siding
- Roof:
- Asphalt
- Windows:
- Window Coverings
- Sewer:
- Public Sewer
- Water Source:
- Public
Rooms
- 19x11Second
- 7x6First
- Bedroom 114x21Second
- Bedroom 214x13Second
- Bedroom 313x11Second
- Bedroom 413x11
- Dining Room13x14First
- Family Room15x21First
- KitchenFirst
- Living Room13x17First
- Master Bedroom
- Office10x14First
HOA & Tax
- HOA:
- $150/Quarterly
- Annual Tax:
- $15,931 (2025)
- Assessed Value:
- $999,500
- Parcel #:
- 2708-00011-0007-00015-0000-
Directions
Rt 27 to Bunker Hill Rd to left onto Woodfield Ct
Affordability Calculator
$217,900
Estimated monthly payment
$5,799/mo
Principal $871,600 · Est. interest $1,215,960 over 30 yrs
Neighborhood Market Statistics
How this home compares to active listings in Franklin Twp., NJ
- $661,867
- Median Listing Price
- 38
- Median Days on Market
- 2,262
- Median Sq Ft
- $323
- Median Price / Sq Ft
- 3,926
- Active Listings
- This home’s price is 65% above the area median.
- Its price per sq ft is 18% above the area median.
Market statistics compiled from active EXIT Realty® and MLS listings in Franklin Twp., NJ.
Location
- 5 Woodfield Ct, Franklin Twp., NJ 08540
Nearby Schools
Cambridge Elementary School
Elementary · 0.8 mi away
Champions at Cambridge Elementary School
Elementary · 0.8 mi away
Champions at Constable Elementary School
Elementary · 1.0 mi away
Constable Elementary School
Elementary · 1.0 mi away
Greenbrook Elementary School
Elementary · 1.2 mi away
Kids First Montessori
Elementary · 1.5 mi away
Claremont Elementary School
Elementary · 1.6 mi away
St Augustine of Canterbury School
Elementary · 1.9 mi away
Greatstart Early Learning
School · 1.9 mi away
Franklin Park School
Elementary · 2.1 mi away
Brunswick Acres Elementary School
Elementary · 2.5 mi away
Champions at Brunswick Acres Elementary School
Elementary · 2.5 mi away
Noor Ul Iman School
School · 2.6 mi away
Champions at South Brunswick Kindercare
School · 2.9 mi away
Chedar Menachem
School · 3.0 mi away
Crestwood Montessori School
Elementary · 3.1 mi away
Champions at Deans Campus
Elementary · 3.4 mi away
Children First Montessori School
Elementary · 3.5 mi away
Champions at Monmouth Junction Elementary School
Elementary · 3.5 mi away
Monmouth Junction Elementary School
Elementary · 3.5 mi away
Commute Calculator
Nearby Homes


Similar Homes Nearby




Moving Cost Estimate
EXIT Agents in Franklin Twp.


Listing Courtesy: REDFIN CORPORATION - 6092167035