

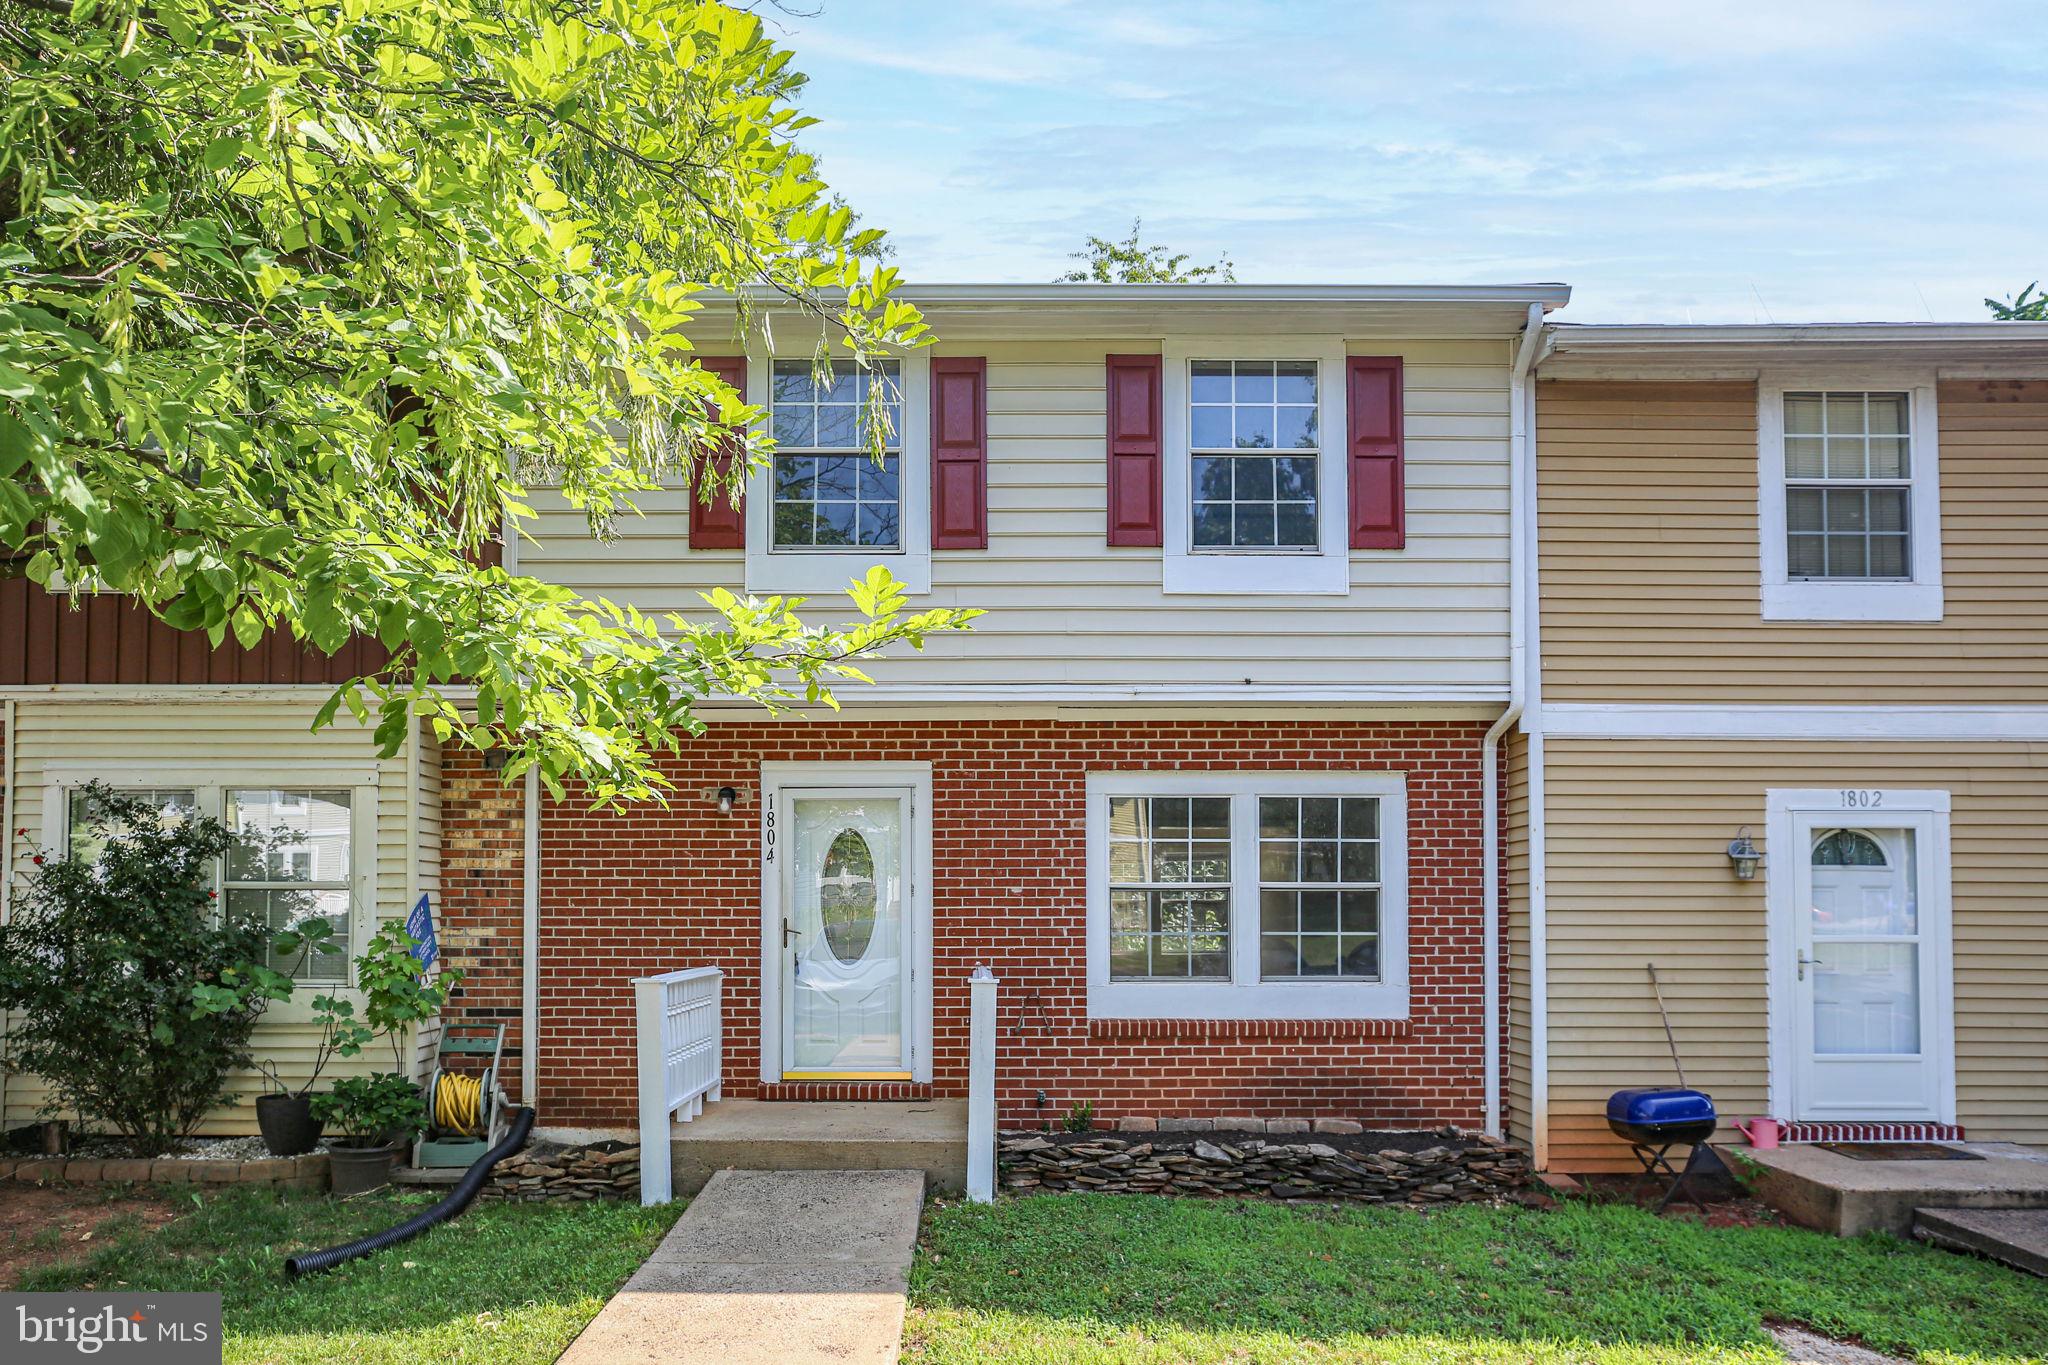
1804 PICADILLY CIRCUS, CULPEPER, VA 22701
WESTMINSTER SQUARE · CULPEPER County
Key Facts
Description
Move-In Ready 3-Level Townhome in a Convenient Culpeper Location! Welcome home to this beautifully refreshed 3-bedroom, 2.5-bath townhome offering three finished levels of comfortable living space and numerous recent updates. Freshly painted throughout with new carpet, new stainless steel appliances (to be installed 7/20), and refinished kitchen cabinets, this home is ready for you to move right in. The main level features a bright and functional layout with a spacious family room accented by hardwood flooring, a separate dining room perfect for entertaining, and an updated kitchen with a fresh, modern look. A convenient half bath completes the main level. Upstairs, you'll find three comfortable bedrooms, all with brand-new carpet, along with a refreshed full bathroom that adds a clean, updated feel. The fully finished lower level provides even more living space with a large recreation room, a bar counter ideal for hosting family and friends, and a dedicated laundry area with the washer and dryer included. Whether you're a first-time buyer, looking to downsize, or searching for an investment opportunity, this move-in-ready home offers the perfect combination of space, style, and value. Conveniently located near shopping, dining, schools, and commuter routes, you'll enjoy easy access to everything Culpeper has to offer. Don't miss your opportunity to make this beautifully updated townhome your next home!
Property Information
Property Type
Residential
Sub-Type
Townhouse
Structure Type
Townhouse
Year Built
1980
Living Area
1,495 sq ft
Lot Size
0.05 acres
Parking Spaces
2
Zoning
R2
Days on Market
1
MLS® Listing#
VACU2014200
Property Features
- Interior:
- Walk-In Closet(s)
- Appliances:
- Electric Range, Electric Oven, Electric Water Heater, Washer, Dryer, Refrigerator, Range Hood, Stainless Steel Appliance(s)
- Cooling:
- Heat Pump, Electric
- Heating:
- Electric, Heat Pump
- Flooring:
- Carpet, Wood, Hardwood
- Basement:
- Finished, Walk-Out Access
- Pool:
- None
- Parking:
- Assigned, Parking Lot
- Construction:
- Brick, Vinyl Siding
- Foundation:
- Permanent
- Sewer:
- Public Sewer
- Water Source:
- Public
Schools
- District:
- CULPEPER COUNTY PUBLIC SCHOOLS
HOA & Tax
- HOA:
- $50/Monthly
- Annual Tax:
- $1,105 (2025)
- Assessed Value:
- $225,100
- Parcel #:
- 50N 1 9
Directions
From Culpeper: BUSINESS 29 SOUTH, LEFT ON SUNSET LANE, LEFT ON BIRCH, LEFT ON SOHO, L ON PICADILLY CIRCUS, HOUSE ON RIGHT.
Affordability Calculator
$61,800
Estimated monthly payment
$1,645/mo
Principal $247,200 · Est. interest $344,866 over 30 yrs
Neighborhood Market Statistics
How this home compares to active listings in CULPEPER, VA
- $576,786
- Median Listing Price
- 45
- Median Days on Market
- 2,644
- Median Sq Ft
- $237
- Median Price / Sq Ft
- 139
- Active Listings
- This home’s price is 46% below the area median.
- Its price per sq ft is 13% below the area median.
Market statistics compiled from active EXIT Realty® and MLS listings in CULPEPER, VA.
Location
- 1804 PICADILLY CIRCUS, CULPEPER, VA 22701
Walk Score
Nearby Schools
Farmington Elementary School
Elementary · 0.3 mi away
A G Richardson Elementary
Elementary · 0.8 mi away
Pearl Sample Elementary School
Elementary · 0.9 mi away
Keys Academy
School · 1.2 mi away
Culpeper Christian School
Secondary · 1.7 mi away
Yowell Elementary School
Elementary · 2.0 mi away
Sycamore Park Elementary School
Elementary · 2.1 mi away
Epiphany Catholic School
Secondary · 2.1 mi away
Floyd T Binns Middle School
Secondary · 2.2 mi away
Culpeper County High School
Secondary · 2.8 mi away
Culpeper Middle School
Secondary · 2.9 mi away
Eastern View High School
Secondary · 3.5 mi away
Emerald Hill Elementary School
Elementary · 6.4 mi away
Pierce Elementary
Elementary · 12.2 mi away
Woodberry Forest School
Secondary · 13.1 mi away
Unionville Elementary School
Elementary · 13.8 mi away
Waverly Yowell Elementary School
Elementary · 14.2 mi away
Belle Meade Montessori School
Elementary · 14.2 mi away
Locust Grove Elementary School
Elementary · 14.5 mi away
Locus Grove Middle School
School · 14.5 mi away
Commute Calculator
Nearby Homes



Similar Homes Nearby



Moving Cost Estimate
EXIT Agents in CULPEPER


Listing Courtesy: Coldwell Banker Elite - 5403730100