

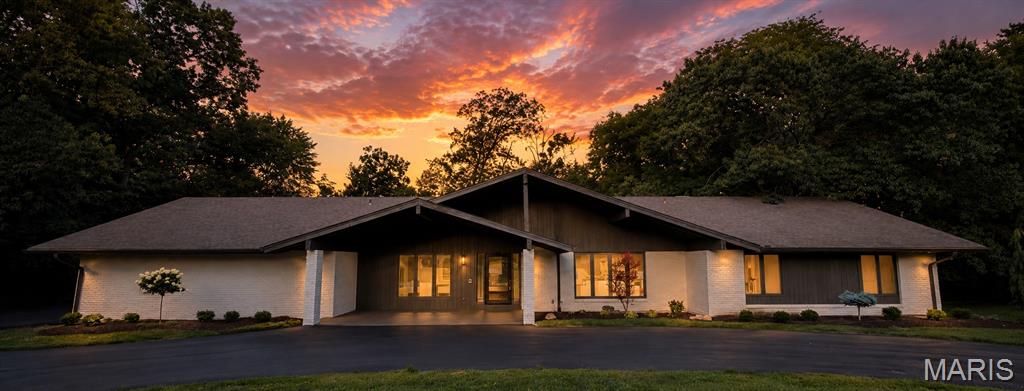
15 Meadowbrook Country Club Estate, Ballwin, MO 63011
Meadowbrook Country Club Estates · St. Louis County
Key Facts
Description
Welcome to this stunning, fully remodeled ranch home with a huge 4 car garage nestled in the highly sought-after Meadowbrook Country Club community. Offering 5 spacious bedrooms and 3.5 beautifully updated bathrooms, this exceptional home blends timeless style with modern luxury. The open and inviting floor plan showcases vaulted ceilings, original millwork, an updated kitchen with quartz tops, stainless appliance, 36" gas range, designer fixtures, and thoughtfully renovated living spaces throughout. The finished lower level provides 2 bedrooms, spacious walk-in closets, room to entertain, relax, or accommodate guests with flexible living space and ample storage. Whether you're hosting gatherings or enjoying quiet evenings at home, this move-in-ready property offers comfort, sophistication, and effortless living in one of the areas most desirable neighborhoods. Seller recently updated both HVAC systems and had a new driveway installed!!
Property Information
Property Type
Residential
Sub-Type
Single Family Residence
Style
Contemporary
Year Built
1975
Living Area
3,195 sq ft
Lot Size
0.54 acres
Garage Spaces
3
Ownership
Private
Days on Market
26
MLS® Listing#
26037089
Property Features
Interior
Appliances
Cooling
Heating
Flooring
Fireplace
Basement
Parking
Laundry
Patio
Lot Features
Construction
Roof
Windows
Utilities
Sewer
Water Source
Rooms
- Main
- Main
- Bedroom 2
- Bedroom 3
- Bedroom 4Lower
- Bedroom 5Lower
- Dining Room
- Great Room
- Kitchen
Schools
- Elementary:
- Claymont Elem.
- Middle:
- West Middle
- High:
- Parkway West High
Financial Details
HOA
$600 / Annually
Meadowbrook
Annual Taxes
$6,634
Tax year 2025
Parcel Number
21S-14-0071
Affordability Calculator
$247,980
Estimated monthly payment
$6,599/mo
Principal $991,920 · Est. interest $1,383,817 over 30 yrs
Neighborhood Market Statistics
How this home compares to active listings in Ballwin, MO
- $386,207
- Median Listing Price
- 33
- Median Days on Market
- 2,016
- Median Sq Ft
- $189
- Median Price / Sq Ft
- 82
- Active Listings
- This home’s price is 221% above the area median.
- Its price per sq ft is 105% above the area median.
Market statistics compiled from active EXIT Realty® and MLS listings in Ballwin, MO.
Location
Map is currently unavailable for this location.
Points of Interest in Ballwin, MO
Showing the Ballwin area map.
Commute Calculator
Nearby Homes


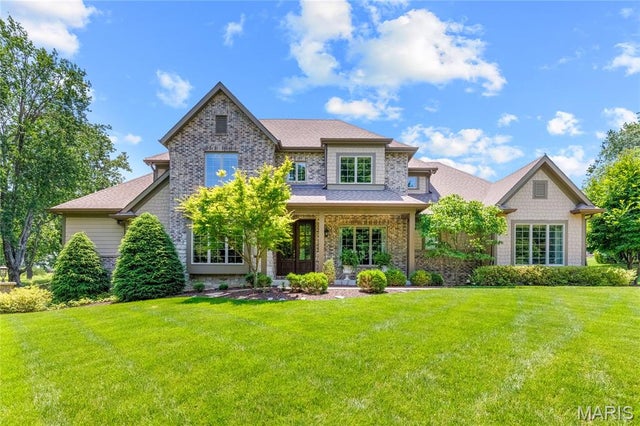

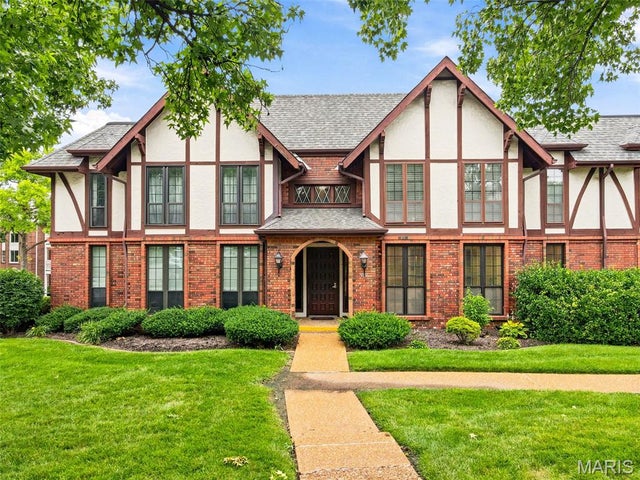
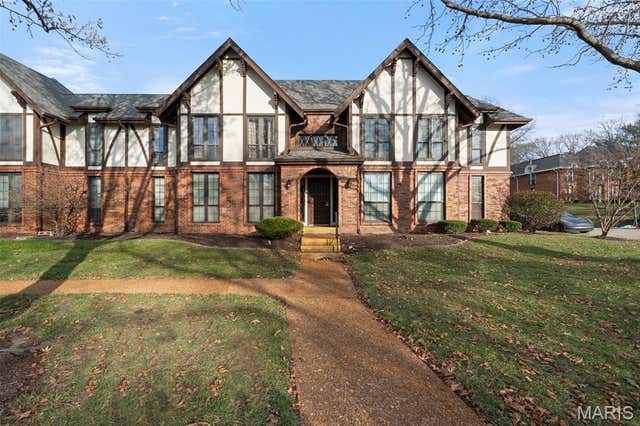
Similar Homes Nearby



Similar Home Values
Comparable nearby listings and their asking prices.
| Address | Price | Beds | Baths | Sq Ft |
|---|---|---|---|---|
| 0 The Indigo H @ Lock Drive, Ballwin, MO | $931,400 | 4 | 3 | 2,569 |
| 56 Meadowbrook Country Club Estate, Ballwin, MO | $999,999 | 4 | 6 | 3,551 |
| 0 The Rainier F @ Lock Drive, Ballwin, MO | $1,006,300 | 4 | 3 | 3,363 |
| 107 Lock Drive, Ballwin, MO | $1,125,100 | 4 | 4 | 2,968 |
| 604 Glyn Cagny Road, Ballwin, MO | $1,375,000 | 6 | 5 | 4,400 |
Moving Cost Estimate
EXIT Agents in Ballwin


Listing Courtesy: ReeceNichols Real Estate - 6365370300
Presented by: Michael Lewis