

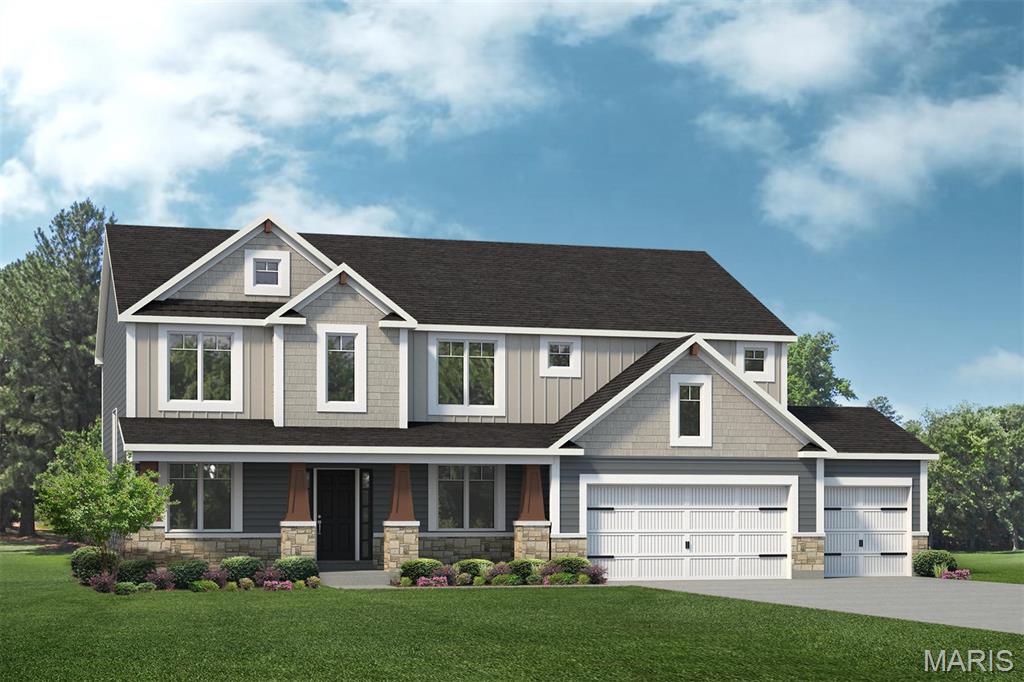
107 Lock Drive, Ballwin, MO 63011
A Lock Add To Ballwin · St. Louis County
Key Facts
Description
Rare custom build opportunity in the heart of Ballwin! Situated on a nearly half-acre homesite on a quiet dead-end street just off Manchester Road, this property offers the perfect combination of privacy and convenience. Existing home to be removed, creating a blank canvas for your dream home with Lombardo Homes. The Forest "G" is a 2-story home offering 2,968 square feet of living space with 4 bedrooms, 3.5 bathrooms, and a 3-car garage. Off the foyer, a study and dining room provide flexible spaces for work, entertaining, or everyday living. The main level features a spacious two-story great room that opens to the kitchen and nook. The kitchen offers an expansive layout with a large walk-in pantry, making it a central gathering space. A family entry with a walk-in closet off the garage helps keep everyday items organized. Upstairs, the private primary suite includes a full bath and large walk-in closet. Three additional bedrooms with walk-in closets, a full bathroom, and a conveniently located laundry room complete the upper level. At Lombardo Homes, every home is built around you. Enjoy a personalized design experience with endless opportunities to customize finishes, layouts, and features to fit your vision. Located within the highly sought-after Rockwood School District and just minutes from shopping, dining, parks, and major commuter routes. There is still time to customize this home before we dig!
Property Information
Property Type
Residential
Sub-Type
Single Family Residence
Style
French Provincial
Year Built
2026
Living Area
2,968 sq ft
Lot Size
0.46 acres
Lot Dimensions
see onsite sales mgr
Garage Spaces
3
Parking Spaces
3
MLS® Listing#
26044147
Property Features
Interior
Appliances
Cooling
Heating
Flooring
Fireplace
Basement
Parking
Laundry
Construction
Roof
Windows
Security
Sewer
Water Source
Schools
- Elementary:
- Westridge Elem.
- Middle:
- Crestview Middle
- High:
- Marquette Sr. High
Financial Details
HOA
None
Affordability Calculator
$225,020
Estimated monthly payment
$5,988/mo
Principal $900,080 · Est. interest $1,255,692 over 30 yrs
Neighborhood Market Statistics
How this home compares to active listings in Ballwin, MO
- $378,125
- Median Listing Price
- 30
- Median Days on Market
- 2,004
- Median Sq Ft
- $193
- Median Price / Sq Ft
- 85
- Active Listings
- This home’s price is 198% above the area median.
- Its price per sq ft is 97% above the area median.
Market statistics compiled from active EXIT Realty® and MLS listings in Ballwin, MO.
Location

Points of Interest in Ballwin, MO
Showing the Ballwin area map.
Nearby Schools
The School of Rock
School · 0.3 mi away
Ballwin Elementary School
Elementary · 0.6 mi away
St Joseph Elementary School
Secondary · 0.8 mi away
Primrose Schools
Elementary · 0.9 mi away
Wren Hollow Elementary School
Elementary · 1.3 mi away
Parkway Southwest Middle School
Secondary · 1.3 mi away
Henry Elementary School
Elementary · 1.3 mi away
Sorrento Springs Elementary School
Elementary · 1.4 mi away
Claymont Elementary School
Elementary · 1.5 mi away
Holy Infant School
School · 1.5 mi away
Parkway South High School
Secondary · 1.6 mi away
Hanna Woods Elementary School
Elementary · 1.6 mi away
Selvidge Middle School
Secondary · 1.6 mi away
Woerther Elementary School
Elementary · 1.6 mi away
Goddard School
School · 1.7 mi away
South Middle
Secondary · 1.7 mi away
Pierremont Elementary School
Elementary · 1.8 mi away
Heritage Classical Christian Acad
School · 1.8 mi away
Parkway School District
School · 1.9 mi away
Parkway West High School
Secondary · 2.0 mi away
Commute Calculator
Nearby Homes
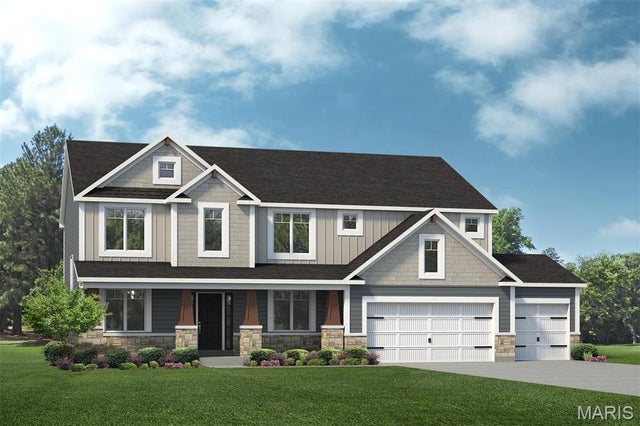


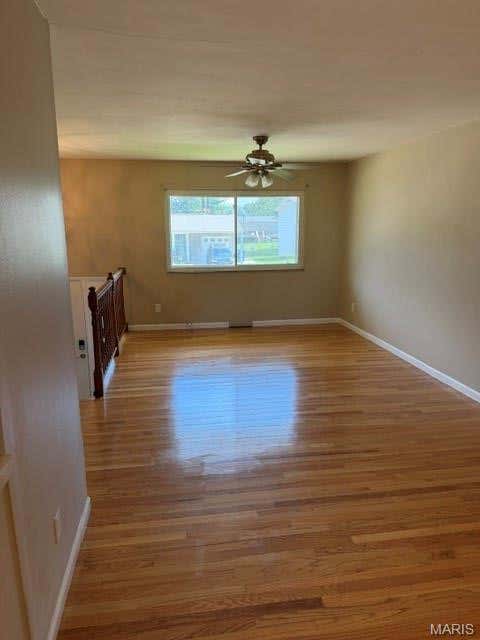
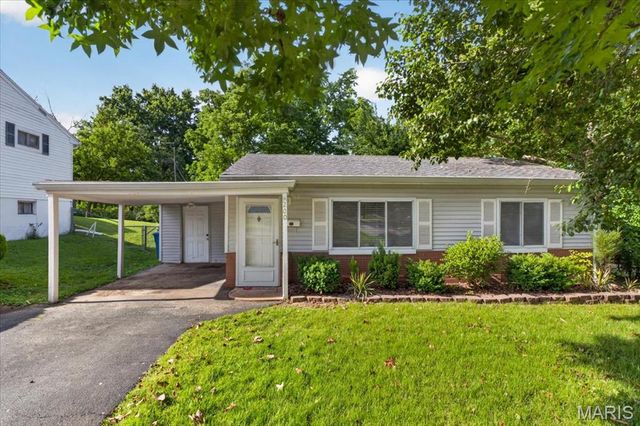

Similar Homes Nearby


Similar Home Values
Comparable nearby listings and their asking prices.
| Address | Price | Beds | Baths | Sq Ft |
|---|---|---|---|---|
| 884 Village Brook Court, Ballwin, MO | $849,000 | 4 | 5 | 4,741 |
| 0 The Indigo H @ Lock Drive, Ballwin, MO | $931,400 | 4 | 3 | 2,569 |
| 56 Meadowbrook Country Club Estate, Ballwin, MO | $999,999 | 4 | 6 | 3,551 |
| 0 The Rainier F @ Lock Drive, Ballwin, MO | $1,006,300 | 4 | 3 | 3,363 |
| 15 Meadowbrook Country Club Estate, Ballwin, MO | $1,239,900 | 5 | 4 | 3,195 |
| 604 Glyn Cagny Road, Ballwin, MO | $1,375,000 | 6 | 5 | 4,400 |
Moving Cost Estimate
EXIT Agents in Ballwin


Listing Courtesy: Lombardo Homes of St. Louis, LLC - 6362652710
Presented by: Mike Price