

3814 GRANTLEY ROAD, BALTIMORE, MD 21215
ASHBURTON · BALTIMORE CITY County
Key Facts
Description
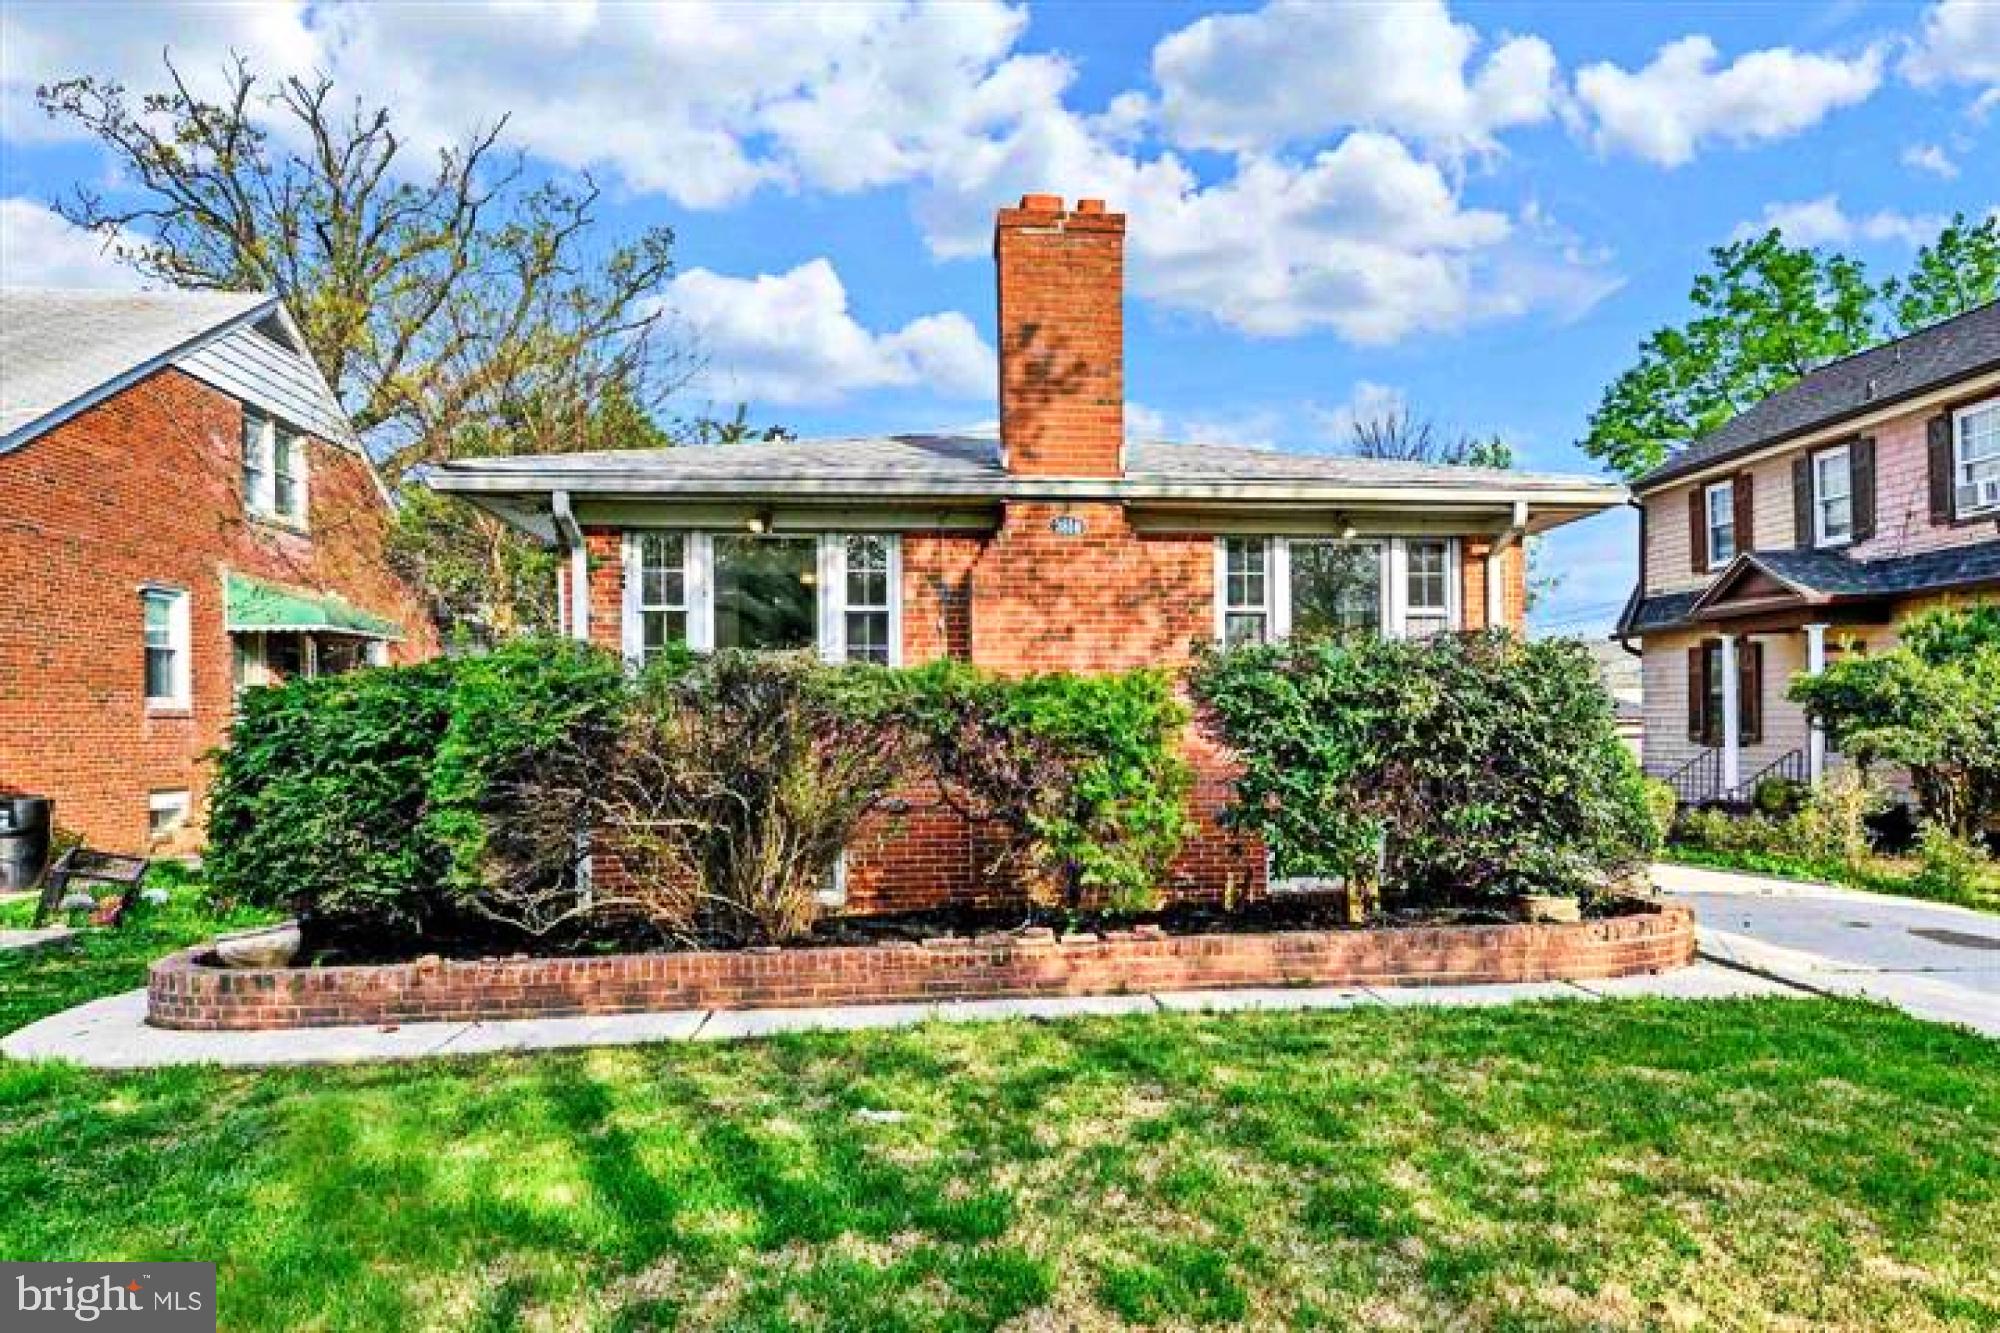
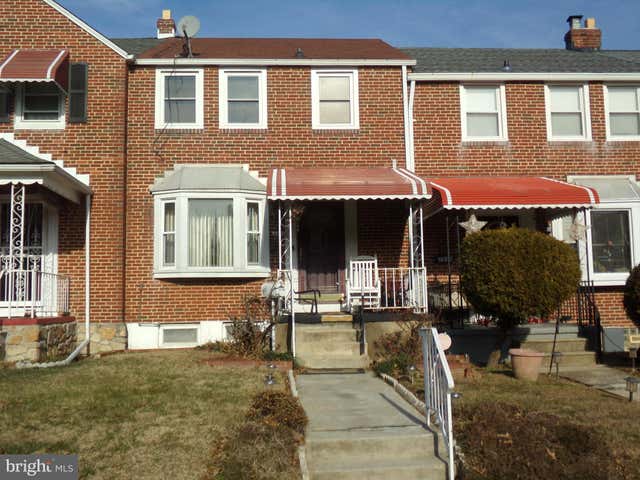
Discover an exceptional investment opportunity in the neighborhood of Ashburton! Built in 1964, this well-maintained ranch-style residence offers a harmonious blend of classic charm and modern convenience. Spanning 2,160 square feet, the interior features an open and traditional floor plan, highlighted by elegant wood floors and abundant natural light from double pane windows. The living area, anchored by a cozy brick fireplace, provides a warm ambiance for gatherings while the gourmet kitchen that connects to the dining area is equipped with custom-made white cabinetry, ceramic countertops and appliances is a splendid space for cooking enthusiasts. The property includes three spacious bedrooms, two full bathrooms featuring a tub shower for relaxation. Additional features include a spacious great room with high cathedral ceiling and skylights in main level, and wine storage and a dedicated laundry area in the partially finished basement, which offers potential for further customization. Externally, the home is surrounded by a level lot of 0.17 acres, providing a private retreat that backs to trees. The exterior is enhanced by exterior lighting and well-maintained sidewalks. Parking is convenient with an attached carport and additional driveway space. Enjoy serene street views from the comfort of your home, while the proximity to local amenities ensures a balanced lifestyle. This property presents an exceptional opportunity for those seeking a blend of comfort, style, and potential for future enhancements.
Property Information
Property Type
Residential
Sub-Type
Single Family Residence
Structure Type
House
Year Built
1964
Living Area
2,160 sq ft
Lot Size
0.17 acres
Parking Spaces
2
Zoning
R-1
Days on Market
29
MLS® Listing#
MDBA2219388
Property Features
- Interior:
- Eat-in Kitchen, Cathedral Ceiling(s), Open Floorplan
- Exterior:
- Lighting, Storage
- Appliances:
- Gas Water Heater
- Cooling:
- Central Air, Ceiling Fan(s), Electric
- Heating:
- Natural Gas, Forced Air
- Flooring:
- Wood, Ceramic Tile, Concrete, Hardwood
- Fireplace:
- Masonry, Wood Burning
- Basement:
- Daylight, Partial, Full, Partially Finished, Sump Pump, Interior Entry
- Pool:
- None
- Parking:
- Concrete, Off Street, On Street, Private, Paved, Secured, Attached Carport, Driveway, Attached
- Laundry:
- In Basement
- Lot Features:
- Front Yard, Level, Private, Back Yard
- Construction:
- Brick, Concrete, Frame, Vinyl Siding, Asphalt, Block
- Foundation:
- Permanent, Concrete Perimeter
- Roof:
- Asphalt, Shingle
- Windows:
- Skylight(s), Insulated Windows, Double Pane Windows, Screens
- Security:
- Smoke Detector(s)
- Community:
- Sidewalks, Street Lights
- Sewer:
- Public Sewer
- Water Source:
- Public
Rooms
- Main
- Bedroom 2
- Bedroom 3
- Dining RoomMain
- Great RoomMain
- KitchenMain
- Living RoomMain
- Utility Room
- Workshop
Schools
- Elementary:
- CALL SCHOOL BOARD
- Middle:
- CALL SCHOOL BOARD
- High:
- CALL SCHOOL BOARD
- District:
- BALTIMORE CITY PUBLIC SCHOOLS
HOA & Tax
- HOA:
- None
- Annual Tax:
- $5,907 (2026)
- Assessed Value:
- $252,667
- Parcel #:
- 0315233123A028
Directions
Head north on I-83. Take exit 9B. Merge onto W Cold Spring Ln. Pass by McDonald's on the right. Turn left onto Dolfield Ave. Turn right onto Grantley Rd. Property will be on the right.
Affordability Calculator
$59,980
Estimated monthly payment
$1,596/mo
Principal $239,920 · Est. interest $334,710 over 30 yrs
Neighborhood Market Statistics
How this home compares to active listings in BALTIMORE, MD
- $229,853
- Median Listing Price
- 58
- Median Days on Market
- 1,485
- Median Sq Ft
- $159
- Median Price / Sq Ft
- 3,394
- Active Listings
- This home’s price is 30% above the area median.
- Its price per sq ft is 13% below the area median.
Market statistics compiled from active EXIT Realty® and MLS listings in BALTIMORE, MD.
Location
- 3814 GRANTLEY ROAD, BALTIMORE, MD 21215
Nearby Schools
Dr. Nathan A. Pitts-Ashburton Elementary Middle School
Elementary · 0.3 mi away
Callaway Elementary School
Elementary · 0.4 mi away
Baltimore Junior Academy
Elementary · 0.4 mi away
Creative City Public Charter School
Elementary · 0.5 mi away
Garrison Middle
School · 0.6 mi away
George W F McMechen
School · 0.6 mi away
Liberty Elementary School
Elementary · 0.7 mi away
St Ambrose Catholic School
Secondary · 0.7 mi away
Nsoroma Academy
School · 0.7 mi away
Langston Hughes Elementary School
Elementary · 0.8 mi away
Forest Park High School
Secondary · 0.8 mi away
Hilton Elementary School
Elementary · 0.9 mi away
Kennedy Krieger High School
Secondary · 1.0 mi away
Edgecombe Circle Elementary School
Elementary · 1.1 mi away
Calvin M Rodwell Elementary School
Elementary · 1.1 mi away
Bard High School Early College Baltimore
Secondary School · 1.1 mi away
Pimlico Elementary School
Elementary · 1.2 mi away
Kipp Ujima Village Academy
School · 1.2 mi away
Windsor Hills Elementary School
Elementary · 1.2 mi away
Gwynns Falls Elementary School
Elementary · 1.3 mi away
Commute Calculator
Nearby Homes
Similar Homes Nearby


Moving Cost Estimate
EXIT Agents in BALTIMORE


Listing Courtesy: Century 21 Downtown - 4105471116