

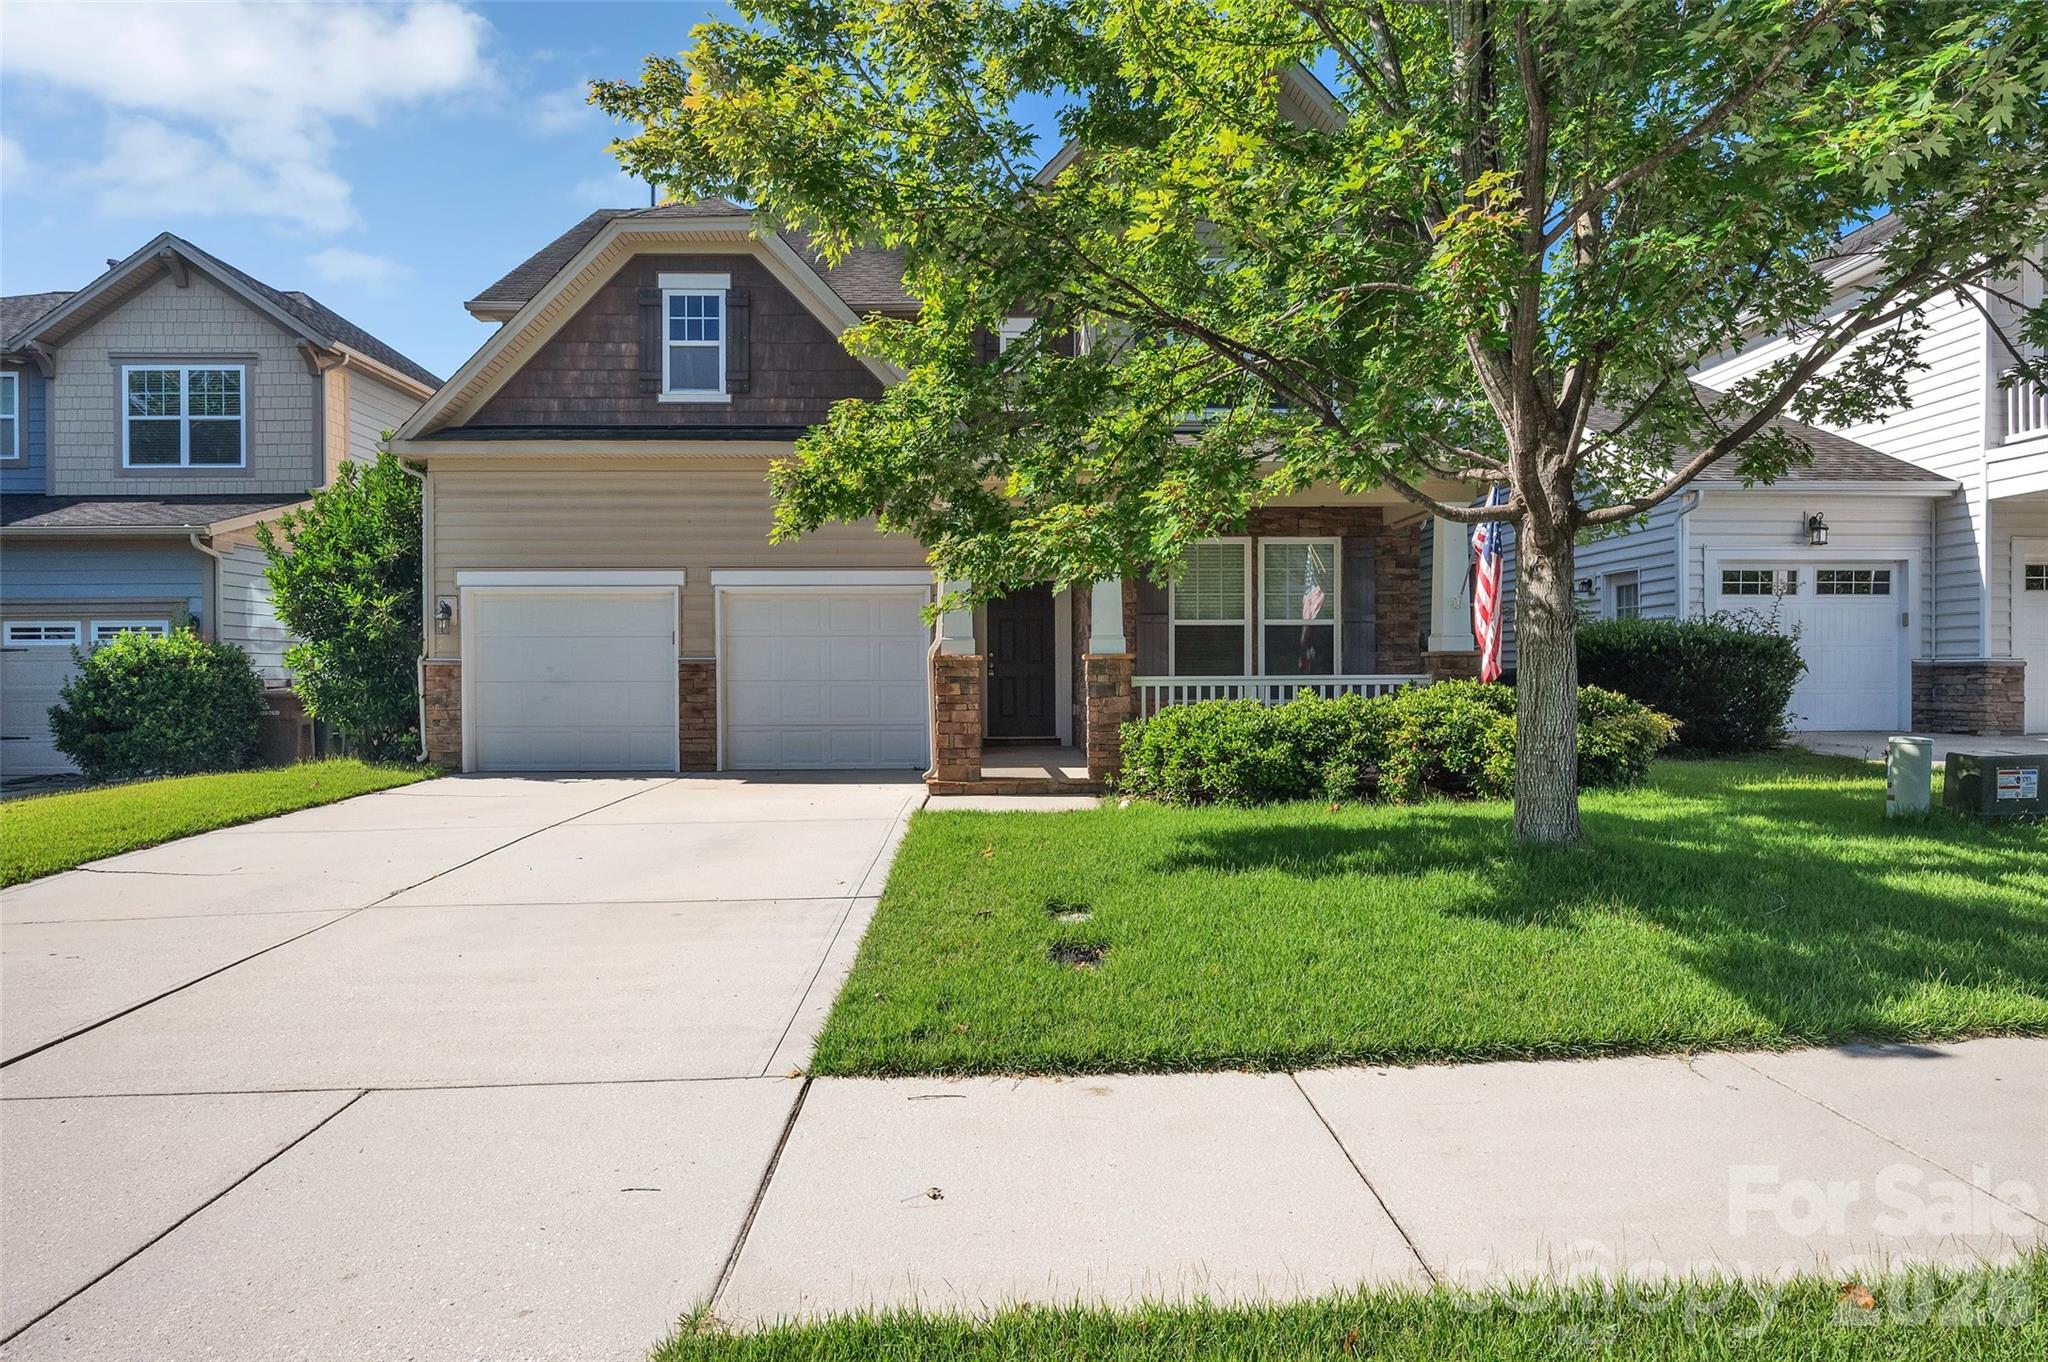
2025 Glenhaven Drive, Waxhaw, NC 28173
Millbridge · Union County
Key Facts
Description
Beautiful, very spacious two story, 3 bedroom, 2.5 bath home located in Waxhaw. This home features an open floor plan, modern up-to-date kitchen with granite countertops, island, and stainless steel appliances. Main floor has hardwood flooring throughout, second floor has an extra-large loft which is perfect for a rec/flex room, 2 car garage, and so much more! Recently painted, neutral colors throughout! Millbridge Community offers great amenities like multiple pools, playground, club house and walking trails.
Property Information
Property Type
Residential
Sub-Type
Single Family Residence
Year Built
2010
Living Area
2,358 sq ft
Lot Dimensions
60X140
Garage Spaces
2
Zoning
MB-73
Days on Market
1
MLS® Listing#
4403532
Property Features
Interior
Appliances
Cooling
Heating
Flooring
Fireplace
Parking
Laundry
Patio
Construction
Foundation
Community
Schools
- Elementary:
- Kensington
- Middle:
- Cuthbertson
- High:
- Cuthbertson
Financial Details
HOA
$609 / Semi-Annually
Hawthorne
Assessed Value
$543,100
Parcel Number
06-192-524
Directions
From I485 go south on Providence Rd. for 7.5 miles, right on Kensington Drive, Millbridge is 1 mile on the left
Affordability Calculator
$97,800
Estimated monthly payment
$2,603/mo
Principal $391,200 · Est. interest $545,759 over 30 yrs
Neighborhood Market Statistics
How this home compares to active listings in Waxhaw, NC
- $714,423
- Median Listing Price
- 53
- Median Days on Market
- 3,126
- Median Sq Ft
- $235
- Median Price / Sq Ft
- 343
- Active Listings
- This home’s price is 32% below the area median.
- Its price per sq ft is 12% below the area median.
Market statistics compiled from active EXIT Realty® and MLS listings in Waxhaw, NC.
Location

Points of Interest in Waxhaw, NC
Showing the Waxhaw area map.
Nearby Schools
Kensington Elementary School
Elementary · 0.1 mi away
Primrose School of Waxhaw
School · 1.6 mi away
Sandy Ridge Elementary
Elementary · 2.1 mi away
Marvin Ridge Middle School
Secondary · 2.2 mi away
Marvin Ridge High School
Secondary · 2.3 mi away
South Providence School
Secondary · 2.6 mi away
Cuthbertson Middle School
Secondary · 3.0 mi away
Waxhaw Elementary School
Elementary · 3.1 mi away
Cuthbertson High School
Secondary · 3.1 mi away
Goddard School
School · 3.2 mi away
Thales Academy Waxhaw
School · 3.5 mi away
Indian Land High School
Secondary · 3.6 mi away
Goddard School
School · 4.1 mi away
Marvin Elementary School
Elementary · 4.2 mi away
Indian Land Middle School
Secondary · 4.3 mi away
Indian Land Intermediate
Secondary · 4.3 mi away
Indian Land High School
Secondary · 4.4 mi away
Indian Land Elementary
Elementary · 4.5 mi away
New Town Elementary School
Elementary · 4.7 mi away
Weddington High School
Secondary · 5.0 mi away
Commute Calculator
Nearby Homes
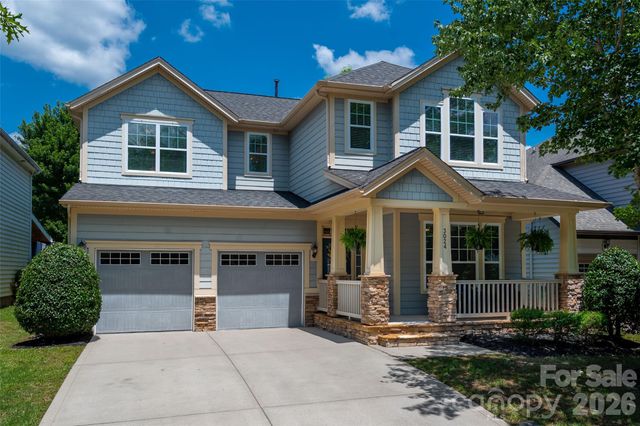
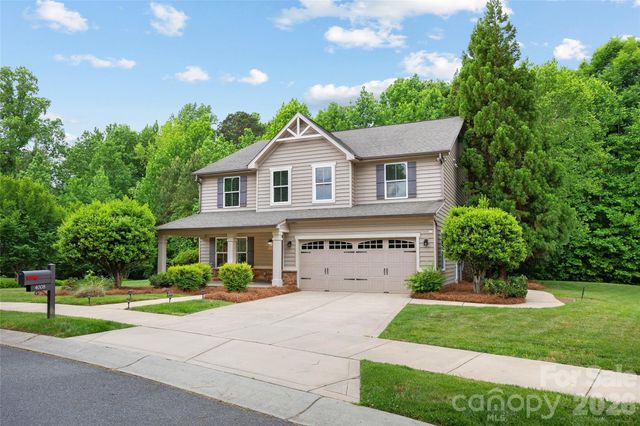

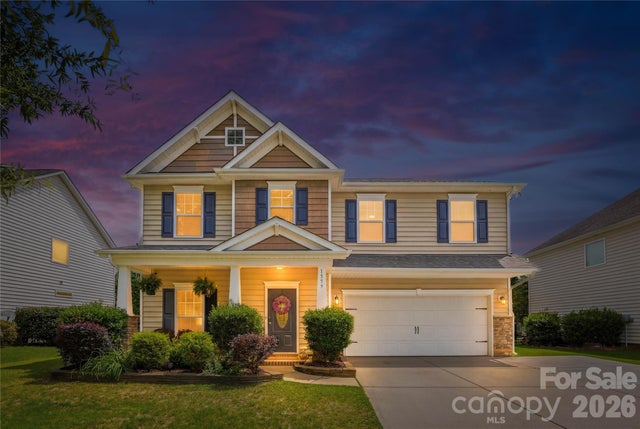
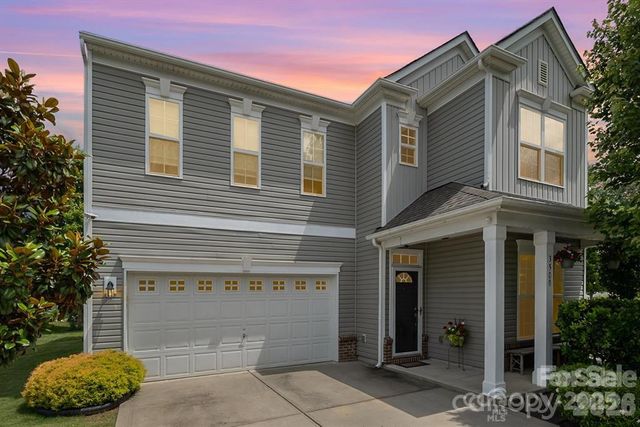
Similar Homes Nearby
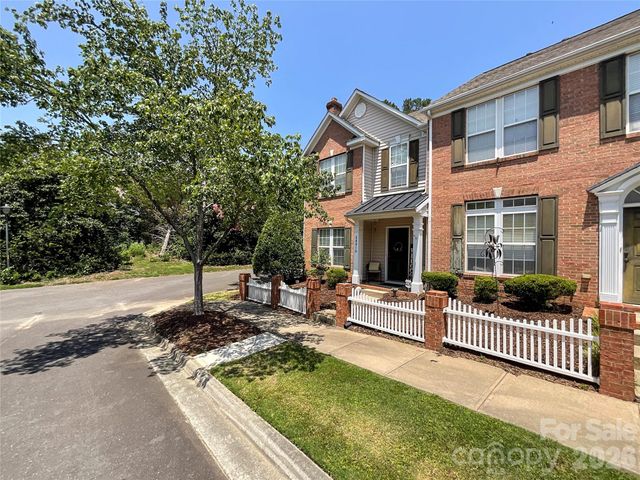

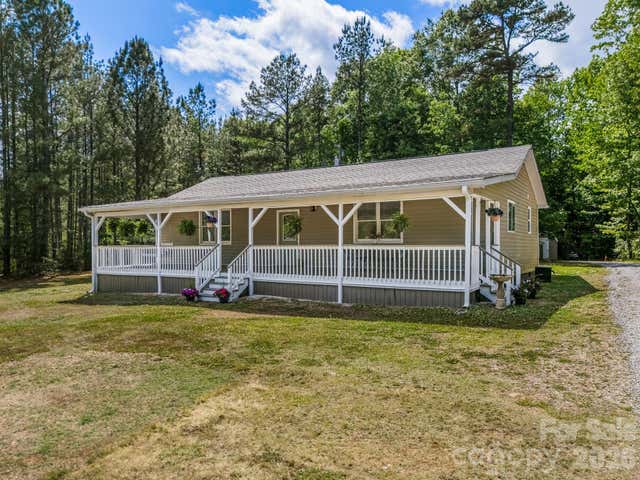
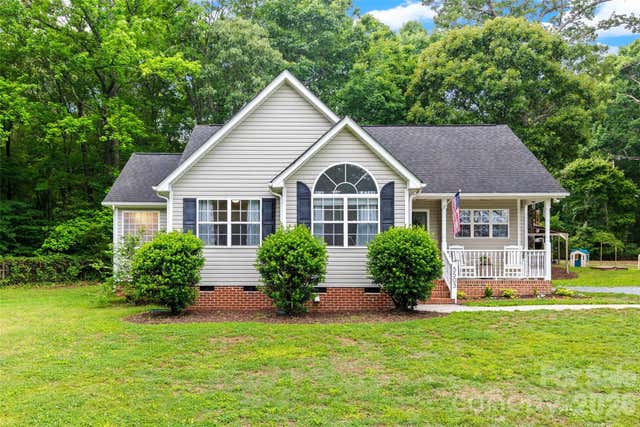
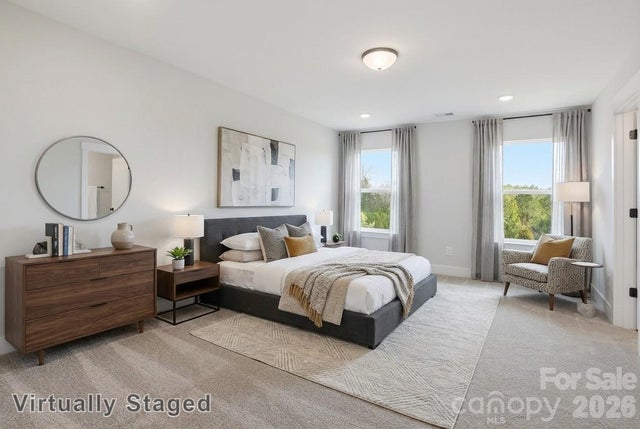
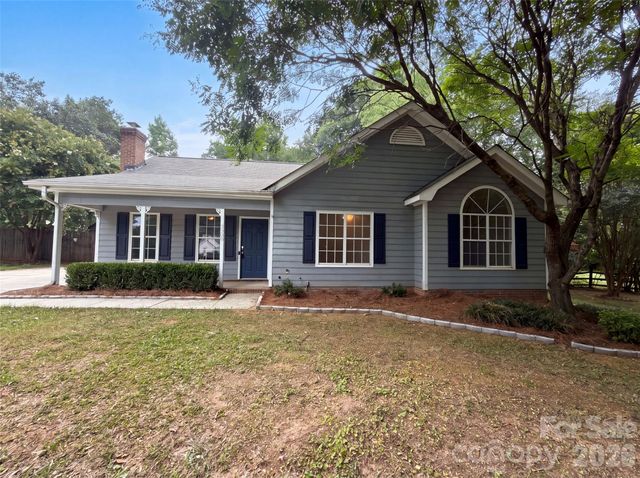
Similar Home Values
Comparable nearby listings and their asking prices.
| Address | Price | Beds | Baths | Sq Ft |
|---|---|---|---|---|
| 3901 #D Christine Lane, Waxhaw, NC | $348,900 | 2 | 3 | 1,533 |
| 9303 Highrock Drive, Waxhaw, NC | $355,000 | 3 | 3 | 1,500 |
| 10718 Lancaster Highway, Waxhaw, NC | $359,000 | 2 | 2 | 1,208 |
| 5503 Mcwhorter Road, Waxhaw, NC | $360,000 | 3 | 2 | 1,309 |
| 434 Blythe Townhome Lane, Waxhaw, NC | $369,890 | 3 | 3 | 1,814 |
| 3505 Sandberry Drive, Waxhaw, NC | $372,000 | 3 | 2 | 1,370 |
Moving Cost Estimate
EXIT Agents in Waxhaw


Listing Courtesy: TouchPoint Property Management - david@touchpointpm.com
Last Updated: 2026-07-16
1