

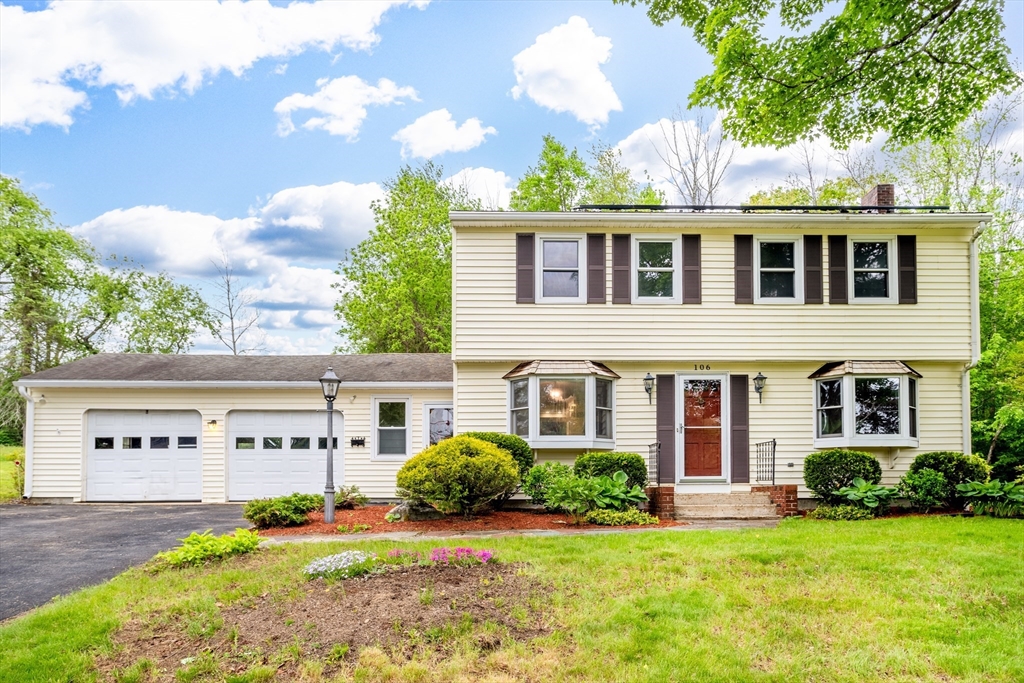
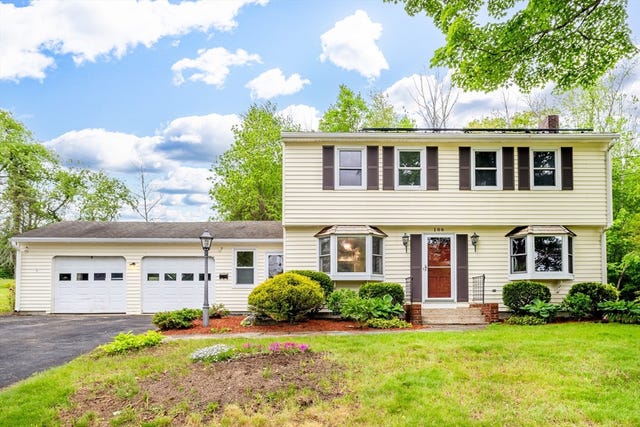
106 Marshall St, Athol, MA 01331
Worcester County
Key Facts
Description
WELCOME HOME to this stunning 4bed 2bath home where no detail was overlooked. From the moment you step inside, you'll be greeted by rich wood floors that flow seamlessly throughout most of the home, setting the tone for the quality and craftsmanship found at every turn.The heart of the home is the showstopping kitchen, featuring gleaming granite countertops, stainless steel appliances, and an open-concept layout that flows effortlessly into the dining room. The inviting living room anchors the main living space with a classic wood-burning fireplace, creating a warm, welcoming atmosphere year-round. A bonus living area off the kitchen offers versatility with a pellet stove and dramatic beamed ceilings that lend volume to the space.The four-season sunroom can flex as a bedroom for multigeneration needs .Enjoy Outdoor living with a deck overlooking a beautifully yard All of this nestled in a highly sought-after location that combines convenience, community, and curb appeal.
Property Information
Property Type
Residential
Sub-Type
Single Family Residence
Style
Garrison
Year Built
1964
Living Area
2,350 sq ft
Lot Size
0.53 acres
Garage Spaces
2
Parking Spaces
6
Zoning
RB
Days on Market
4
MLS® Listing#
73528281
Property Features
Interior
Exterior
Appliances
Cooling
Heating
Flooring
Fireplace
Parking
Patio
Lot Features
Construction
Foundation
Roof
Windows
Other Structures
Community
Sewer
Water Source
Rooms
- Bathroom 1First
- Bathroom 2Second
- Bedroom 2Second
- Bedroom 3Second
- Bedroom 4Second
- Dining RoomMain
- Family RoomFirst
- KitchenFirst
- Living RoomFirst
- Master BedroomSecond
Schools
- Elementary:
- Athol Elementary
- Middle:
- Athol Middle School
- High:
- A R High School
Financial Details
HOA
None
Annual Taxes
$4,751
Tax year 2026
Assessed Value
$375,000
Parcel Number
M:0033 B:0101 L:0000,1449009
Directions
Main Street to Pleasant Street to Marshall Street
Affordability Calculator
$106,000
Estimated monthly payment
$2,821/mo
Principal $424,000 · Est. interest $591,518 over 30 yrs
Neighborhood Market Statistics
How this home compares to active listings in Athol, MA
- $385,714
- Median Listing Price
- 41
- Median Days on Market
- 1,713
- Median Sq Ft
- $220
- Median Price / Sq Ft
- 36
- Active Listings
- This home’s price is 37% above the area median.
- Its price per sq ft is 3% above the area median.
Market statistics compiled from active EXIT Realty® and MLS listings in Athol, MA.
Location

Points of Interest in Athol, MA
Showing the Athol area map.
Nearby Schools
Riverbend School
School · 0.6 mi away
Sanders Street Elementary School
Elementary · 0.6 mi away
Athol Community Elementary School
Elementary · 0.8 mi away
Athol-Royalston Middle School
Secondary · 0.8 mi away
Athol High School
Secondary · 0.8 mi away
Town of Athol Athol Royalston Regional School District
School · 0.8 mi away
Town of Athol
School · 0.8 mi away
Pre-K-Kidz, LLC Preschool
School · 0.9 mi away
Farm School
Secondary · 2.1 mi away
Educare
School · 4.1 mi away
Ralph C Mahar Regional
Secondary · 4.3 mi away
Butterfield School
School · 4.6 mi away
Dexter Park School
Elementary · 4.6 mi away
Fisher Hill
Elementary · 4.7 mi away
The Village School
Elementary · 5.4 mi away
Petersham Center
Elementary · 7.0 mi away
Petersham Montessori School
Elementary · 7.1 mi away
Royalston Community School
Elementary · 7.4 mi away
Narragansett School District
School · 7.4 mi away
Narragansett Middle
Elementary · 7.4 mi away
Commute Calculator
Nearby Homes

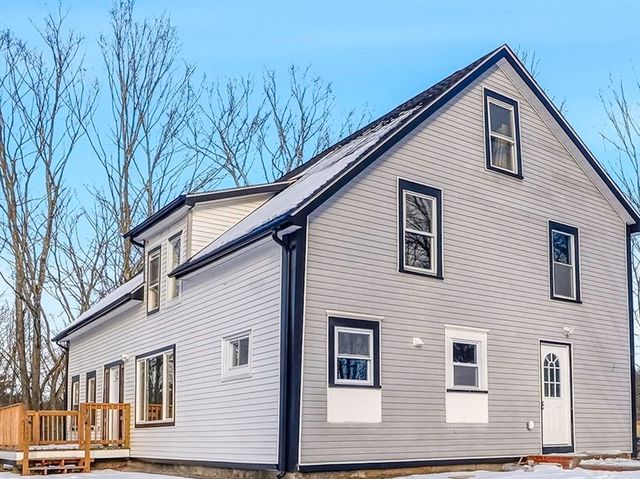

Similar Homes Nearby


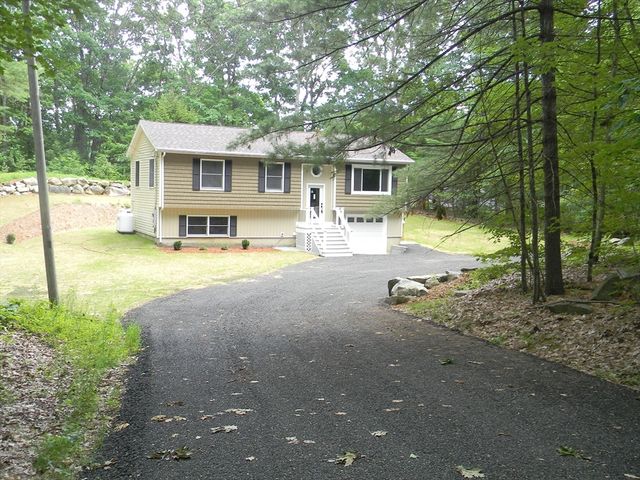

Similar Home Values
Comparable nearby listings and their asking prices.
| Address | Price | Beds | Baths | Sq Ft |
|---|---|---|---|---|
| 401 Petersham Road, Athol, MA | $374,900 | 3 | 1 | 1,812 |
| 210 Rice Street, Athol, MA | $389,500 | 3 | 2 | 1,248 |
| 232 Arlington St, Athol, MA | $399,900 | 3 | 1 | 1,550 |
| 168 Drury Ave, Athol, MA | $399,999 | 5 | 2 | 2,177 |
| 164 Pleasant St, Athol, MA | $409,900 | 5 | 2 | 1,782 |
| 26 Maple St, Athol, MA | $419,000 | 3 | 1 | 1,519 |
Moving Cost Estimate
EXIT Agents in Athol


Listing Courtesy: Real Broker MA, LLC - 9786523092
Presented by: Ruth Truesdell