

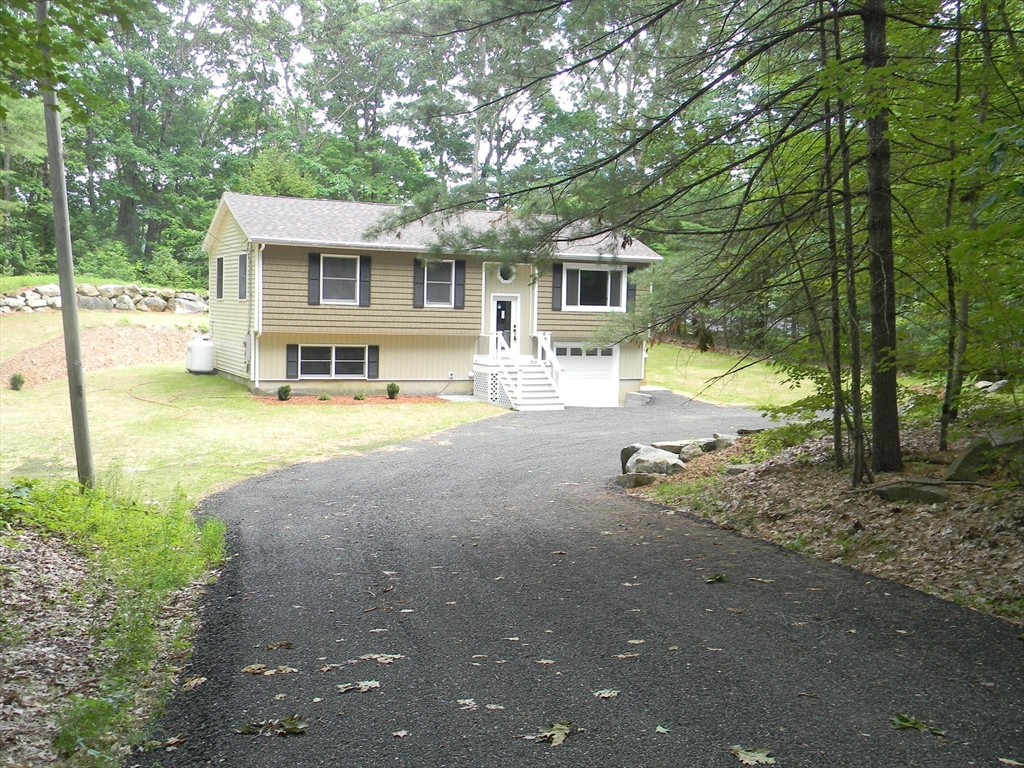
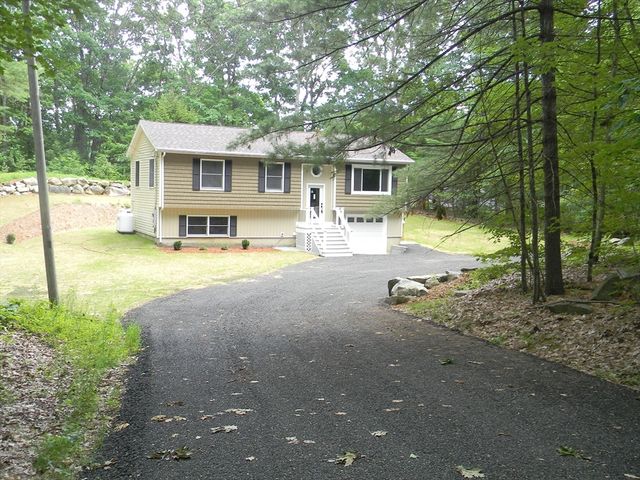
232 Arlington St, Athol, MA 01331
Awsome Neighbohood on dead end · Worcester County
Key Facts
Description
Encompassing a private secluded 1 acre of land at 232 Arlington St, Athol, this attractive single-family residence presents itself in great condition, offering a unique opportunity for serene living. The culinary space, a central feature of this residence, showcases design with its elegant backsplash and sophisticated stone countertops. Shaker cabinets provide a timeless aesthetic, complementing the spacious large kitchen, which serves as a focal point for preparation and social gatherings. The addition of a kitchen the functionality. Within the full bathroom, residents will appreciate the layout, providing a refreshing and convenient experience. The 1622 square feet including finish basement of living area is thoughtfully arranged with an open floor plan, creating an expansive and inviting atmosphere throughout the home. New paint, Mass Save insulation, vinyl plank flooring, new roof, vinyl siding on front, slider, front door, driveway, newly excavated yard and lawn. Private location!
Property Information
Property Type
Residential
Sub-Type
Single Family Residence
Structure Type
House
Year Built
1988
Living Area
1,550 sq ft
Lot Size
1.28 acres
Garage Spaces
1
Parking Spaces
4
Zoning
RC
Days on Market
10
MLS® Listing#
73548108
Property Features
Interior
Exterior
Appliances
Cooling
Heating
Basement
Parking
Laundry
Patio
Fencing
Lot Features
Construction
Foundation
Roof
Windows
Community
Sewer
Water Source
Rooms
- Bathroom 1First
- Bedroom 2First
- Bedroom 3First
- Dining RoomFirst
- Family RoomBasement
- KitchenFirst
- Living RoomFirst
- Master BedroomFirst
Schools
- Elementary:
- Athol Elm
- Middle:
- Athol Ms
- High:
- Athol Hs
Financial Details
HOA
None
Annual Taxes
$3,616
Tax year 2026
Assessed Value
$285,400
Parcel Number
M:0025 B:0133 L:0000,1447473
Directions
Fairview Ave to Arlington St follow real estate signs home is on the left.
Affordability Calculator
$79,980
Estimated monthly payment
$2,128/mo
Principal $319,920 · Est. interest $446,317 over 30 yrs
Neighborhood Market Statistics
How this home compares to active listings in Athol, MA
- $385,714
- Median Listing Price
- 41
- Median Days on Market
- 1,713
- Median Sq Ft
- $220
- Median Price / Sq Ft
- 36
- Active Listings
- This home’s price is 4% above the area median.
- Its price per sq ft is 17% above the area median.
Market statistics compiled from active EXIT Realty® and MLS listings in Athol, MA.
Location

Points of Interest in Athol, MA
Showing the Athol area map.
Nearby Schools
Sanders Street Elementary School
Elementary · 0.6 mi away
Pre-K-Kidz, LLC Preschool
School · 1.0 mi away
Town of Athol
School · 1.1 mi away
Riverbend School
School · 1.2 mi away
Athol Community Elementary School
Elementary · 1.5 mi away
Athol-Royalston Middle School
Secondary · 1.5 mi away
Farm School
Secondary · 1.6 mi away
Athol High School
Secondary · 1.9 mi away
Town of Athol Athol Royalston Regional School District
School · 1.9 mi away
Educare
School · 3.1 mi away
Ralph C Mahar Regional
Secondary · 3.2 mi away
Butterfield School
School · 3.6 mi away
Dexter Park School
Elementary · 3.6 mi away
Fisher Hill
Elementary · 3.8 mi away
The Village School
Elementary · 6.2 mi away
Petersham Center
Elementary · 7.1 mi away
Petersham Montessori School
Elementary · 7.3 mi away
Swift River School
Elementary · 7.3 mi away
Erving School Union
School · 7.3 mi away
Royalston Community School
Elementary · 8.1 mi away
Commute Calculator
Nearby Homes
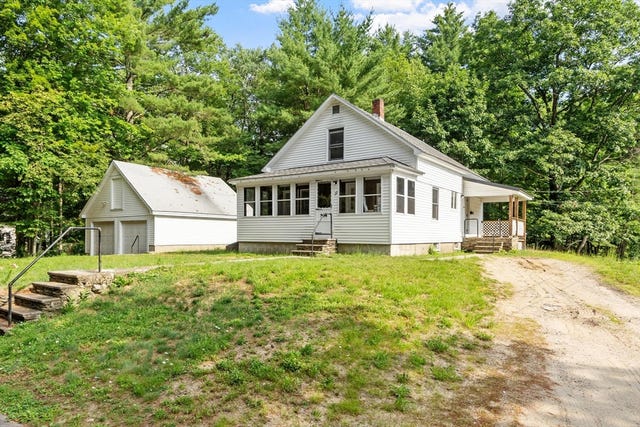

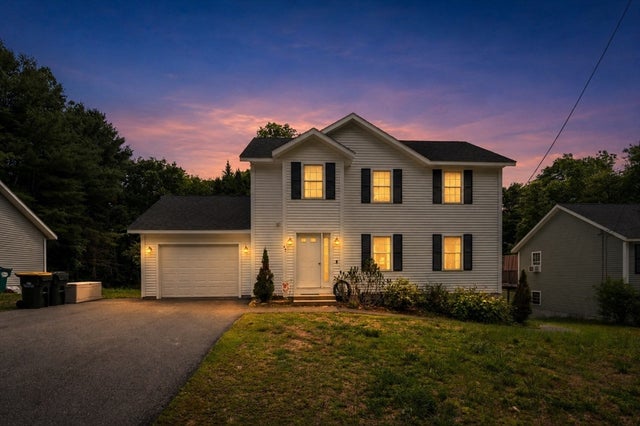
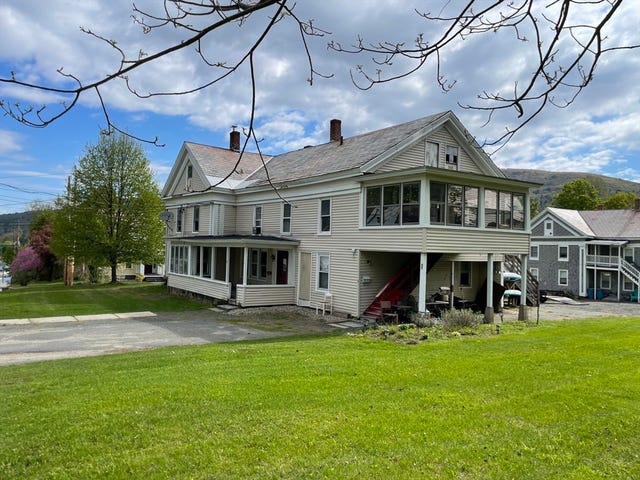
Similar Homes Nearby


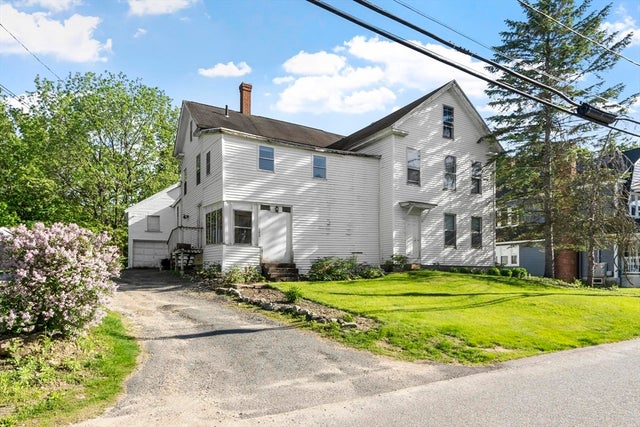


Similar Home Values
Comparable nearby listings and their asking prices.
| Address | Price | Beds | Baths | Sq Ft |
|---|---|---|---|---|
| 53 Lake Ellis Rd, Athol, MA | $289,000 | 2 | 1 | 770 |
| 28 Wellesley Street, Athol, MA | $299,999 | 3 | 1 | 998 |
| 28 Tremont St, Athol, MA | $315,000 | 4 | 1 | 1,350 |
| 102 Liberty St, Athol, MA | $319,000 | 4 | 2 | 2,332 |
| 87 Bellevue Dr East, Athol, MA | $319,900 | 3 | 2 | 2,010 |
| 91 Cottage St B, Athol, MA | $319,900 | 4 | 2 | 1,583 |
Moving Cost Estimate
EXIT Agents in Athol


Listing Courtesy: RE/MAX Vision - 9788470800
Presented by: Reg Haughton