

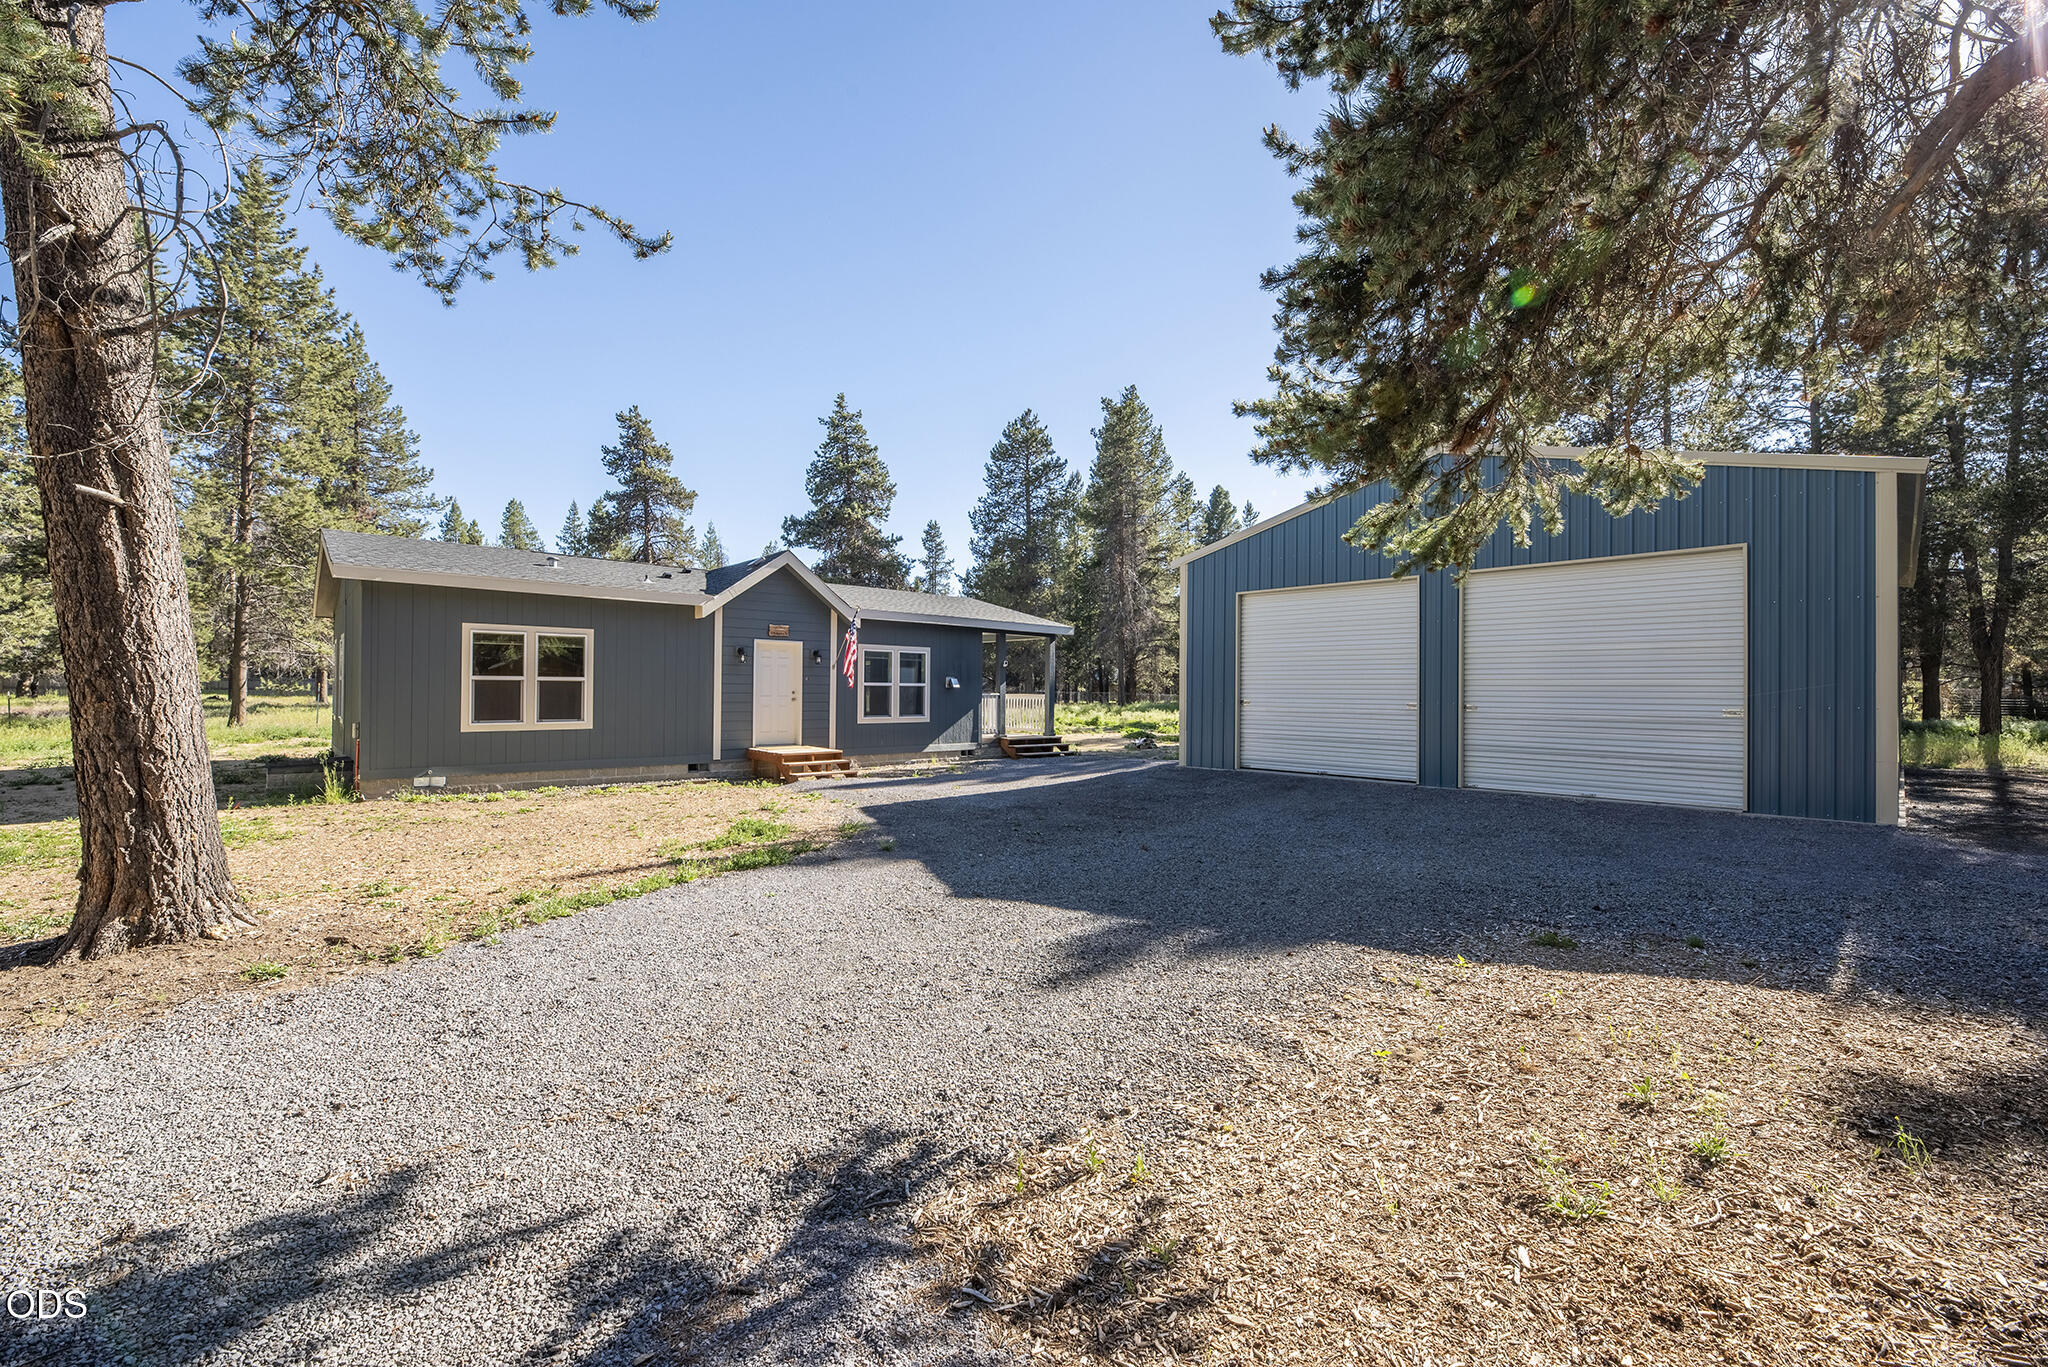
52745 Rainbow Drive, La Pine, OR 97739
Forest View · Deschutes County
Key Facts
Description
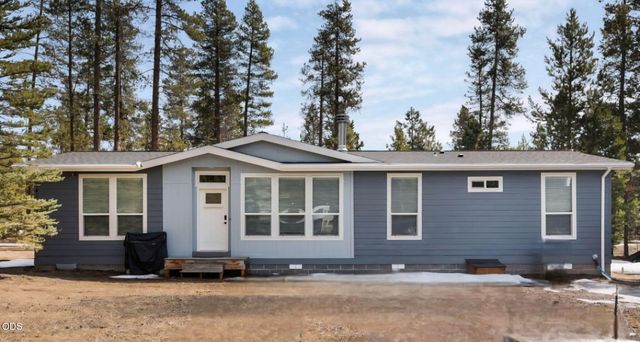
Practically new and built in 2023, this beautifully maintained 2 bed, 2 bath home sits on 1.05 flat, treed acres and offers the perfect blend of comfort and functionality. The open floor plan features a pellet stove, built-in entertainment center, ceiling fan, and durable LVP flooring throughout the kitchen, bathrooms, and mud/laundry room. The kitchen is equipped with stainless steel appliances, a propane range/oven, tiled backsplash, and plenty of workspace. All appliances are included, including the refrigerator, washer, and dryer. The spacious primary suite includes a coffered ceiling, walk-in closet, and glass-door walk-in shower. Outside, enjoy the covered side porch, gravel driveway, block foundation, and a brand-new 30x40 metal garage/shop with room for vehicles, hobbies, and storage. Conveniently located with easy access to La Pine State Park, the Deschutes River, Mt. Bachelor, Sunriver, and endless Central Oregon recreation.
Property Information
Property Type
Residential
Sub-Type
Manufactured On Land
Structure Type
Manufactured House
Year Built
2023
Living Area
1,026 sq ft
Lot Size
1.05 acres
Garage Spaces
2
Days on Market
4
MLS® Listing#
220223344
Property Features
- Interior:
- Built-in Features, Ceiling Fan(s), Laminate Counters, Open Floorplan, Pantry, Walk-In Closet(s)
- Appliances:
- Dishwasher, Disposal, Dryer, Microwave, Oven, Range, Refrigerator, Washer, Water Heater
- Cooling:
- None, Ceiling Fan(s)
- Heating:
- Electric, Forced Air, Pellet Stove
- Flooring:
- Carpet, Vinyl
- Fireplace:
- Living Room
- Parking:
- Detached, Garage Door Opener, Gravel
- Patio:
- Covered, Porch
- Lot Features:
- Level, Native Plants
- Foundation:
- Block
- Roof:
- Composition
- Windows:
- Double Pane Windows
- Security:
- Carbon Monoxide Detector(s), Smoke Detector(s)
- Other Structures:
- Workshop
- Sewer:
- Septic Tank
- Water Source:
- Private, Well
Schools
- Elementary:
- LaPine Elem
- Middle:
- LaPine Middle
- High:
- LaPine Sr High
HOA & Tax
- HOA:
- None
- Annual Tax:
- $1,274 (2025)
- Parcel #:
- 140735
Affordability Calculator
$73,000
Estimated monthly payment
$1,943/mo
Principal $292,000 · Est. interest $407,366 over 30 yrs
Neighborhood Market Statistics
How this home compares to active listings in La Pine, OR
- $492,647
- Median Listing Price
- 107
- Median Days on Market
- 1,704
- Median Sq Ft
- $290
- Median Price / Sq Ft
- 308
- Active Listings
- This home’s price is 26% below the area median.
- Its price per sq ft is 23% above the area median.
Market statistics compiled from active EXIT Realty® and MLS listings in La Pine, OR.
Location
- 52745 Rainbow Drive, La Pine, OR 97739
Nearby Schools
Cub Corner Learning Center
School · 2.8 mi away
Rosland Elementary School
Elementary · 3.2 mi away
La Pine High School
Secondary · 3.3 mi away
La Pine Middle School
Secondary · 3.4 mi away
La Pine Elementary School
Elementary · 3.5 mi away
Three Rivers School
Elementary · 12.0 mi away
Gilchrist Elementary School
Elementary · 17.8 mi away
Morning Star Christian School
Secondary · 21.6 mi away
Wondery Art + Adventure School
School · 22.7 mi away
Elk Meadow Elementary School
Elementary · 23.0 mi away
Pine Ridge Elementary
Elementary · 23.8 mi away
Caldera High School
Secondary · 24.1 mi away
Cascade Middle School
Secondary · 24.5 mi away
Bend-La Pine Schools
School · 24.5 mi away
Re Jewell Elementary School
Elementary · 24.5 mi away
William E Miller Elementary
Elementary · 25.1 mi away
Mama Bear's Eco-Kidz
School · 25.1 mi away
Pacific Crest Middle School
Secondary · 25.2 mi away
High Desert Middle School
Secondary · 25.2 mi away
Silver Rail Elementary
Elementary · 25.4 mi away
Commute Calculator
Nearby Homes


Similar Homes Nearby


Moving Cost Estimate
EXIT Agents in La Pine


Listing Courtesy: Ninebark Real Estate - 5417283009
Last Updated: 2026-06-13