

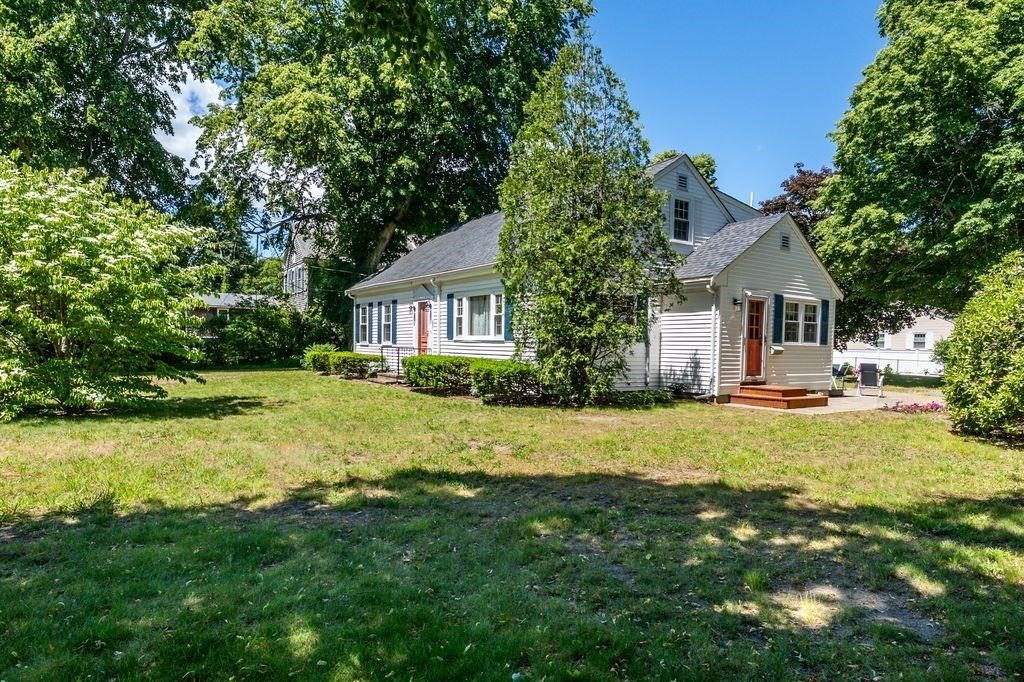
251 Phinneys Lane, Barnstable, MA 02632
Barnstable County
Key Facts
Description
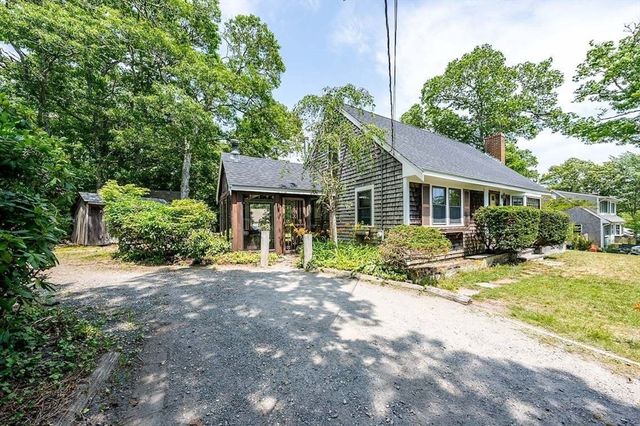
This charming and updated 4 bedroom and 2 full bath Cape Cod style home awaits its new owners to make it their own. This home has recently been tied to town sewer and offers spacious living inside and out. On the first floor you will find an updated kitchen with granite countertops, high quality cabinets, plenty of storage space and a designated dining area. A dining room with built-in shelving, a sunny living room, a full bathroom and two roomy bedrooms completes the first floor space. The second floor primary bedroom is quite oversize, with two closets and enough space where you can sit on a comfy chair and enjoy reading. Down the corridor you will find the second bedroom and the other full bathroom. The large yard is surrounded by several tall Linden trees offering shade and privacy as well as mature plantings around the home. Additional updates includes brand new windows, 2 mini splits systems for A/C, recent indoor painting, 2021 Roof and a full unfinished basement on this well ke
Property Information
Property Type
Residential
Sub-Type
Single Family Residence
Style
Cape
Year Built
1974
Living Area
1,944 sq ft
Lot Size
0.47 acres
Parking Spaces
4
Zoning
Res
Days on Market
4
MLS® Listing#
73538708
Property Features
Appliances
Cooling
Heating
Flooring
Basement
Parking
Patio
Lot Features
Foundation
Roof
Sewer
Water Source
Financial Details
HOA
None
Annual Taxes
$4,572
Tax year 2025
Assessed Value
$565,200
Parcel Number
2208732
Directions
Falmouth Road to Phinneys Lane to Great Marsh, first house to the left
Affordability Calculator
$137,000
Estimated monthly payment
$3,646/mo
Principal $548,000 · Est. interest $764,509 over 30 yrs
Neighborhood Market Statistics
How this home compares to active listings in Barnstable, MA
- $866,667
- Median Listing Price
- 49
- Median Days on Market
- 2,095
- Median Sq Ft
- $523
- Median Price / Sq Ft
- 154
- Active Listings
- This home’s price is 21% below the area median.
- Its price per sq ft is 33% below the area median.
Market statistics compiled from active EXIT Realty® and MLS listings in Barnstable, MA.
Location
Map is currently unavailable for this location.
Points of Interest in Barnstable, MA
Showing the Barnstable area map.
Commute Calculator
Nearby Homes


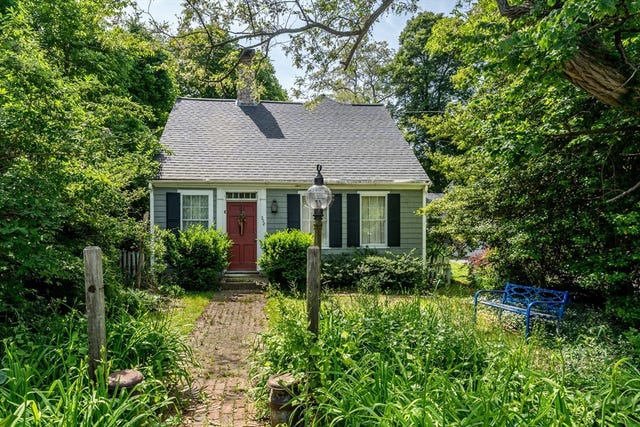

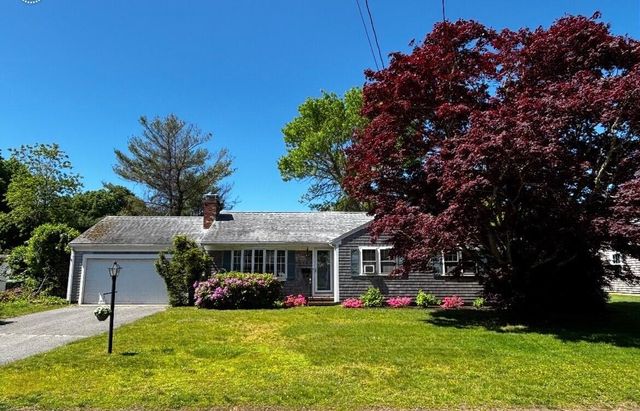

Similar Homes Nearby

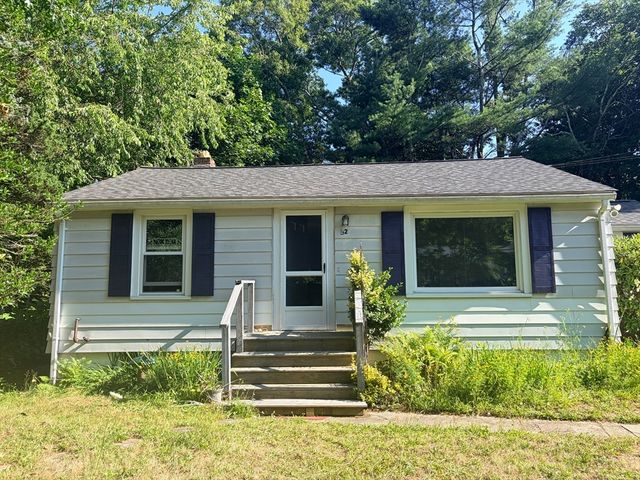



Similar Home Values
Comparable nearby listings and their asking prices.
| Address | Price | Beds | Baths | Sq Ft |
|---|---|---|---|---|
| 78 Jasper Rd, Barnstable, MA | $549,000 | 3 | 2 | 1,079 |
| 32 Paine Avenue, Barnstable, MA | $550,000 | 3 | 1 | 864 |
| 140 Buckwood Drive, Barnstable, MA | $555,000 | 4 | 2 | 1,440 |
| 3 Yacht Club Rd, Barnstable, MA | $565,000 | 4 | 1 | 1,380 |
| 26 Adrena Ave, Barnstable, MA | $565,000 | 3 | 2 | 938 |
| 40 Vandermint Ln, Barnstable, MA | $599,900 | 4 | 2 | 1,546 |
Moving Cost Estimate
EXIT Agents in Barnstable


Listing Courtesy: Today Real Estate, Inc. - 5087902300
Presented by: Elaine Roy