

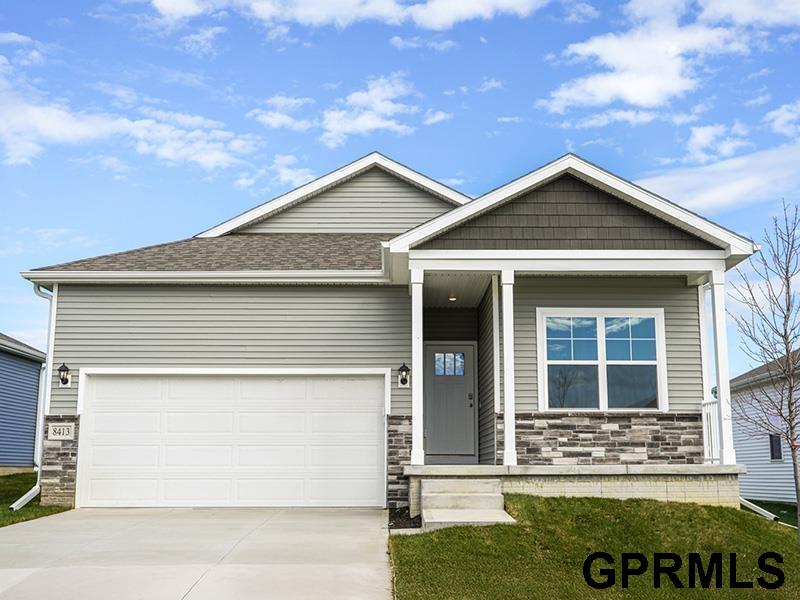
11952 S 114th Avenue, Papillion, NE 68046
Belterra · Sarpy County
Key Facts
Description
RED TAG EVENT SALE JULY 10TH - AUG 2ND!! Welcome home to the Abbott in Belterra - a 4 bedroom, 3 bath ranch-style home offering 2,219 sq. ft. of beautifully finished living space, including a spacious finished basement and a 2 car garage. Enter through a welcoming foyer that leads past two generous bedrooms and a full bathroom, followed by a bright living room with large windows and a cozy electric fireplace. The open kitchen features a generous island, white cabinetry, stainless steel appliances, and a walk-in pantry—ideal for entertaining and everyday living. The private primary suite is tucked at the back with a double vanity and oversized walk-in closet. The finished basement adds a large rec room, fourth bedroom with walk-in closet, and a third full bath. Visit today and see why the Abbott is built for the way you live! Ask about builder incentives with preferred lender. Photos similar to.
Property Information
Property Type
Residential
Sub-Type
Single Family Residence
Style
Ranch
Year Built
2026
Living Area
2,219 sq ft
Lot Size
0.21 acres
Lot Dimensions
55.4 x 136 x 67.9 x 123.5 x 17.7
Garage Spaces
2
Parking Spaces
2
Ownership
Fee Simple
MLS® Listing#
22602937
Property Features
Appliances
Cooling
Heating
Fireplace
Basement
Parking
Patio
Fencing
Foundation
Sewer
Water Source
Rooms
- Bedroom 2
- Bedroom 3
- Bedroom 4Basement
- Master Bathroom
- Master Bedroom
Schools
- Elementary:
- Ashbury
- Middle:
- Liberty
- High:
- Papillion-La Vista South
Financial Details
HOA
$700 / Annually
Parcel Number
011608271
Directions
From 114th St & Schram, go West then South on 117th St. Home on left.
Affordability Calculator
$77,998
Estimated monthly payment
$2,076/mo
Principal $311,992 · Est. interest $435,257 over 30 yrs
Neighborhood Market Statistics
How this home compares to active listings in Papillion, NE
- $523,529
- Median Listing Price
- 49
- Median Days on Market
- 2,732
- Median Sq Ft
- $199
- Median Price / Sq Ft
- 232
- Active Listings
- This home’s price is 26% below the area median.
- Its price per sq ft is 12% below the area median.
Market statistics compiled from active EXIT Realty® and MLS listings in Papillion, NE.
Location
- 11952 S 114th Avenue, Papillion, NE 68046
Points of Interest in Papillion, NE
Showing the Papillion area map.
Nearby Schools
Patriot Elementary School
Elementary · 1.3 mi away
Liberty Middle School
Secondary · 1.6 mi away
Westmont Elementary School
Elementary · 1.8 mi away
Prairie Queen Elementary
Elementary · 1.9 mi away
Walnut Creek Elementary School
Elementary · 2.2 mi away
Trumble Park
Elementary · 2.5 mi away
Platteview Central Junior High School
Secondary · 2.6 mi away
Papillion-la Vista Schools Foundation
School · 3.0 mi away
Wee School
Elementary · 3.0 mi away
Papillion Middle School
Secondary · 3.0 mi away
Bell Elementary
Elementary · 3.0 mi away
Ideal School
School · 3.6 mi away
Primrose Schools
Elementary · 3.6 mi away
Tara Heights Elementary
Elementary · 3.6 mi away
Portal Elementary
Elementary · 3.7 mi away
Springfield Elementary School
Elementary · 3.8 mi away
Papillion Lavista Sr High School
Secondary · 3.9 mi away
Brook Valley School
School · 4.0 mi away
PLCS Early Childhood
School · 4.0 mi away
Cornhusker Road Kindercare
School · 4.2 mi away
Commute Calculator
Nearby Homes
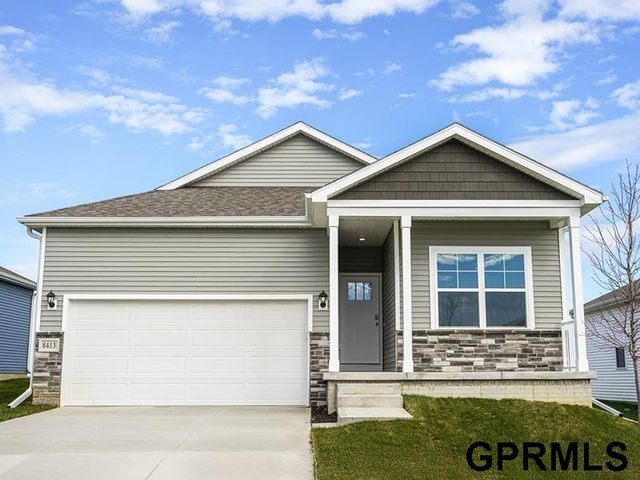


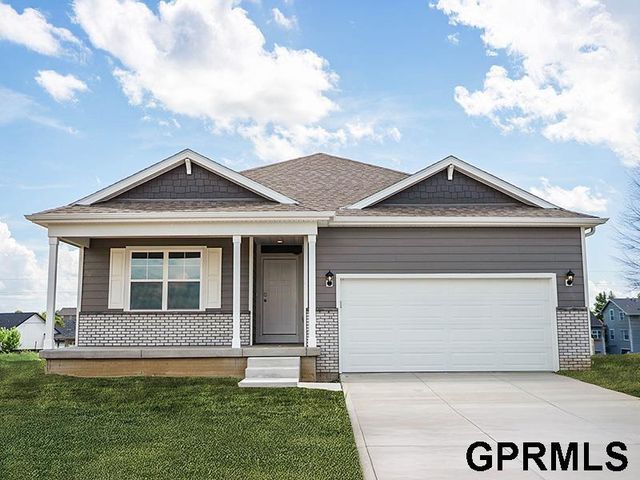

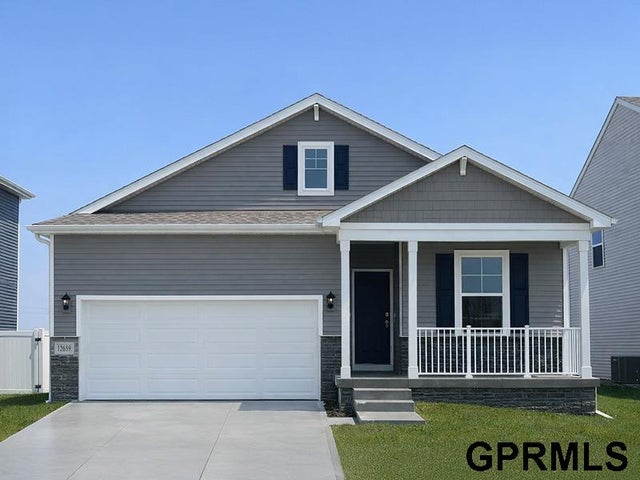
Similar Homes Nearby

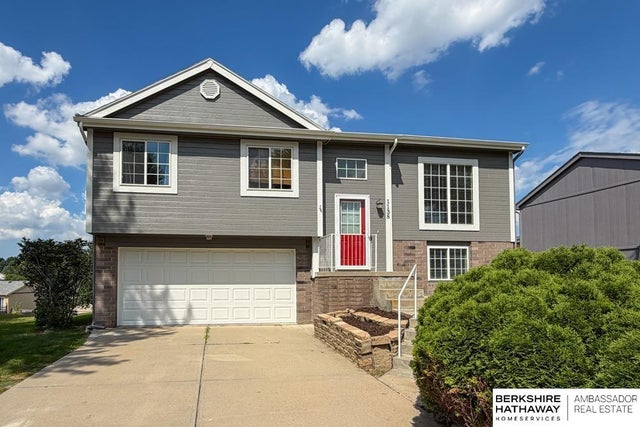

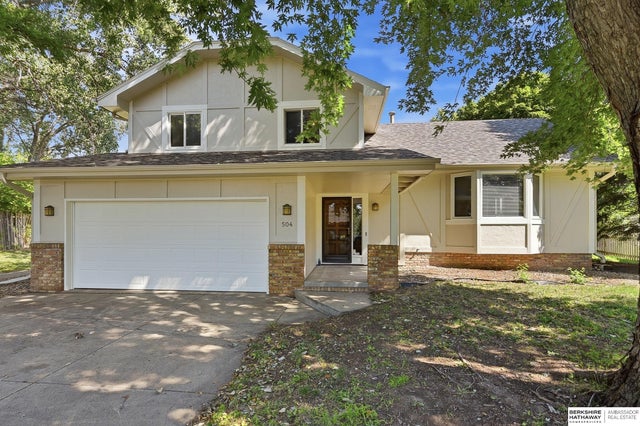


Similar Home Values
Comparable nearby listings and their asking prices.
| Address | Price | Beds | Baths | Sq Ft |
|---|---|---|---|---|
| 822 Tipperary Drive, Papillion, NE | $280,000 | 3 | 2 | 1,751 |
| 1138 Devon Drive, Papillion, NE | $289,900 | 3 | 2 | 1,426 |
| 809 Chisholm Trail, Papillion, NE | $300,000 | 4 | 3 | 1,992 |
| 504 Winchester Circle, Papillion, NE | $315,000 | 3 | 3 | 1,837 |
| 810 Smith Circle, Papillion, NE | $316,000 | 5 | 3 | 2,229 |
| 804 E Cary Street, Papillion, NE | $330,000 | 3 | 2 | 1,919 |
Moving Cost Estimate
EXIT Agents in Papillion


Listing Courtesy: DRH Realty Nebraska LLC - 4025002872
Presented by: Aaron Moulton