

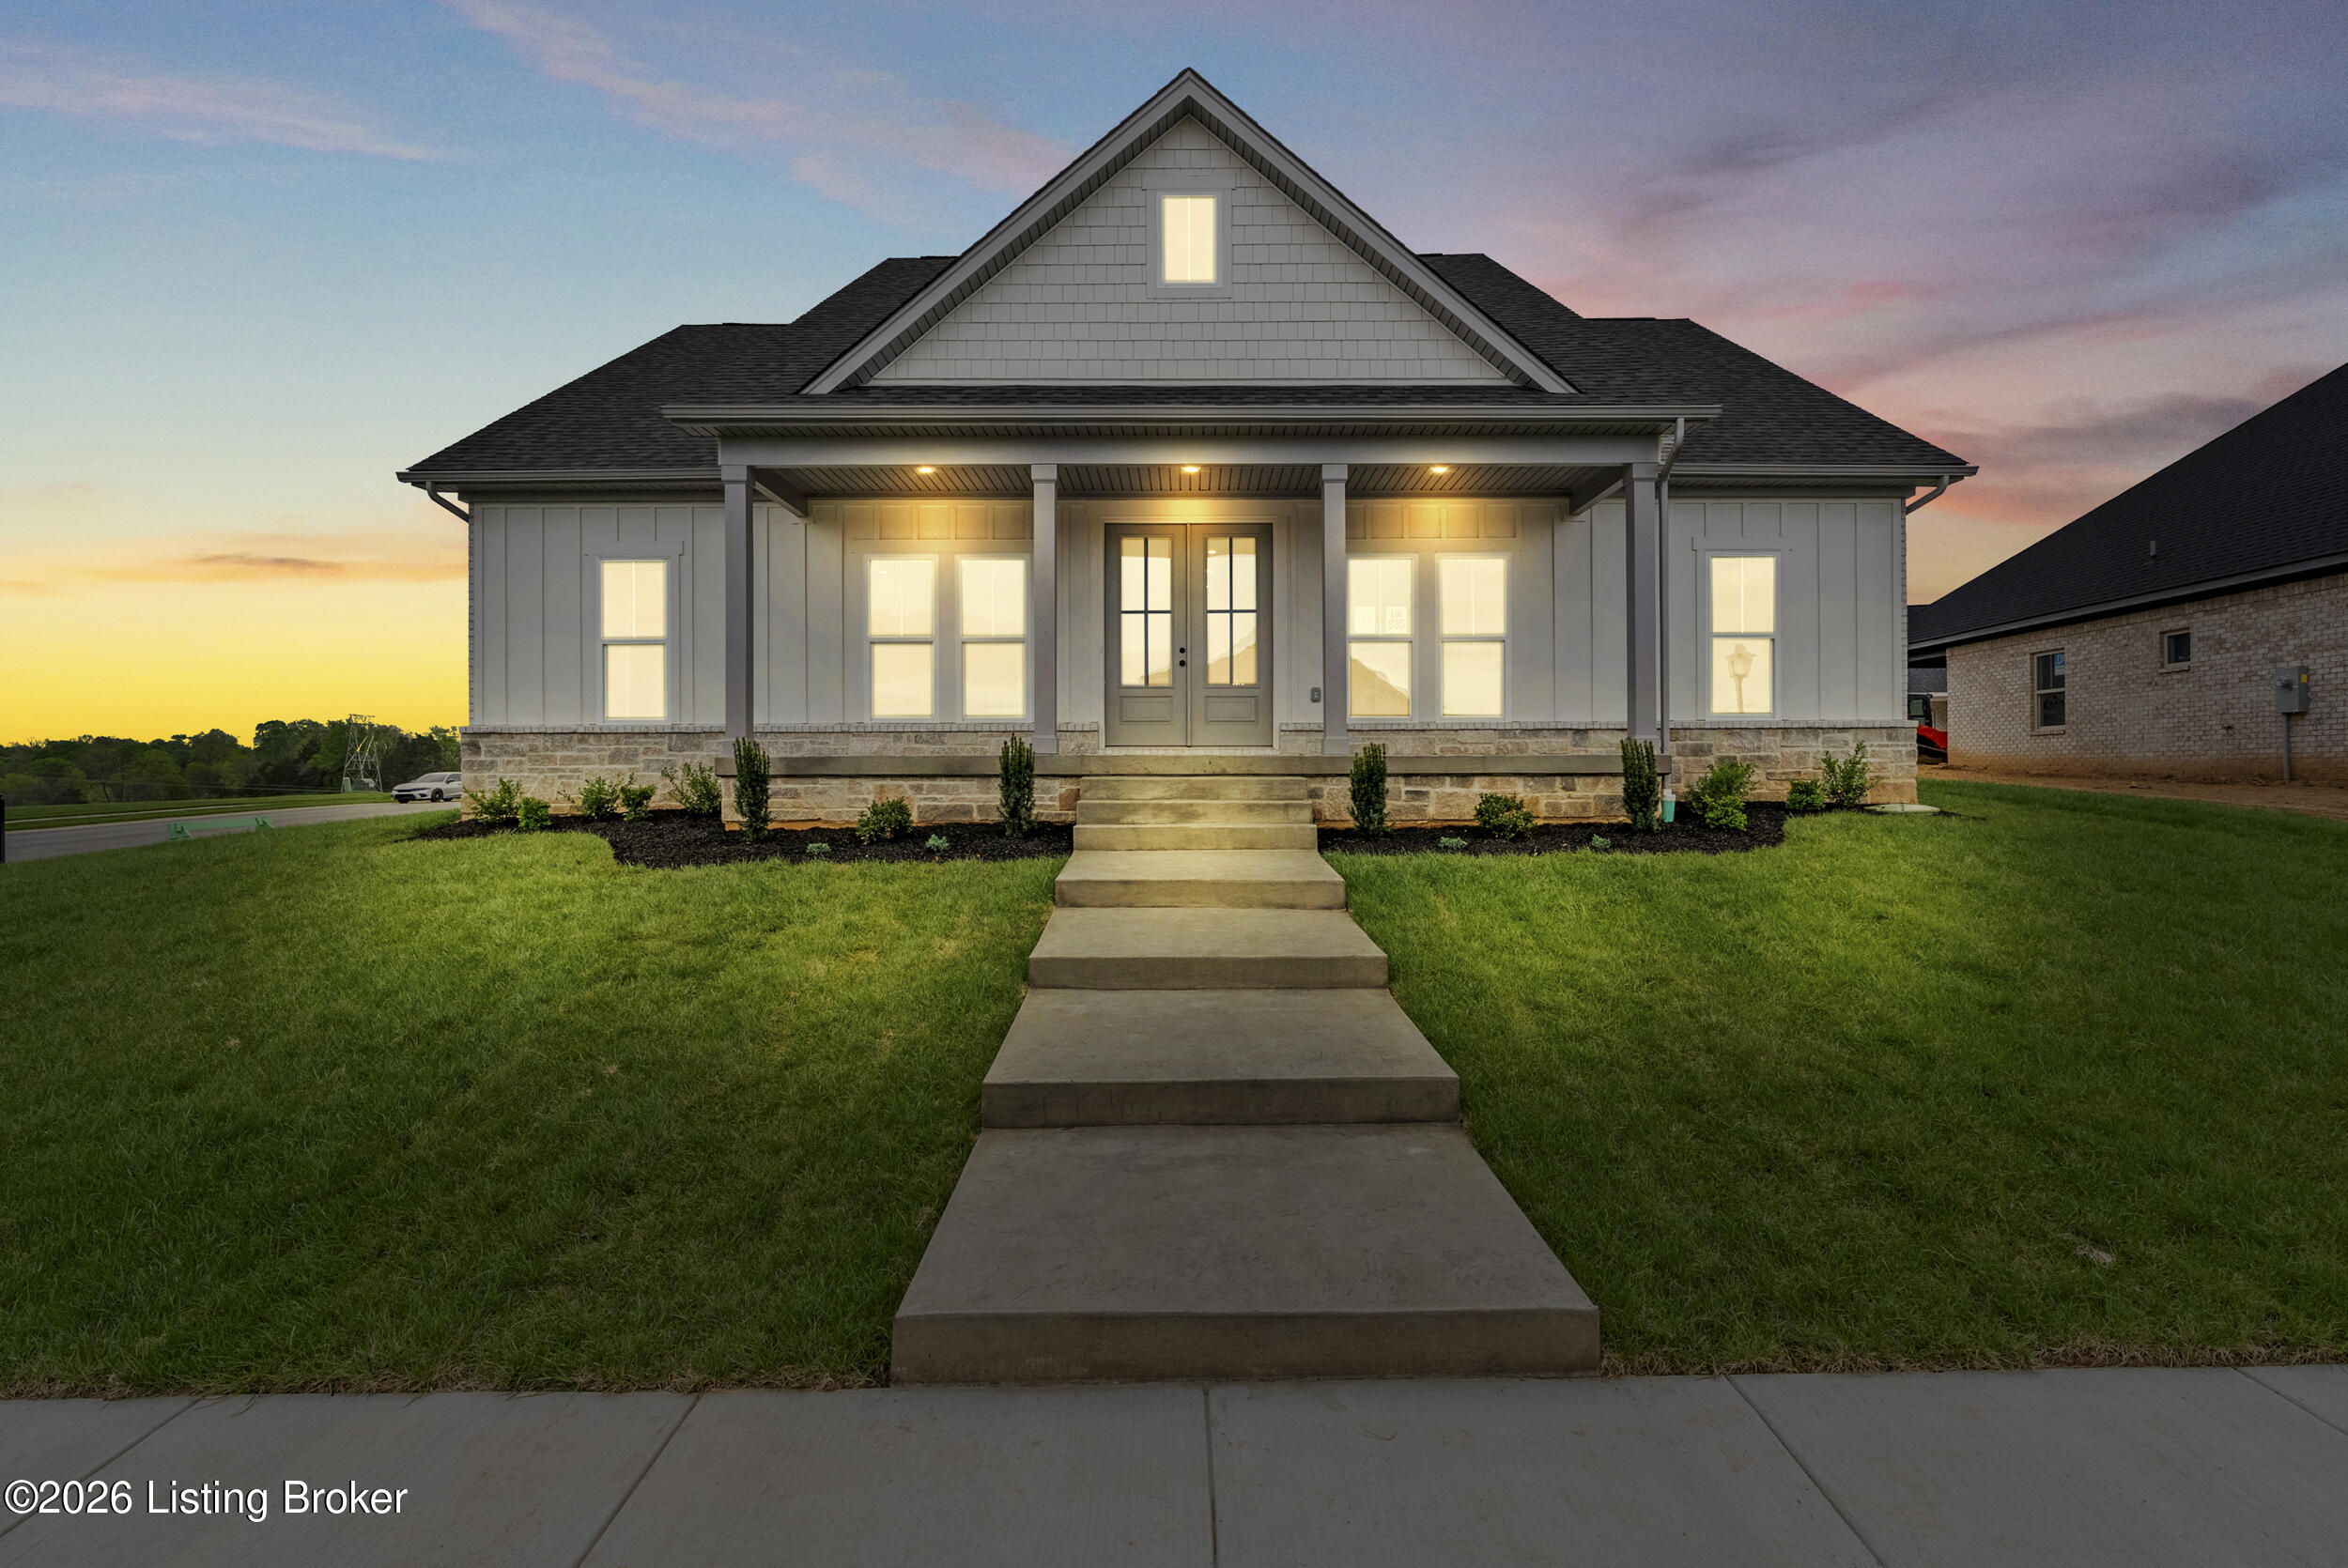
6216 Pleasant Run, Charlestown, IN 47111
Whispering Oaks II · Clark County
Key Facts
Description
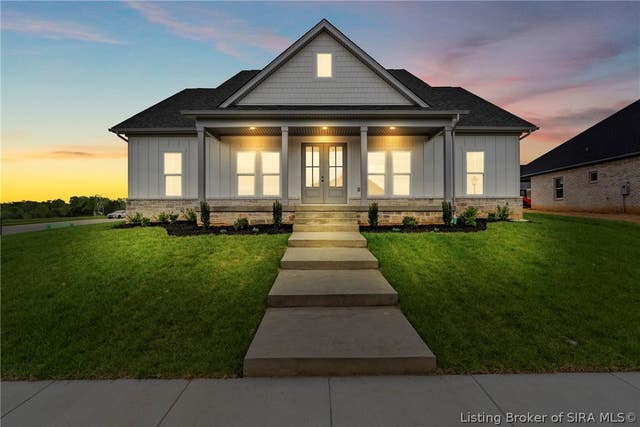
Introducing The Maddie - the newest floorplan from Land Mill, where thoughtful design meets elevated craftsmanship in a truly refined living experience. Spanning nearly 2,000 square ft, this stately three-bed, two-bath residence is defined by its open yet intentional layout, featuring a desirable split-bedroom design & soaring 12-ft ceilings in the main living space. Rich RevWood flooring anchors the home with warmth & durability, while an 8-ft French door entry sets a grand tone from the moment you arrive. The kitchen is both functional & architectural-appointed with dual-toned custom cabinetry, quartz countertops, & bespoke tile backsplash. Built-in cabinetry is artfully recessed within custom archways, creating depth, character, & a sense of timeless design rarely found in new homes. The primary suite is a private retreat, highlighted by a tiled walk-in shower & refined finishes that reflect Land-Mill's uncompromising standards. 2 additional bedrooms offer flexibility for guests, home office space, or everyday living. Exterior details are equally striking. A massive covered front porch, accessed by beautifully executed flatwork concrete steps, makes a commanding first impression. The all-brick exterior paired with a Hardie façade delivers both curb appeal & long-term durability. Elegant, intentional, & impeccably built, The Maddie is more than a floorplan—it's a statement. This is the quality, care, & elevated living experience you expect from a Land-Mill home.
Property Information
Property Type
Residential
Sub-Type
Single Family Residence
Style
Ranch
Year Built
2026
Living Area
1,941 sq ft
Lot Size
0.27 acres
Garage Spaces
2
Days on Market
21
MLS® Listing#
1721901
Property Features
Cooling
Heating
Basement
Parking
Patio
Fencing
Lot Features
Construction
Foundation
Roof
Utilities
Sewer
Water Source
Rooms
- 12.00x15.00First
- First
- First
- 13.00x12.00First
- Bedroom11.00x12.00First
- Bedroom11.00x12.00First
- Kitchen16.00x14.50First
- LaundryFirst
- Living Room16.00x22.00First
Financial Details
HOA
$325
Parcel Number
10-42-06-900-314.000-039
Directions
Take I-265 to exit 10 for IN-62 toward Charlestown/Port Rd, Left onto Salem-Noble Rd, Left onto Pleasant Run. Property is on the left
Affordability Calculator
$85,000
Estimated monthly payment
$2,262/mo
Principal $340,000 · Est. interest $474,330 over 30 yrs
Neighborhood Market Statistics
How this home compares to active listings in Charlestown, IN
- $370,588
- Median Listing Price
- 45
- Median Days on Market
- 2,092
- Median Sq Ft
- $178
- Median Price / Sq Ft
- 126
- Active Listings
- This home’s price is 15% above the area median.
- Its price per sq ft is 23% above the area median.
Market statistics compiled from active EXIT Realty® and MLS listings in Charlestown, IN.
Location

Points of Interest in Charlestown, IN
Showing the Charlestown area map.
Nearby Schools
Silver Creek Primary School
Elementary · 2.1 mi away
Restoration Christian Church
Secondary · 2.1 mi away
Sellersburg Elementary School
Elementary · 2.4 mi away
St Paul's Catholic Church
School · 2.6 mi away
Silver Creek Elementary School
Elementary · 2.6 mi away
Silver Creek Middle School
Secondary · 2.7 mi away
Silver Creek School Corporation
School · 2.7 mi away
West Clark Community Schools
School · 2.7 mi away
Silver Creek High School
Secondary · 2.8 mi away
Kid City USA - Clarksville
School · 3.5 mi away
Charlestown Middle School
Secondary · 3.8 mi away
Utica Elementary School
Elementary · 3.8 mi away
Greater Clark County Schools
School · 4.0 mi away
W E Wilson Elementary
Elementary · 4.1 mi away
Greater Clark County Schools
School · 4.2 mi away
River Valley Middle School
Secondary · 4.4 mi away
Jonathan Jennings Elementary School
Elementary · 4.6 mi away
Wilson Education Center
School · 4.6 mi away
Jeffersonville High School
Secondary · 5.0 mi away
Clark County Middle/High School
Secondary · 5.0 mi away
Commute Calculator
Nearby Homes



Similar Homes Nearby
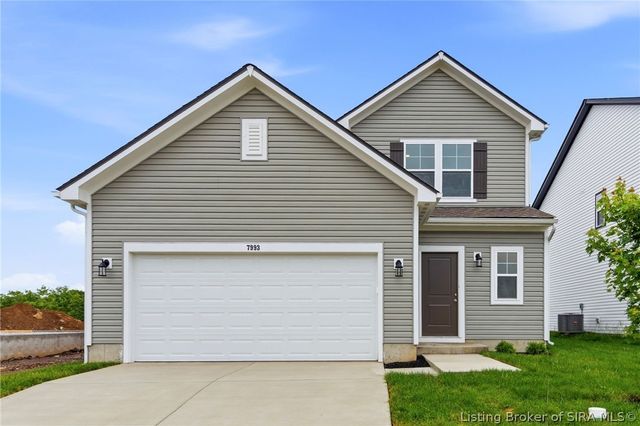

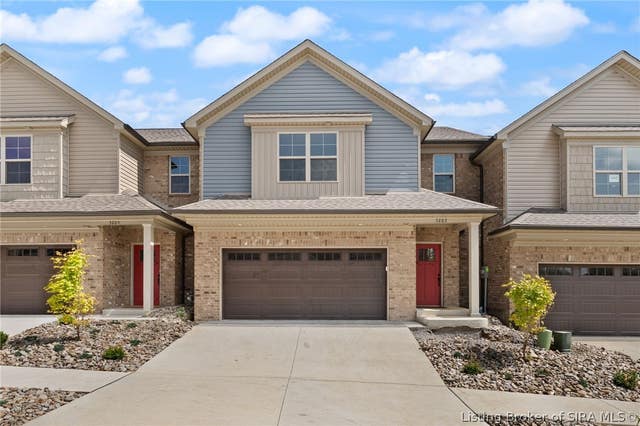
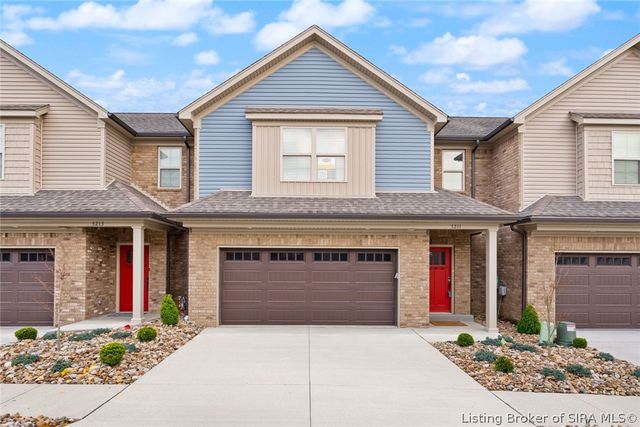
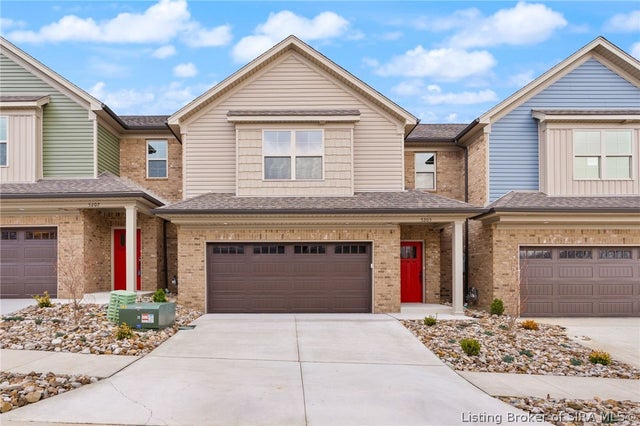

Similar Home Values
Comparable nearby listings and their asking prices.
| Address | Price | Beds | Baths | Sq Ft |
|---|---|---|---|---|
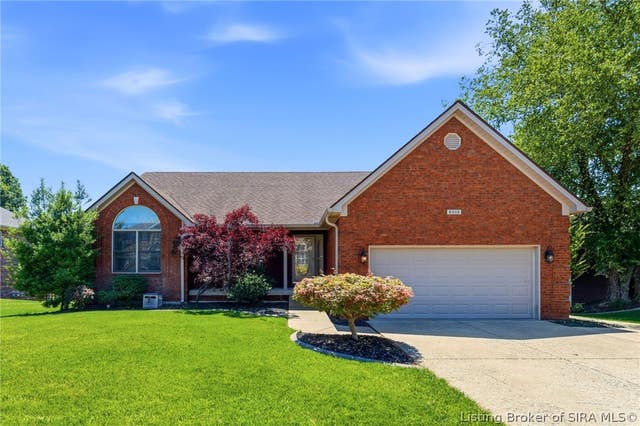
| 7993 Stacy Springs Boulevard, Charlestown, IN | $299,700 | 3 | 3 | 1,760 |
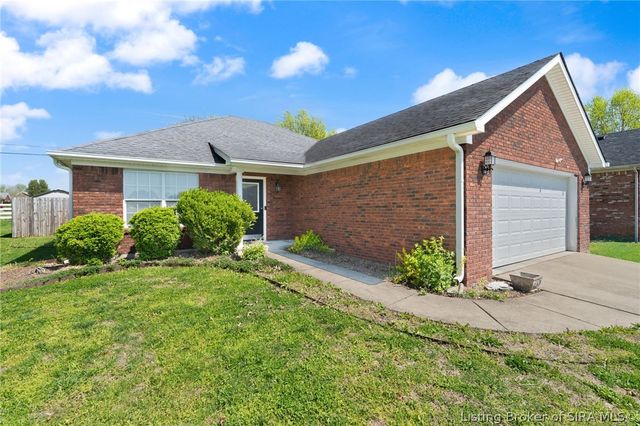
| 6406 Anna Louise Drive, Charlestown, IN | $299,900 | 3 | 2 | 1,686 |
| 5203 N Hampton Court Lot #1513, Charlestown, IN | $299,900 | 3 | 3 | 1,960 |
| 5211 N Hampton Court Lot #1517, Charlestown, IN | $299,900 | 3 | 3 | 1,960 |
| 5205 N Hampton Court Lot #1514, Charlestown, IN | $299,900 | 3 | 3 | 1,960 |
| 6409 Sunset Loop, Charlestown, IN | $299,999 | 3 | 2 | 1,620 |
Moving Cost Estimate
EXIT Agents in Charlestown


Listing Courtesy: RE/MAX FIRST - 8122834778