

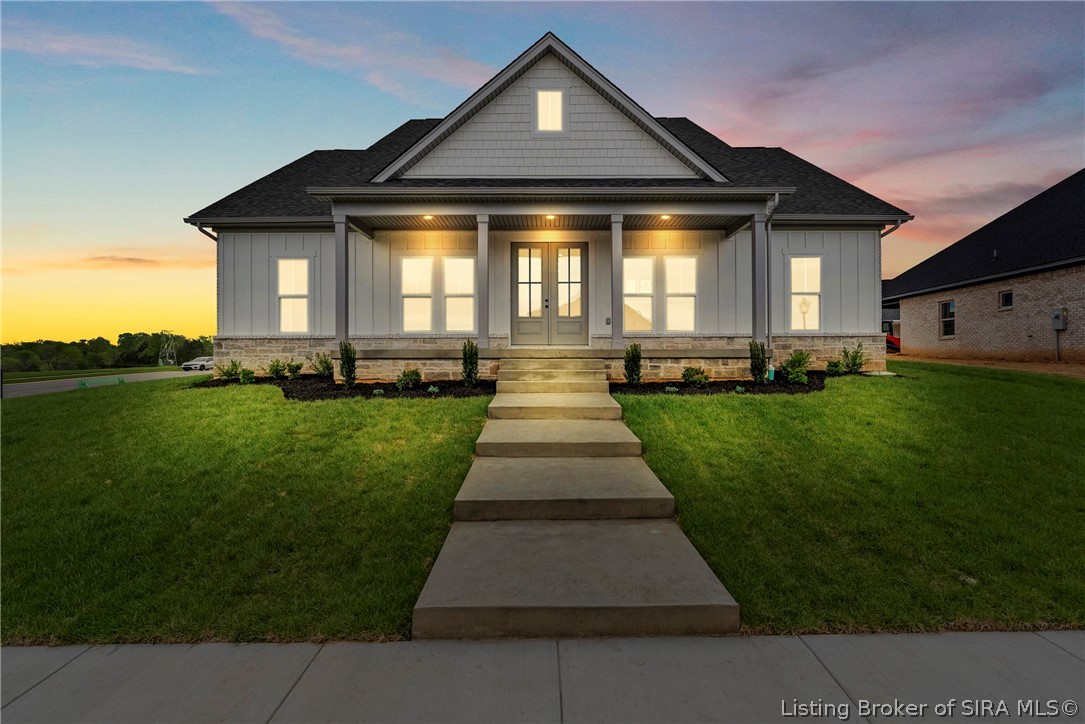
6216 Pleasant Run 935, Charlestown, IN 47111
Whispering Oaks II · Clark County
Key Facts
Description
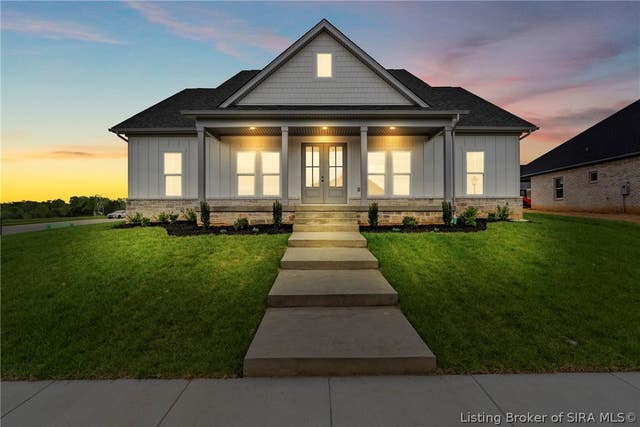
Introducing The Maddie - the newest floorplan from Land-Mill, where thoughtful design meets elevated craftsmanship in a truly refined living experience. Spanning nearly 2,000 square ft, this stately three-bed, two-bath residence is defined by its open yet intentional layout, featuring a desirable split-bedroom design & soaring 12-ft ceilings in the main living space. Rich RevWood flooring anchors the home with warmth & durability, while an 8-ft French door entry sets a grand tone from the moment you arrive. The kitchen is both functional & architectural-appointed with dual-toned custom cabinetry, quartz countertops, & bespoke tile backsplash. Built-in cabinetry is artfully recessed within custom archways, creating depth, character, & a sense of timeless design rarely found in new homes. The primary suite is a private retreat, highlighted by a tiled walk-in shower & refined finishes that reflect Land-Mill’s uncompromising standards. 2 additional bedrooms offer flexibility for guests, home office space, or everyday living. Exterior details are equally striking. A massive covered front porch, accessed by beautifully executed flatwork concrete steps, makes a commanding first impression. The all-brick exterior paired with a Hardie façade delivers both curb appeal & long-term durability. Elegant, intentional, & impeccably built, The Maddie is more than a floorplan—it’s a statement. This is the quality, care, & elevated living experience you expect from a Land-Mill home.
Property Information
Property Type
Residential
Sub-Type
Single Family Residence
Style
OneStory
Year Built
2026
Living Area
1,941 sq ft
Lot Size
0.27 acres
Garage Spaces
2
Zoning
Residential
Days on Market
21
MLS® Listing#
202609694
Property Features
Interior
Appliances
Cooling
Heating
Pool
Parking
Patio
Lot Features
Construction
Foundation
Roof
Community
Utilities
Sewer
Water Source
Financial Details
HOA
$325 / Annually
Annual Taxes
$28
Parcel Number
104206900314000039
Directions
1-65 to Veteran's Parkway (exit 5). Go East (turns into Chas. Pike). Follow approx. 4.5 miles to stop sign at Salem Noble Rd. Turn left onto Salem Noble and then left onto Pleasant Run (subdivision entrance, 1.3 mi.)
Affordability Calculator
$85,000
Estimated monthly payment
$2,262/mo
Principal $340,000 · Est. interest $474,330 over 30 yrs
Neighborhood Market Statistics
How this home compares to active listings in Charlestown, IN
- $370,588
- Median Listing Price
- 45
- Median Days on Market
- 2,092
- Median Sq Ft
- $178
- Median Price / Sq Ft
- 126
- Active Listings
- This home’s price is 15% above the area median.
- Its price per sq ft is 23% above the area median.
Market statistics compiled from active EXIT Realty® and MLS listings in Charlestown, IN.
Location

Points of Interest in Charlestown, IN
Showing the Charlestown area map.
Nearby Schools
Silver Creek Primary School
Elementary · 2.1 mi away
Restoration Christian Church
Secondary · 2.1 mi away
Sellersburg Elementary School
Elementary · 2.4 mi away
St Paul's Catholic Church
School · 2.6 mi away
Silver Creek Elementary School
Elementary · 2.6 mi away
Silver Creek Middle School
Secondary · 2.7 mi away
Silver Creek School Corporation
School · 2.7 mi away
West Clark Community Schools
School · 2.7 mi away
Silver Creek High School
Secondary · 2.8 mi away
Kid City USA - Clarksville
School · 3.5 mi away
Charlestown Middle School
Secondary · 3.8 mi away
Utica Elementary School
Elementary · 3.8 mi away
Greater Clark County Schools
School · 4.0 mi away
W E Wilson Elementary
Elementary · 4.1 mi away
Greater Clark County Schools
School · 4.2 mi away
River Valley Middle School
Secondary · 4.4 mi away
Jonathan Jennings Elementary School
Elementary · 4.6 mi away
Wilson Education Center
School · 4.6 mi away
Jeffersonville High School
Secondary · 5.0 mi away
Clark County Middle/High School
Secondary · 5.0 mi away
Commute Calculator
Nearby Homes



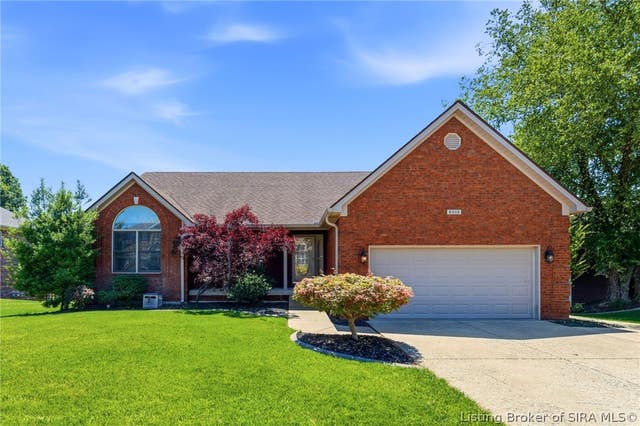
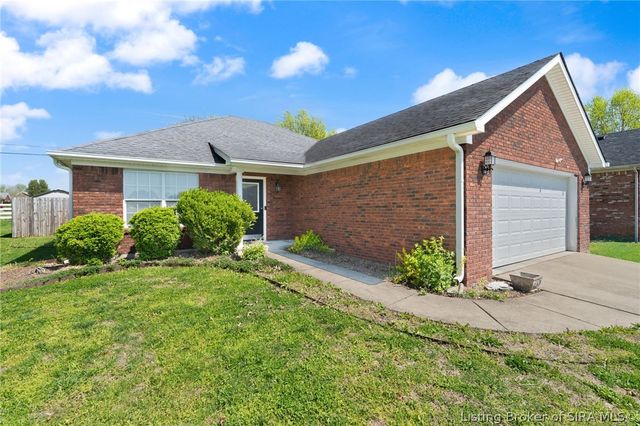
Similar Homes Nearby


Similar Home Values
Comparable nearby listings and their asking prices.
| Address | Price | Beds | Baths | Sq Ft |
|---|---|---|---|---|
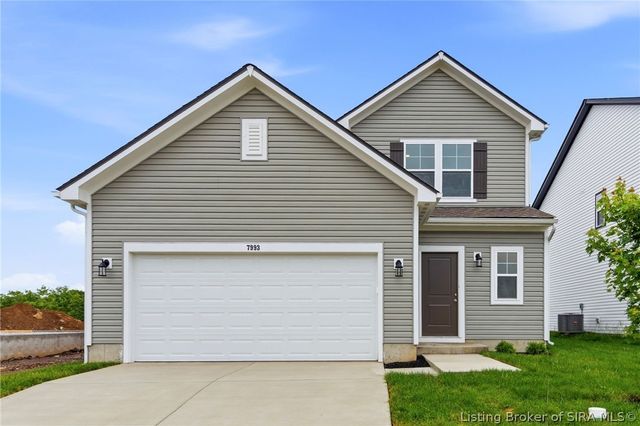
| 7993 Stacy Springs Boulevard, Charlestown, IN | $299,700 | 3 | 3 | 1,760 |
| 6406 Anna Louise Drive, Charlestown, IN | $299,900 | 3 | 2 | 1,686 |
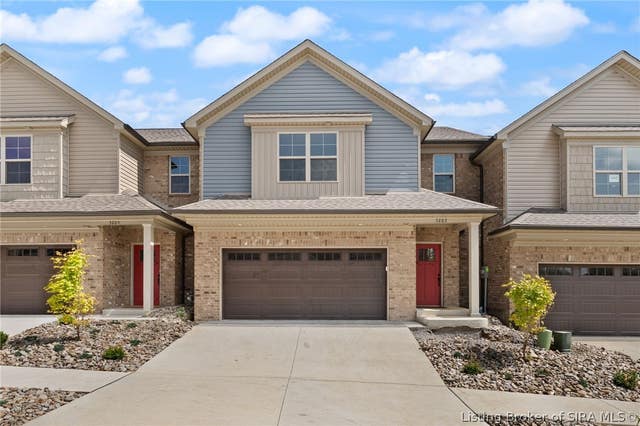
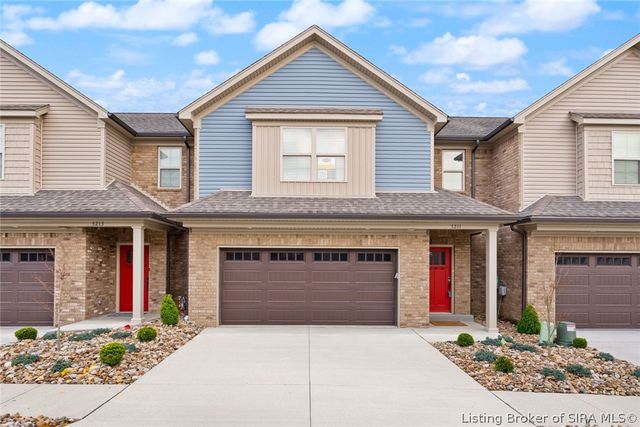
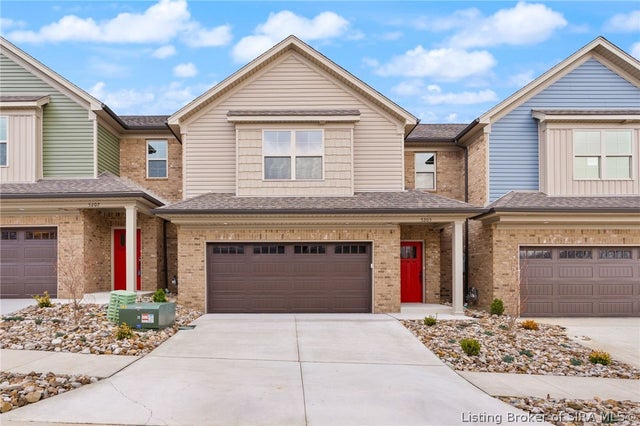
| 5203 N Hampton Court Lot #1513, Charlestown, IN | $299,900 | 3 | 3 | 1,960 |
| 5211 N Hampton Court Lot #1517, Charlestown, IN | $299,900 | 3 | 3 | 1,960 |
| 5205 N Hampton Court Lot #1514, Charlestown, IN | $299,900 | 3 | 3 | 1,960 |
| 6409 Sunset Loop, Charlestown, IN | $299,999 | 3 | 2 | 1,620 |
Moving Cost Estimate
EXIT Agents in Charlestown


Listing Courtesy: RE/MAX FIRST - 812-283-4778
Last Updated: 2026-06-29