

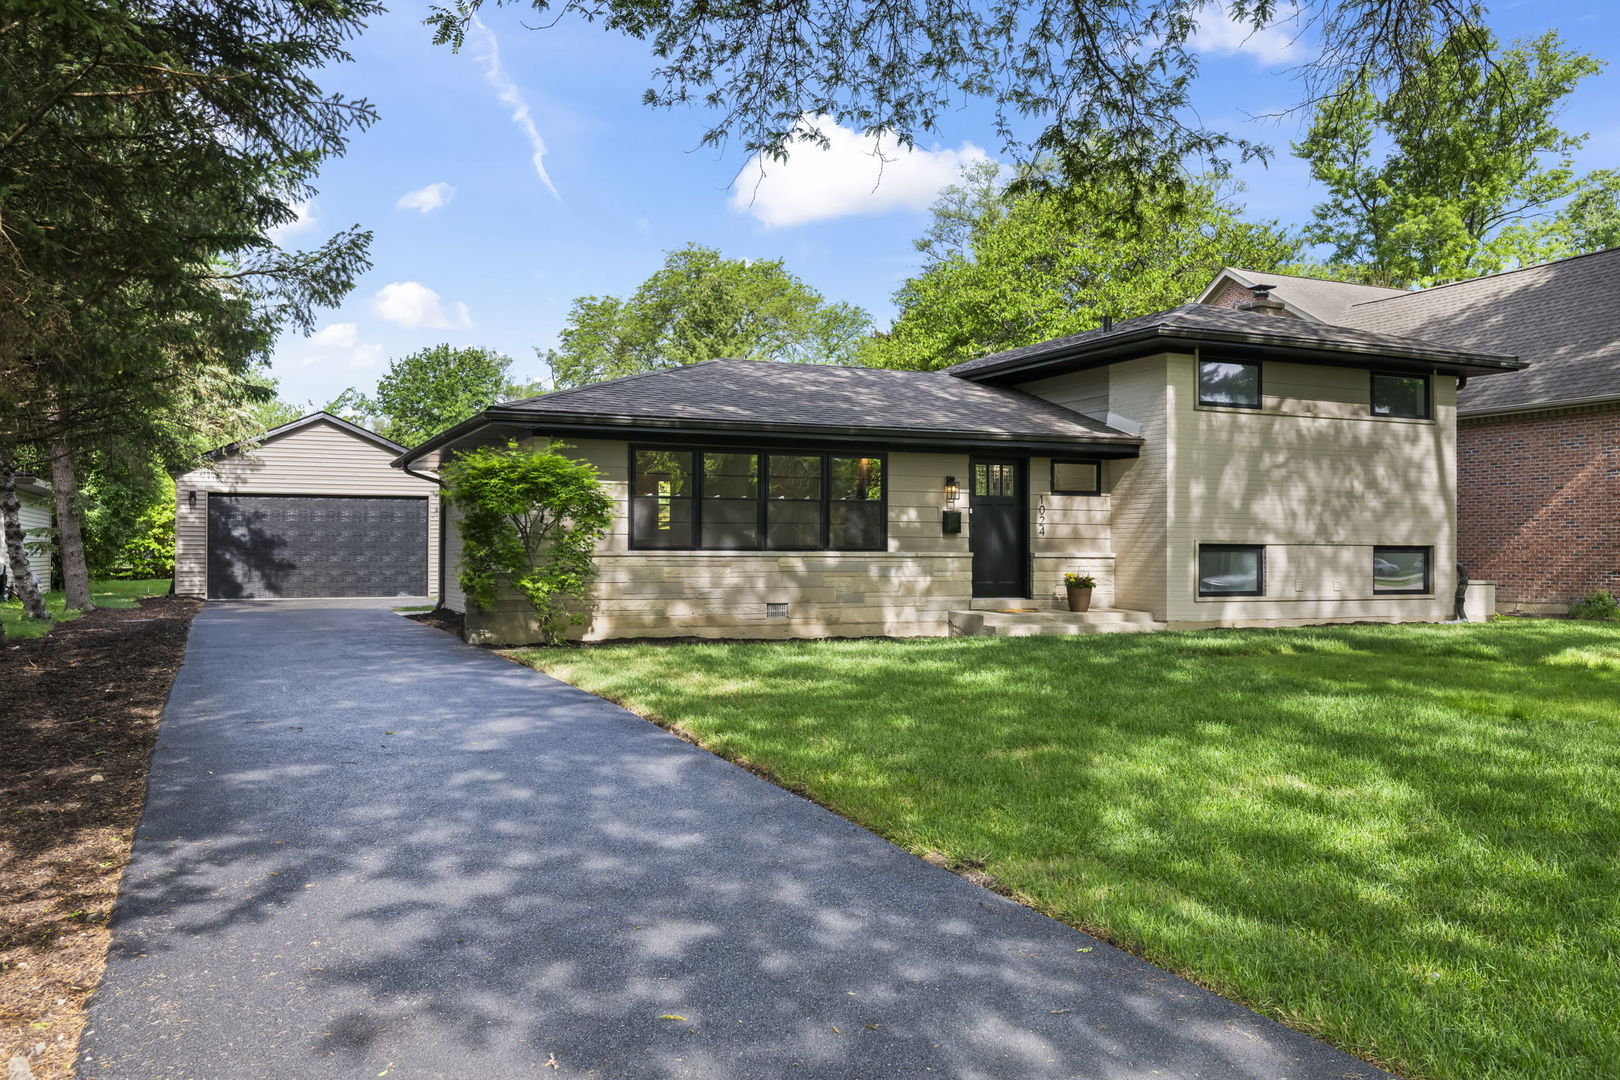
1024 Arbor Lane, Glenview, IL 60025
Cook County
Key Facts
Description
Exquisitely Redesigned and Fully Updated Luxury Residence Offering Exceptional Craftsmanship, Modern Elegance in East Glenview. Award Winning School District 37 (Avoca/Marie Murphy) And New Trier High School! This Stunning 3-Bedroom, 3.5-bath Home Seamlessly Blends Sophisticated Finishes with Everyday Comfort. Sun-drenched Main Level Features an Open and Inviting Floor Plan Ideal for Both Entertaining and Daily Living. Living Room with Fireplace, Opens to Dining Area and Beautifully Appointed Chef's Kitchen Showcasing Custom Cabinetry, Sleek Quartz Countertops, Premium Bosch Stainless Steel Appliances, and Abundant Cabinet and Prep Space. The Primary Suite Offers a Luxurious Spa-Inspired Bath and Dual Closet Space. Two Additional Bedrooms are Connected by a Stylish Jack-and-Jill Bathroom Designed with Both Elegance and Functionality in Mind. Expansive Lower Level Offers a Large Family Room Perfect for Recreation or Guest Accommodations, Complemented by a Full Bath and a Spacious Laundry Room with Additional Storage Space. Outdoor Living Space Offers Brick Paver Patio, Side Drive, New 2 Car Garage, and Storage Shed Providing Both Convenience and Versatility. A rare Opportunity to Own a Truly Turnkey Luxury Home and an Exceptional Location. Close to Glen View Club, Shopping, Dining, Edens Expy( I 94), Lake Michigan. A Must See!
Property Information
Property Type
Residential
Sub-Type
Single Family Residence
Year Built
1960
Living Area
1,889 sq ft
Lot Dimensions
74x125
Garage Spaces
2
Parking Spaces
2
Ownership
Fee Simple
Days on Market
2
MLS® Listing#
12704858
Property Features
Appliances
Cooling
Heating
Flooring
Fireplace
Basement
Parking
Laundry
Patio
Construction
Roof
Other Structures
Sewer
Water Source
Rooms
- Bedroom 213X10Second
- Bedroom 311X11Second
- Bedroom 4
- Dining Room10X11Main
- Family Room16X18Lower
- Kitchen14X10Main
- Laundry08X10Basement
- Living Room13X23Main
- Master Bedroom14X11Second
Schools
- Elementary:
- Avoca West Elementary School
- Middle:
- Marie Murphy School
- High:
- New Trier Twp H.S. Northfield/Wi
- District:
- New Trier Twp H.S. Northfield/Wi
Financial Details
Annual Taxes
$8,244
Tax year 2024
Parcel Number
05311100420000
Directions
Harms Rd to Wilmette Ave to Arbor Ln to North to Home
Affordability Calculator
$190,000
Estimated monthly payment
$5,056/mo
Principal $759,999 · Est. interest $1,060,267 over 30 yrs
Neighborhood Market Statistics
How this home compares to active listings in Glenview, IL
- $700,000
- Median Listing Price
- 27
- Median Days on Market
- 2,323
- Median Sq Ft
- $328
- Median Price / Sq Ft
- 73
- Active Listings
- This home’s price is 36% above the area median.
- Its price per sq ft is 53% above the area median.
Market statistics compiled from active EXIT Realty® and MLS listings in Glenview, IL.
Location

Points of Interest in Glenview, IL
Showing the Glenview area map.
Nearby Schools
Avoca West Elementary School
Elementary · 0.3 mi away
Loyola Academy
School · 0.9 mi away
New Trier High School
Secondary · 1.2 mi away
Romona Elementary School
Elementary · 1.2 mi away
Niles North High School
Secondary · 1.3 mi away
Arlyn Day School
School · 1.3 mi away
Marie Murphy School
Secondary · 1.4 mi away
Avoca Community Preschool
School · 1.4 mi away
Wilmette Public Schools
School · 1.4 mi away
Pleasant Ridge Elementary School
Elementary · 1.4 mi away
Regina Dominican
Secondary · 1.4 mi away
Lyon Elementary School
Elementary · 1.4 mi away
Wilmette Junior High School
Secondary · 1.5 mi away
Our Lady of Perpetual Help
School · 1.6 mi away
Glenview Methodist Preschool
School · 1.8 mi away
Jane Stenson School
Elementary · 1.8 mi away
Harper Elementary School
Elementary · 1.9 mi away
Highcrest Middle School
Secondary · 1.9 mi away
Cornell College Prep Academy
School · 2.0 mi away
Goddard School
School · 2.0 mi away
Commute Calculator
Nearby Homes

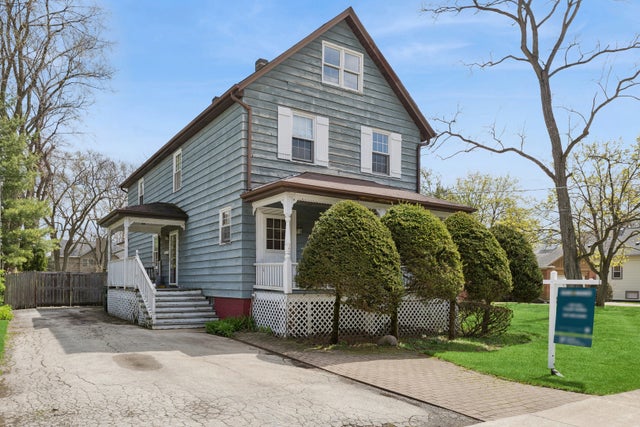

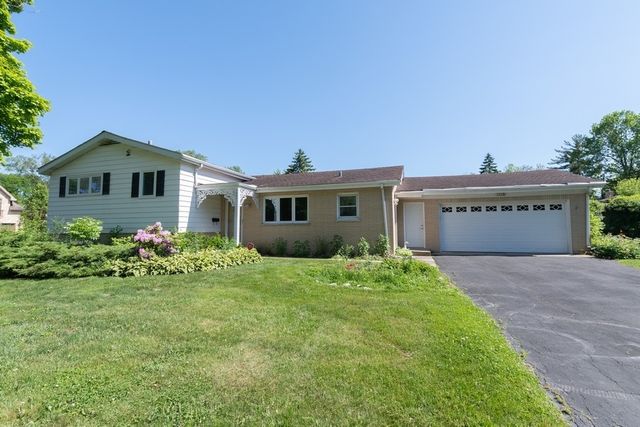


Similar Homes Nearby

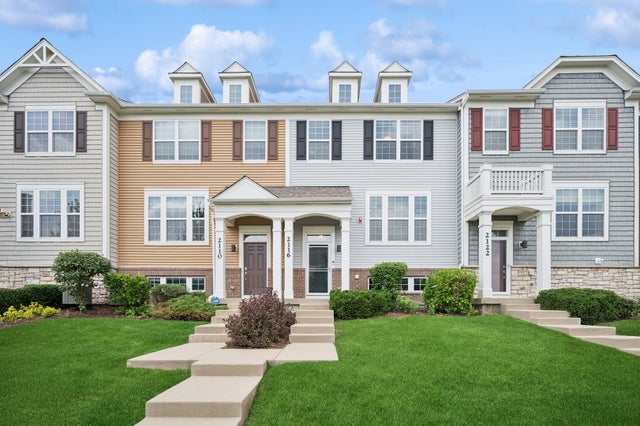

Similar Home Values
Comparable nearby listings and their asking prices.
| Address | Price | Beds | Baths | Sq Ft |
|---|---|---|---|---|
| 933 Harms Road, Glenview, IL | $692,000 | 3 | 2 | 2,286 |
| 1314 Glenview Road, Glenview, IL | $699,000 | 4 | 3 | 1,913 |
| 2116 SAIPAN Drive, Glenview, IL | $699,000 | 3 | 3 | 1,835 |
| 1809 Jefferson Avenue, Glenview, IL | $735,000 | 4 | 2 | 2,803 |
| 2460 VIOLET Street, Glenview, IL | $739,000 | 3 | 3 | 1,994 |
| 1910 Dauntless Drive, Glenview, IL | $765,000 | 3 | 3 | 1,848 |
Moving Cost Estimate
EXIT Agents in Glenview


Listing Courtesy: Coldwell Banker Realty - 7736318300
Last Updated: 2026-07-14