

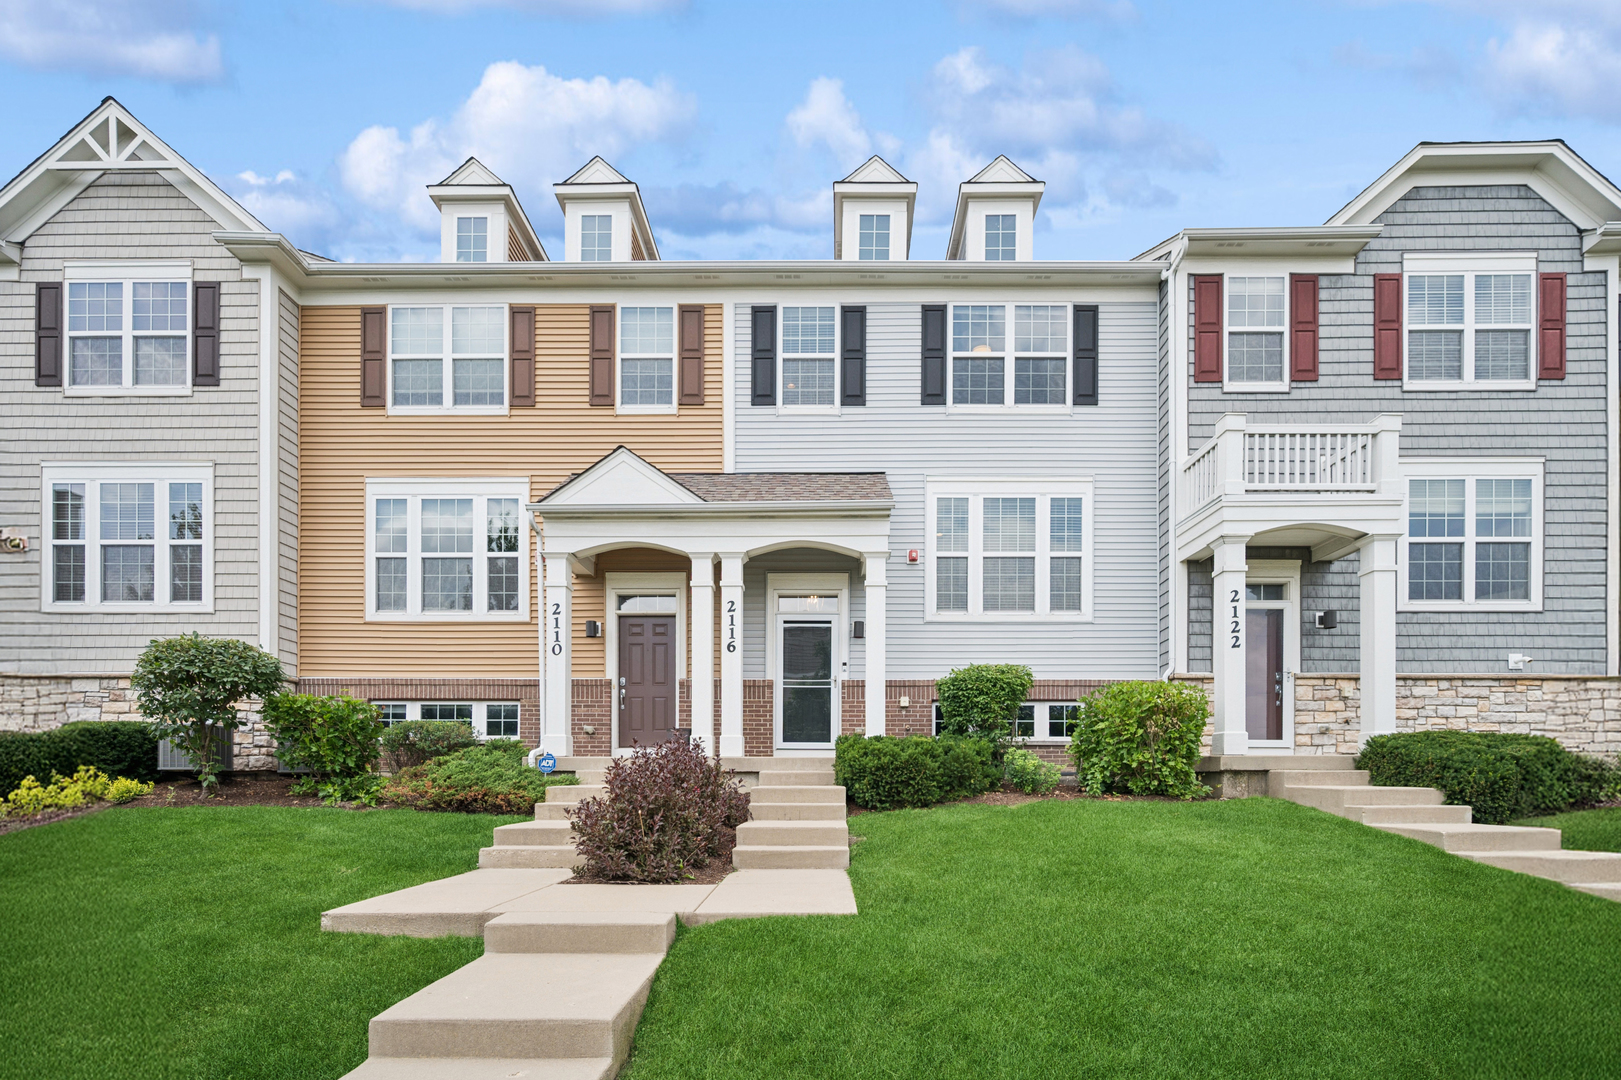
2116 SAIPAN Drive, Glenview, IL 60026
Regency at the Glen · Cook County
Key Facts
Description
Welcome to 2116 Saipan, a beautifully maintained 3-bedroom, 2.5-bath residence in the highly sought-after Regency at The Glen. Ideally situated within the community, this desirable larger floor plan offers the spacious feel of a single-family home with the ease of low-maintenance living, just moments from Gallery Park, The Glen Town Center, Metra, shopping, dining, and recreation. Filled with natural light, the open-concept main level creates a bright and inviting atmosphere. Rich hardwood floors flow throughout the main living space, where the expansive living and dining areas provide the perfect setting for both everyday living and entertaining. The well-appointed kitchen features stainless steel appliances, granite countertops, a center island, and an adjoining breakfast area with direct access to a private balcony-ideal for morning coffee or evening relaxation. Upstairs, the spacious primary suite offers a peaceful retreat with a generous walk-in closet and an en-suite bath featuring a dual-sink vanity. Two additional bedrooms, a full hall bath, and a conveniently located second-floor laundry room complete the upper level. One of this floor plan's most desirable features is the finished lower-level family room, providing valuable additional living space that can easily serve as a media room, home office, fitness area, playroom, or guest retreat. An attached two-car garage adds both style and functionality. Freshly painted throughout and truly move-in ready, this exceptional home offers the perfect combination of space, comfort, and convenience in one of The Glen's most desirable communities. Welcome Home!
Property Information
Property Type
Residential
Sub-Type
Townhouse
Year Built
2012
Stories
3
Living Area
1,532 sq ft
Lot Dimensions
74x20
Garage Spaces
2
Parking Spaces
2
Ownership
Fee Simple w/ HO Assn.
Days on Market
7
MLS® Listing#
12691375
Property Features
Interior
Exterior
Appliances
Cooling
Heating
Flooring
Basement
Parking
Laundry
Construction
Foundation
Roof
Sewer
Rooms
- 20X06Main
- Bedroom 211X10Second
- Bedroom 310X09Second
- Bedroom 4
- Bonus Room12X10Lower
- Dining Room12X11Main
- Family Room15X12Basement
- Kitchen12X09Main
- Laundry09X05Second
- Living Room23X16Main
- Master Bedroom14X12Second
Schools
- Elementary:
- Glen Grove Elementary School
- Middle:
- Attea Middle School
- High:
- Glenbrook South High School
- District:
- Glenbrook South High School
Financial Details
HOA
$263 / Monthly
Annual Taxes
$9,579
Tax year 2024
Parcel Number
04282030990000
Directions
WILLOW RD TO PATRIOT TO WEST LAKE TO SHERMER
Affordability Calculator
$139,800
Estimated monthly payment
$3,720/mo
Principal $559,200 · Est. interest $780,134 over 30 yrs
Neighborhood Market Statistics
How this home compares to active listings in Glenview, IL
- $700,000
- Median Listing Price
- 27
- Median Days on Market
- 2,323
- Median Sq Ft
- $328
- Median Price / Sq Ft
- 73
- Active Listings
- This home’s price is right around the area median.
- Its price per sq ft is 39% above the area median.
Market statistics compiled from active EXIT Realty® and MLS listings in Glenview, IL.
Location

Points of Interest in Glenview, IL
Showing the Glenview area map.
Nearby Schools
Taniel Varoujan Armenian School
School · 0.6 mi away
Willowbrook Elementary School
Elementary · 0.7 mi away
Attea Middle School
Secondary · 0.8 mi away
Glenview School District 34
School · 0.9 mi away
Glenbrook High School Foundation
Secondary · 0.9 mi away
Glenbrook South High School
Secondary · 0.9 mi away
Westbrook Elementary School
Elementary · 0.9 mi away
Northbrook Community Nursery School
School · 1.1 mi away
Northbrook/Glenview School District 30
Elementary · 1.1 mi away
Maple School
Secondary · 1.1 mi away
Henry Winkelman Elementary School
Elementary · 1.2 mi away
Kensington School
School · 1.2 mi away
Glenbrook Off-Campus Center
Secondary · 1.3 mi away
Glenbrook North High School
Secondary · 1.3 mi away
Confidence with Etiquette
School · 1.3 mi away
The Potens
School · 1.3 mi away
Glenview New Church School
School · 1.4 mi away
Glen Grove Elementary School
Elementary · 1.6 mi away
Henking Primary School
Elementary · 1.6 mi away
Henking Elementary School
Elementary · 1.7 mi away
Commute Calculator
Nearby Homes



Similar Homes Nearby


Similar Home Values
Comparable nearby listings and their asking prices.
| Address | Price | Beds | Baths | Sq Ft |
|---|---|---|---|---|
| 2226 Central Road, Glenview, IL | $500,000 | 3 | 1 | 1,222 |
| 905 Long Road, Glenview, IL | $525,000 | 3 | 2 | 1,611 |
| 2 WASHINGTON Street, Glenview, IL | $529,000 | 3 | 2 | 1,031 |
| 54 Fernwood Drive, Glenview, IL | $529,000 | 3 | 2 | 1,450 |
| 112 Harvard Court, Glenview, IL | $557,000 | 2 | 3 | 2,186 |
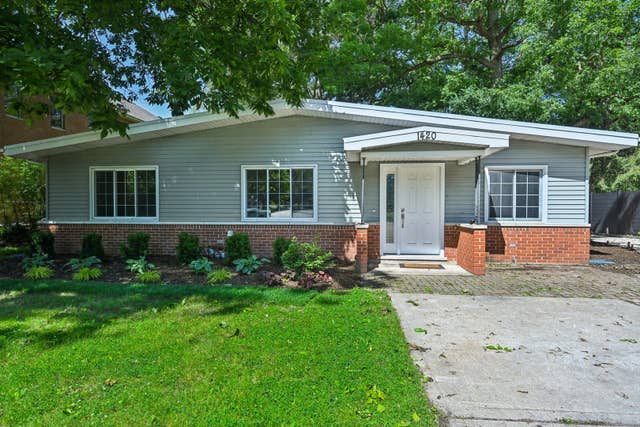
| 1420 Magnolia Street, Glenview, IL | $559,000 | 3 | 2 | 1,960 |
Moving Cost Estimate
EXIT Agents in Glenview


Listing Courtesy: Compass - 8476169910
Last Updated: 2026-07-07