

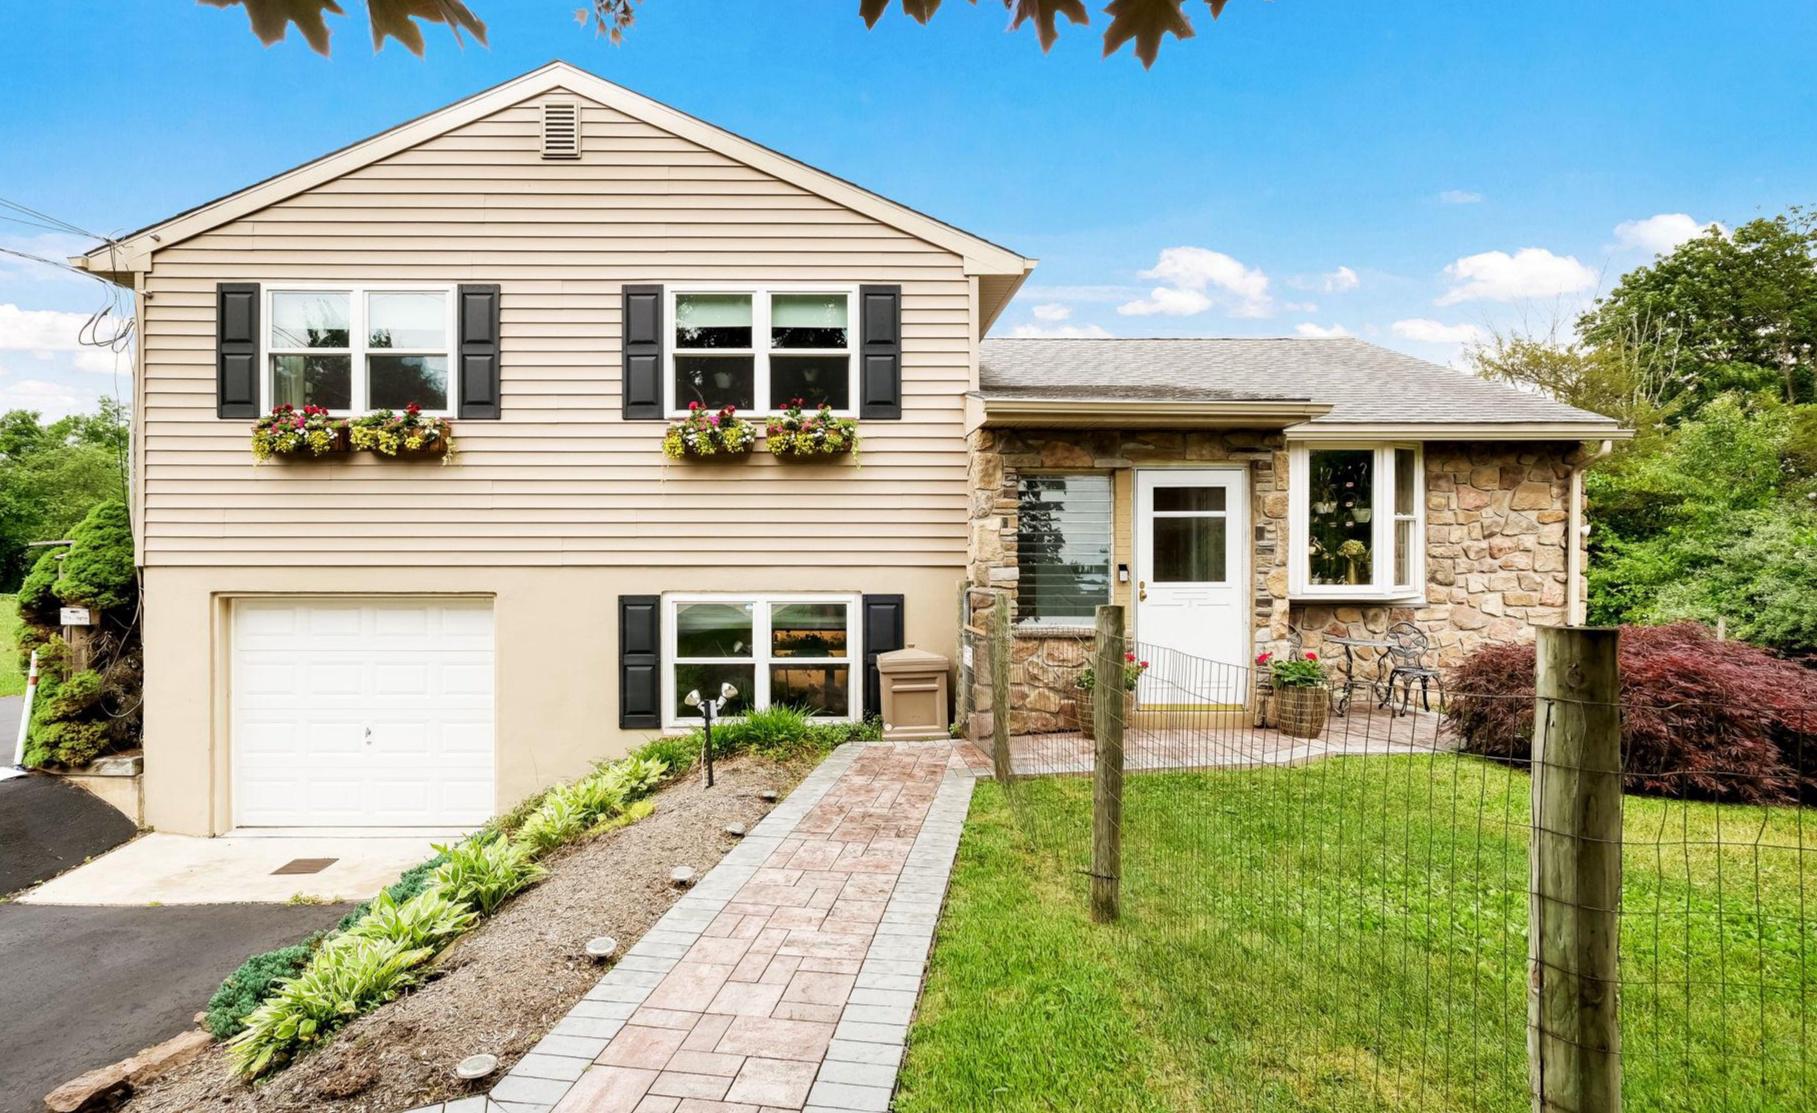
7078 EASTON ROAD, PIPERSVILLE, PA 18947
000 · BUCKS County
Key Facts
Description
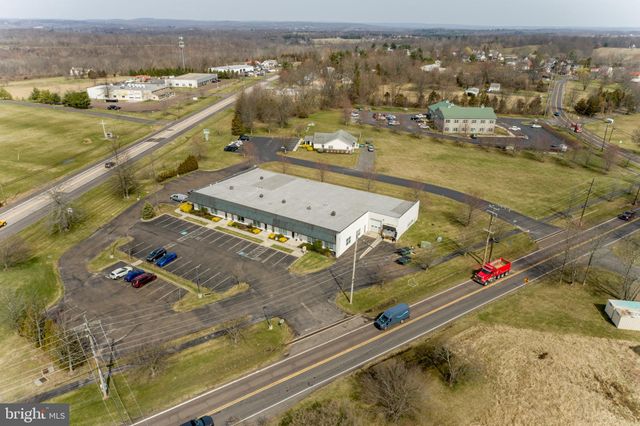
7078 Easton Road in Pipersville, PA offers a rare combination of a move‑in ready home and a highly visible commercial building on busy Route 611, just 9 miles north of Doylestown. This property is zoned C2, providing excellent potential for retail, studio, workshop, showroom, or small business use. Buyers should confirm specific uses with the township. The versatile 2,200 sq ft detached shop has a strong commercial history, previously used as a motorcycle shop, dance studio, and most recently a plant store. It offers generous open space, multiple vehicle capacity, a wood stove, and two baths: an ADA-compliant powder room in the front shop and a full three-piece bath in the rear storage area. A mini barn adds extra storage. A commercial loan will be required for purchase. The well-maintained split-level residence features gleaming hardwood floors and numerous updates, including a modern kitchen, refreshed main bath, six-panel wood doors, and newer siding, gutters, roof, and windows, with documentation available. An enclosed three-season porch overlooks the peaceful backyard, and an attached one-car garage provides everyday convenience. This property is ideal for an owner-occupant who wants to live on-site and run a business, or for an investor seeking dual income by renting either the home or the shop. Also listed as residential, see MLS # PABU2101416. Discover the income and lifestyle potential of this unique Pipersville mixed-use opportunity.
Property Information
Property Type
Commercial Sale
Sub-Type
Mixed Use
Year Built
1963
Living Area
3,466 sq ft
Lot Size
1.10 acres
Lot Dimensions
0.00 x 0.00
Parking Spaces
12
Zoning
C2
Days on Market
323
MLS® Listing#
PABU2101870
Property Features
Cooling
Heating
Flooring
Parking
Lot Features
Construction
Foundation
Utilities
Sewer
Water Source
Schools
- Elementary:
- BEDMINSTER
- Middle:
- PENNRIDGE CENTRAL
- High:
- PENNRDIGE
- District:
- PENNRIDGE
Financial Details
Annual Taxes
$6,193
Tax year 2025
Assessed Value
$36,390
Parcel Number
01-015-023
Directions
From Doylestown, Rt 611 N approx. 8-9 miles. Property on Left, after Deep Run rd cross st.
Affordability Calculator
$126,000
Estimated monthly payment
$3,353/mo
Principal $504,000 · Est. interest $703,125 over 30 yrs
Neighborhood Market Statistics
How this home compares to active listings in PIPERSVILLE, PA
- $1,000,000
- Median Listing Price
- 66
- Median Days on Market
- 3,340
- Median Sq Ft
- $503
- Median Price / Sq Ft
- 17
- Active Listings
- This home’s price is 37% below the area median.
- Its price per sq ft is 64% below the area median.
Market statistics compiled from active EXIT Realty® and MLS listings in PIPERSVILLE, PA.
Location
Map is currently unavailable for this location.
Points of Interest in PIPERSVILLE, PA
Showing the PIPERSVILLE area map.
Commute Calculator
Nearby Homes



Similar Homes Nearby



Similar Home Values
Comparable nearby listings and their asking prices.
| Address | Price | Beds | Baths | Sq Ft |
|---|---|---|---|---|
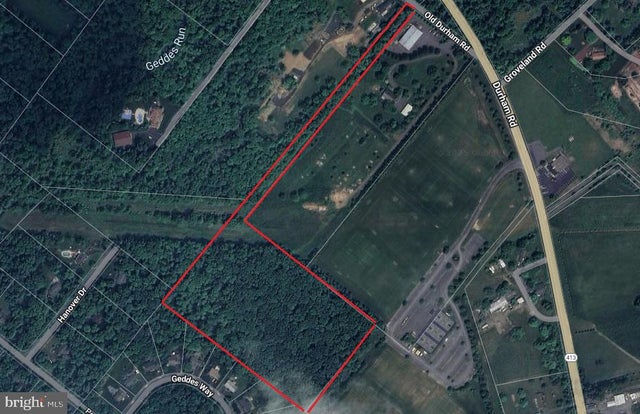
| 0 OLD DURHAM ROAD, PIPERSVILLE, PA | $550,000 | — | — | — |
| 14 BRIDGE 5, PIPERSVILLE, PA | $625,000 | 2 | 2 | 1,296 |
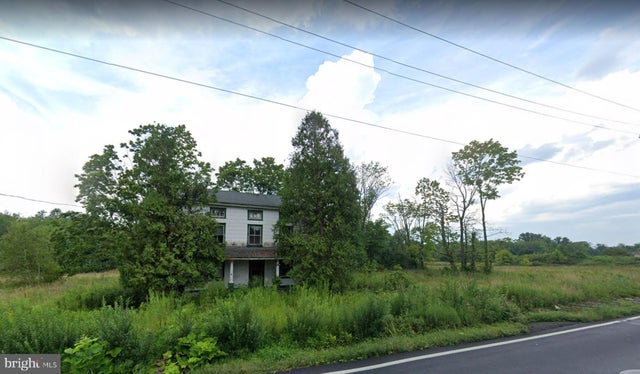
| 7078 EASTON ROAD, PIPERSVILLE, PA | $630,000 | 3 | 2 | 1,666 |
| 5403 STUMP, PIPERSVILLE, PA | $639,900 | — | — | — |
| 44 BRIDGE 4, PIPERSVILLE, PA | $689,900 | 2 | 1 | 906 |
| 6014 - 6026 EASTON ROAD, PIPERSVILLE, PA | $736,425 | — | — | 3,500 |
Moving Cost Estimate
EXIT Agents in PIPERSVILLE


Listing Courtesy: Corcoran Sawyer Smith - 2153485600