

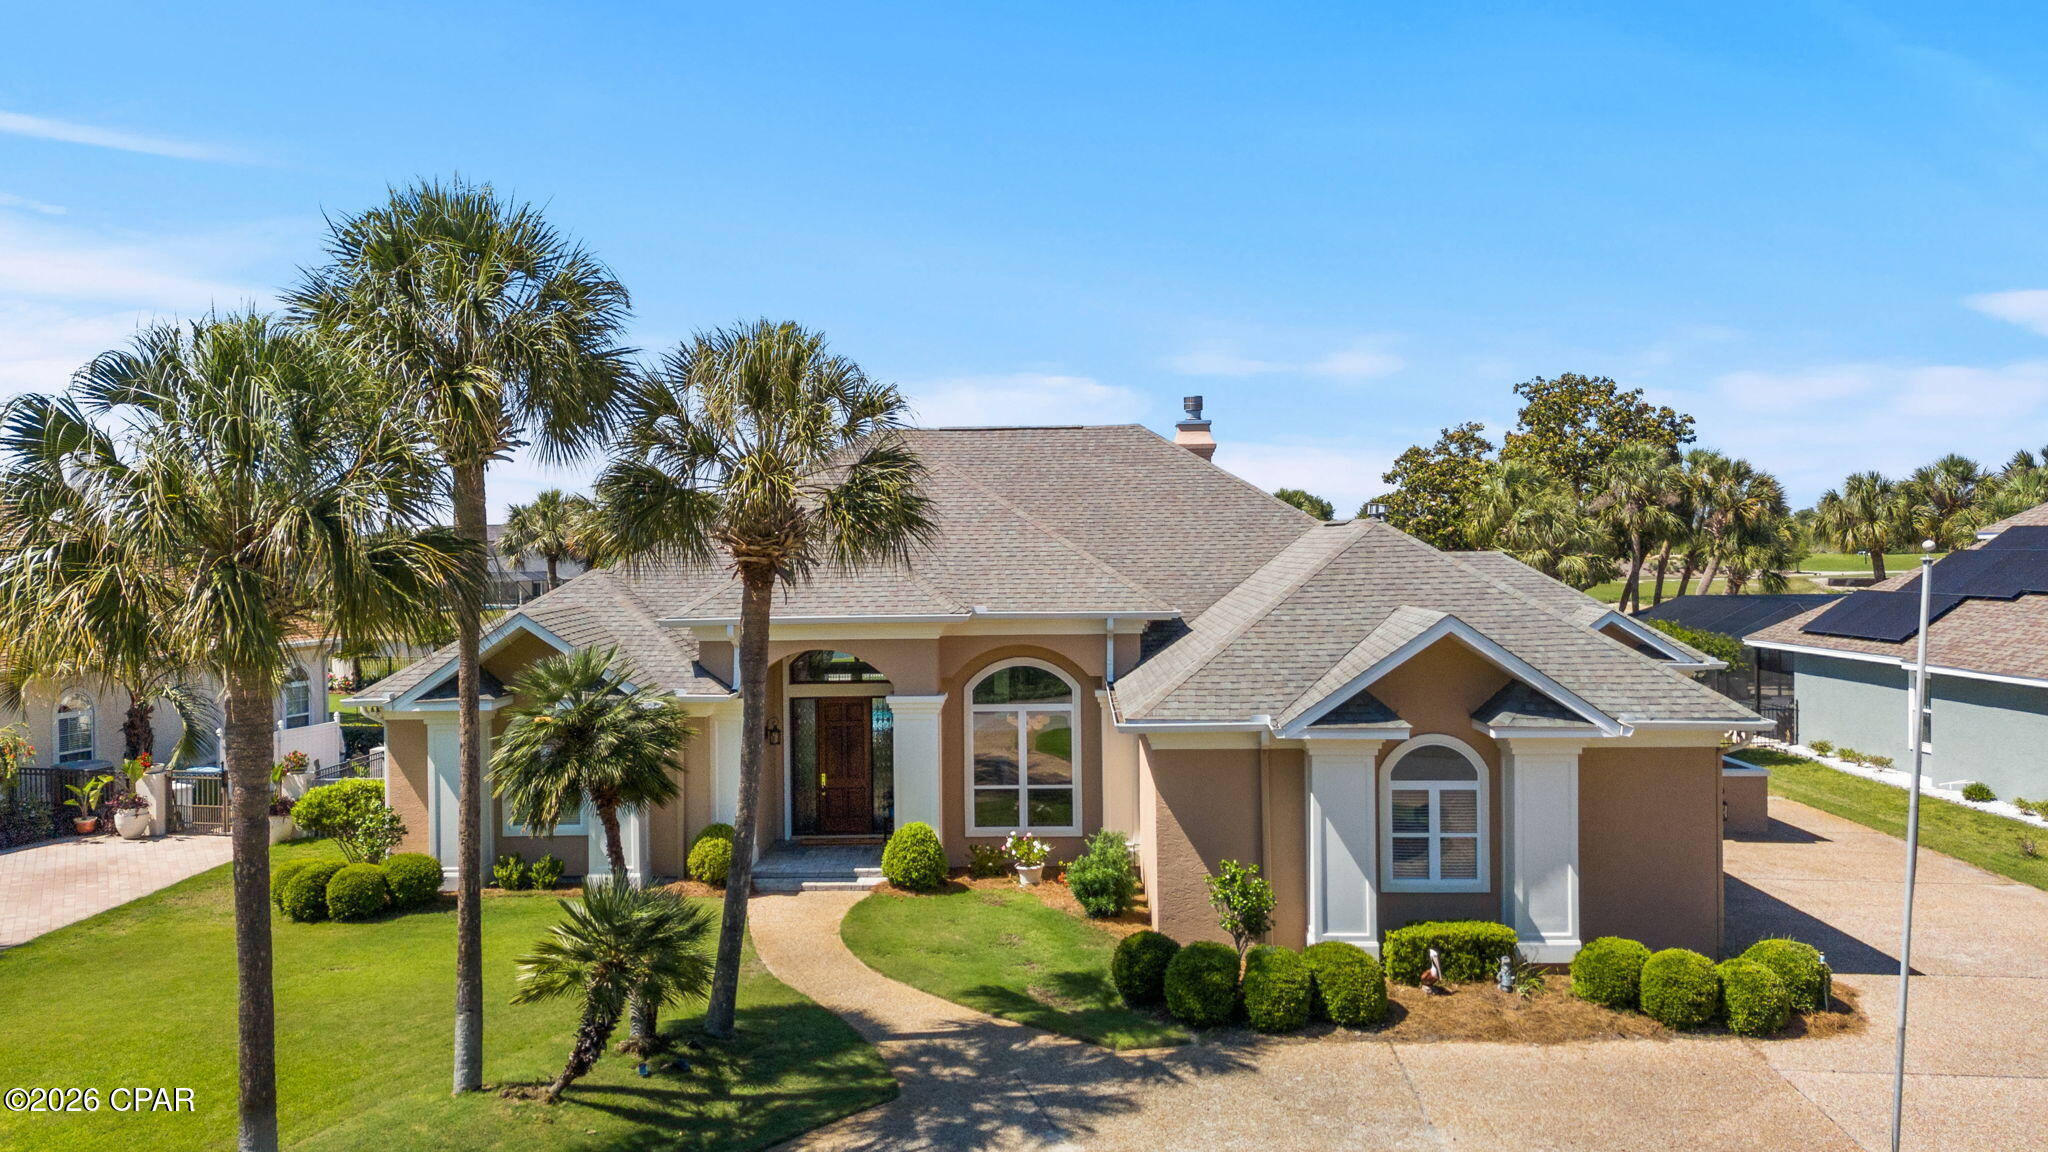
3504 Dragon's Ridge Road, Panama City Beach, FL 32408
Queensberry Ltd At Bay Point · Bay County
Key Facts
Description
CURRENTLY UNDER CONTRACT, SELLER WILL CONSIDER BACKUP OFFERS Upgrade your Zoom background permanently. Work from a private home office overlooking the green, take your lunch break by your private pool, and live minutes from the Gulf beaches. Nestled within the prestigious Queensberry neighborhood of Bay Point, this pristine 3,055-square-foot estate offers a masterclass in upscale coastal living. From the moment you pull into the expansive circular driveway, the home's grandeur is evident, highlighted by soaring 14-foot ceilings and high-end crown molding that flow through multiple light-filled living spaces. Recent premium upgrades ensure modern comfort and peace of mind, including a newly renovated primary bathroom (2025), fresh interior paint, and a suite of high-end appliances replaced between 2022 and 2024. Practical luxury is woven into every detail, from the built-in bookcases and gas fireplace to the expansive laundry suite that effortlessly transitions into a home gym or craft room. The heart of the home is a chef's dream, featuring a farmhouse sink, gas stove, and custom cabinetry equipped with pull-out organizers. Designed for both functionality and charm, the residence boasts smart conveniences like power window shades, a central vacuum system, and floor-integrated outlets for seamless furniture placement. Seasonal decorating is made effortless by a specialized front-porch timer for holiday lighting, while the exterior is fully fortified with hurricane fabric and shutters. With a three-car garage providing ample storage and one of the two HVAC units replaced in 2022, every mechanical and aesthetic detail has been meticulously maintained. Wake up to pristine fairway views, spend your morning on the only Nicklaus Design course in Northwest Florida, and your afternoon at St. Andrews State Park. This isn't a vacation, it's your everyday life. The outdoor experience is truly your own slice of paradise, situated perfectly between the 10th hole and 11th tee box of the Legends golf course. The backyard sanctuary features a heated in-ground pool with a tranquil waterfall--newly resurfaced in 2024--surrounded by professional landscaping and breathtaking views. Whether you're watching a family of deer graze on the green at dawn or enjoying the glow of the 2023 exterior lighting at dusk, the atmosphere is one of total serenity. Tucked away from the city's hustle yet just minutes from the white sandy beaches and local amenities, this home offers the rare balance of an established, quiet community with world-class leisure right at your doorstep.
Property Information
Property Type
Residential
Sub-Type
Single Family Residence
Style
Traditional
Year Built
1998
Stories
1
Living Area
3,055 sq ft
Lot Size
0.36 acres
Lot Dimensions
94 x 161 x 100 x 165
Garage Spaces
3
Days on Market
45
MLS® Listing#
789959
Property Features
Interior
Appliances
Cooling
Heating
Fireplace
Pool
Parking
Patio
Fencing
Lot Features
Construction
Foundation
Roof
Security
Community
Utilities
Sewer
Rooms
- 11.7 x 36.6
- 4.2 x 11.7
- 9.1 x 11.5
- 9.1 x 6.3
- 33.11 x 22.11
- 5.11 x 7.11
- 9.3 x 5.6
- 20.4 x 14.11
- 9.5 x 8.5
- Bedroom16.1 x 11
- Bedroom14.9 x 12.3
- Bedroom15.11 x 14.11
- Dining Room13.1 x 17.9
- Family Room16.11 x 17.4
- Kitchen14.9 x 16.7
- Laundry18.8 x 17.2
- Living Room22.6 x 24.1
Schools
- Elementary:
- Patronis
- Middle:
- Surfside
- High:
- Arnold
Financial Details
HOA
Yes
Annual Taxes
$8,036
Tax year 2025
Parcel Number
31402-963-000
Directions
From the Hathaway Bridge head West toward Panama City Beach. In 2.1 miles turn left onto Navy Blvd then continue straight another two miles. Turn left onto Magnolia Beach Rd then continue straight about 1.9 miles. Turn right onto Jan Cooley Drive. In .4 miles turn left onto Dragon's Ridge Rd, go through the gate then in .4 miles, the property will be on your left.
Affordability Calculator
$188,000
Estimated monthly payment
$5,003/mo
Principal $752,000 · Est. interest $1,049,107 over 30 yrs
Neighborhood Market Statistics
How this home compares to active listings in Panama City Beach, FL
- $471,497
- Median Listing Price
- 109
- Median Days on Market
- 1,463
- Median Sq Ft
- $345
- Median Price / Sq Ft
- 31,946
- Active Listings
- This home’s price is 99% above the area median.
- Its price per sq ft is 11% below the area median.
Market statistics compiled from active EXIT Realty® and MLS listings in Panama City Beach, FL.
Location
- 3504 Dragon's Ridge Road, Panama City Beach, FL 32408
Points of Interest in Panama City Beach, FL
Showing the Panama City Beach area map.
Nearby Schools
St Andrew School
School · 2.3 mi away
Renaissance School International
School · 2.3 mi away
St John Catholic School
School · 2.3 mi away
St. Andrew School at Oakland Terrace
Elementary · 2.4 mi away
Oakland Terrace School for the Arts
School · 2.4 mi away
Lucille Moore Elementary School
Elementary · 2.8 mi away
Palm Bay Preparatory Academy
Elementary · 3.1 mi away
Panama City Christian School
School · 3.1 mi away
North Bay Haven Charter Academy
School · 3.1 mi away
Bay Virtual Instruction Program (District Provided)
Secondary · 3.1 mi away
Bay District Schools
School · 3.1 mi away
Patronis Elementary School
Elementary · 3.3 mi away
Central High School
Secondary · 3.3 mi away
Jinks Middle School
Secondary · 3.4 mi away
Gulf Coast School for Autism
School · 3.5 mi away
Covenant Christian School
School · 3.6 mi away
Northside Elementary School
Elementary · 3.6 mi away
Bacot Academy
School · 3.7 mi away
Pre School
School · 3.8 mi away
Holy Nativity Episcopal School
School · 3.8 mi away
Commute Calculator
Nearby Homes


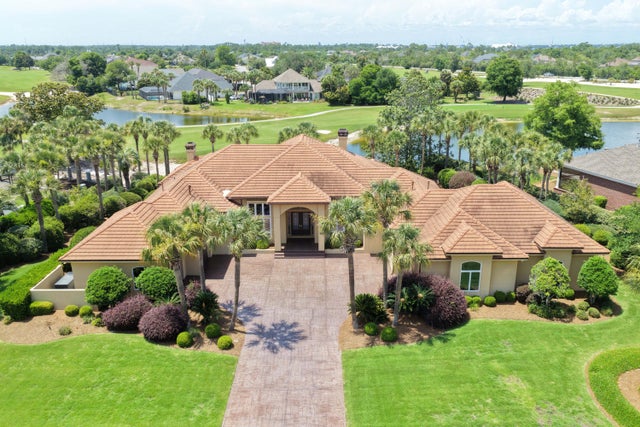
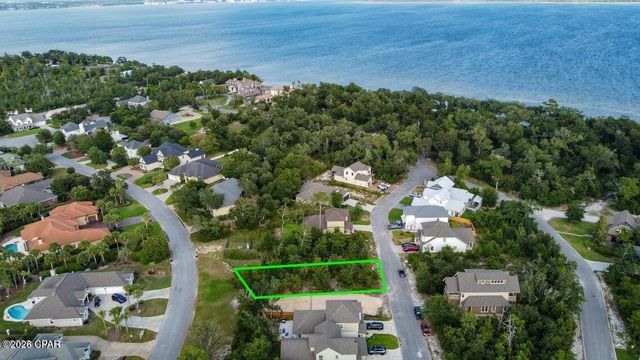
Similar Homes Nearby

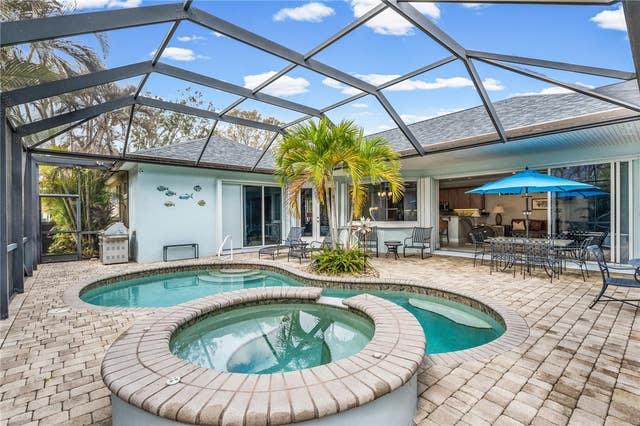
Similar Home Values
Comparable nearby listings and their asking prices.
| Address | Price | Beds | Baths | Sq Ft |
|---|---|---|---|---|
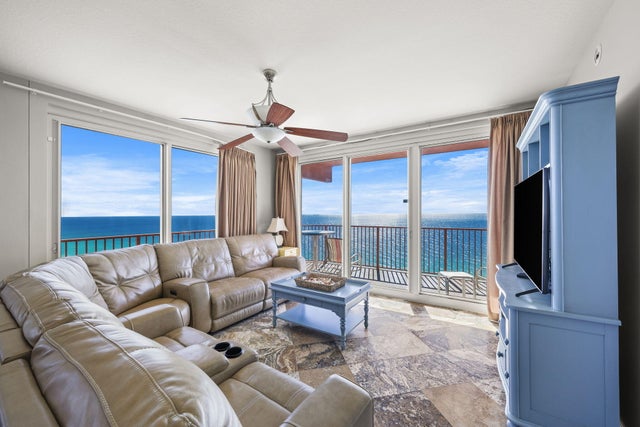
| 12011 Front Beach Road 201C, Panama City Beach, FL | $658,000 | 3 | 2 | 1,588 |
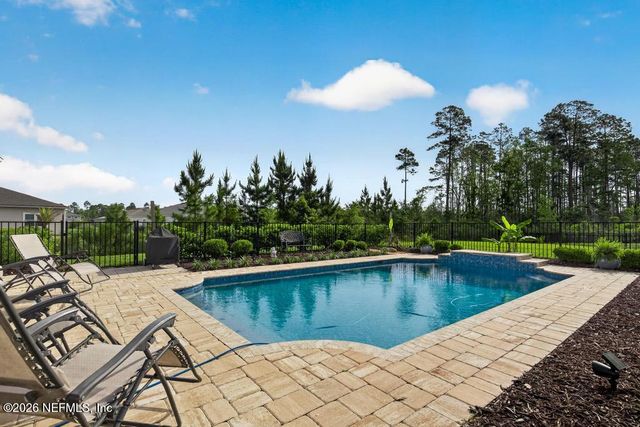
| 224 Oak Hammock Circle SW, Vero Beach, FL | $659,000 | 3 | 4 | 2,448 |
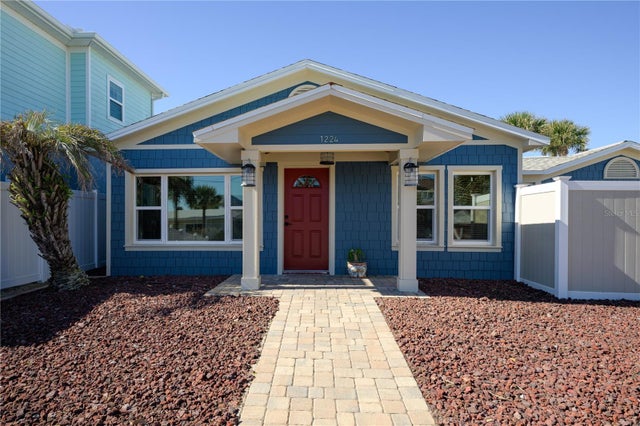
| 1224 S CENTRAL AVENUE, FLAGLER BEACH, FL | $659,000 | 3 | 2 | 1,364 |
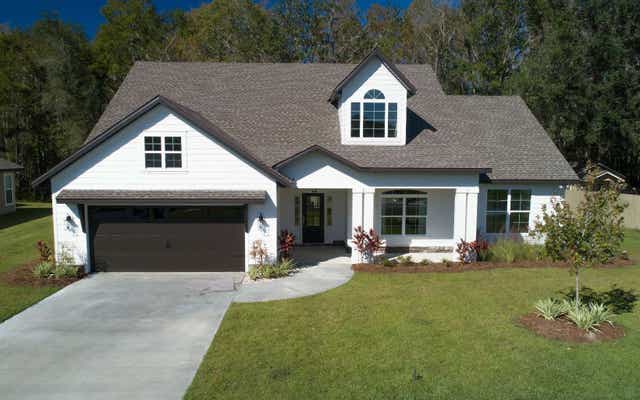
| 491 SW ROSEMARY DRIVE, Lake City, FL | $659,000 | 4 | — | 3,272 |
| 9900 S Thomas Drive 2331, Panama City, FL | $659,000 | 3 | 3 | 1,400 |
| 85148 POPLAR BREEZE Way, Fernandina Beach, FL | $659,000 | 4 | 3 | 2,660 |
Moving Cost Estimate
EXIT Agents in Panama City Beach


Listing Courtesy: Keller Williams Success Realty - 8502490313