

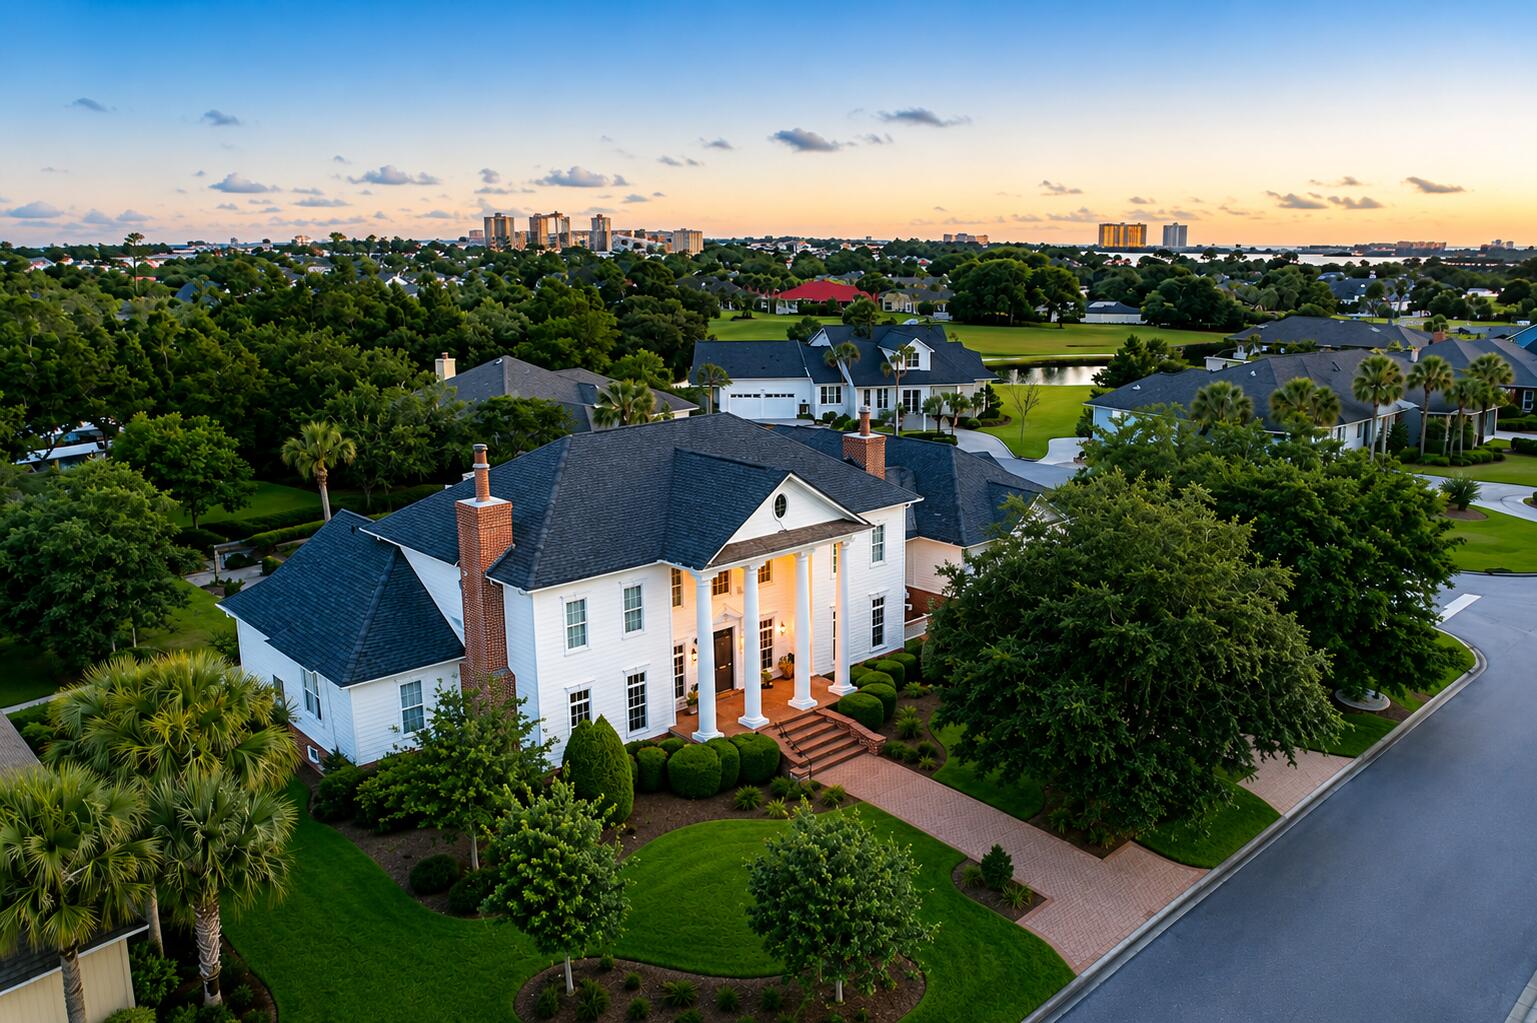
3517 Dragon Ridge Road, Panama City Beach, FL 32408
Bay Point · Bay County
Key Facts
Description
A timeless estate offering - Welcome to 3517 Dragon Ridge Road. Truly a one of a kind premier legacy estate inside the private gates of Bay Point Yacht & Country Club located in Legend Lakes. The community is one of Panama City Beach's most coveted neighborhoods. Built in 2006 on a oversized double corner lot with an expansive backyard. Positioned on approximately .64 acres, this extraordinary residence was thoughtfully designed for elevated coastal living. Just by the curated landscaping and commanding curb appeal, the home makes an immediate statement with its classic architecture. Inside, expansive living spaces unfold with a sense of warmth and intention, where natural light brightens all the rooms throughout. The main living areas are both grand and inviting, designed for intimate everyday living as well as large-scale entertaining. A seamless connection between the living, dining, and outdoor spaces. At the heart of the home, the chef's kitchen is a true showpiece -- appointed with premium Wolf and Sub-Zero appliances, bespoke cabinetry, generous prep space, and a statement island designed for gathering. The primary suite is a private sanctuary within the home, offering an elevated sense of comfort and tranquility.on the main level. The en-suite bath is completed with a soaking tub, glass walk-in shower, and beautifully crafted dual vanities. the primary suite is complemented by two oversized walk-in closets thoughtfully designed. The additional bedrooms upstairs on the second level offer very spacious rooms that were thoughtfully designed with privacy and natural light in mind. Creating a warm welcoming experience for both family and guests. Well-appointed with en-suite & adjacent bathrooms. Now the best part, The outdoor living spaces are a true highlight of this exceptional property. Stepping into the screened-in patio area with a summers kitchen overlooking the pool and be greeted by the exquisite blend of luxurious living and serene natural surroundings. Whether you choose to lounge by the swimming pool that can be heated or cooled, indulge in family dining, or simply soak up the sun, the outdoor oasis providing an unparalleled lifestyle opportunity for those seeking the ultimate coastal retreat. Every detail has been considered. The property has an 80KW generator on a transfer switch, Cresto lighting system, A/V system, advanced allergy filtration system and dehumidifiers on the house air-conditioning, dedicated golf cart garage and tons of storage throughout. As you step inside the oversized garage, you have tons of space with your own private gym and half bath. Upstairs, above the garage, you have an extra heated and cooled guest house with a full bathroom. This remarkable piece of real estate at 3517 Dragons Ridge Rd is truly one of a kind. With its prime location, within close proximity to the worlds best white-sand beaches, championship golf, marinas, dining, and entertainment, 3517 Dragons Ridge Road offers a wonderful opportunity to experience coastal living at the beach. To make this timeless estate your coastal paradise, schedule your private showing today.
Property Information
Property Type
Residential
Sub-Type
Single Family Residence
Style
Craftsman
Year Built
2006
Living Area
5,488 sq ft
Lot Size
0.64 acres
Lot Dimensions
Double Lot
Garage Spaces
3
Parking Spaces
13
Zoning
Resid Multi-Family
MLS® Listing#
1003722
Property Features
Interior
Exterior
Appliances
Cooling
Heating
Flooring
Pool
Parking
Patio
Lot Features
Roof
Windows
Security
Community
Utilities
Water Source
Rooms
- Bedroom12 x 13Second
- Bedroom12 x 13Second
- Bedroom16 x 14Second
- Kitchen18 x 15First
- Living Room25 x 20First
- Master Bedroom27 x 16First
Schools
- Elementary:
- Patronis
- Middle:
- Breakfast Point
- High:
- Arnold
Financial Details
HOA
$3,300 / Annually
Annual Taxes
$19,408
Tax year 2025
Assessed Value
$3,300
Parcel Number
31402-987-000
Directions
Located in Bay Point Legends Lake, Once you go through the gates, follow the main street all the way down, thru the first stop sign, and 3517 Dragon Ridge is the big corner house on the east corner of the culdesac.
Affordability Calculator
$379,000
Estimated monthly payment
$10,086/mo
Principal $1,516,000 · Est. interest $2,114,955 over 30 yrs
Neighborhood Market Statistics
How this home compares to active listings in Panama City Beach, FL
- $471,497
- Median Listing Price
- 109
- Median Days on Market
- 1,463
- Median Sq Ft
- $345
- Median Price / Sq Ft
- 31,946
- Active Listings
- This home’s price is 302% above the area median.
- Its price per sq ft is right around the area median.
Market statistics compiled from active EXIT Realty® and MLS listings in Panama City Beach, FL.
Location
- 3517 Dragon Ridge Road, Panama City Beach, FL 32408
Points of Interest in Panama City Beach, FL
Showing the Panama City Beach area map.
Nearby Schools
Renaissance School International
School · 2.3 mi away
St Andrew School
School · 2.3 mi away
St John Catholic School
School · 2.4 mi away
St. Andrew School at Oakland Terrace
Elementary · 2.4 mi away
Oakland Terrace School for the Arts
School · 2.4 mi away
Lucille Moore Elementary School
Elementary · 2.8 mi away
Palm Bay Preparatory Academy
Elementary · 3.1 mi away
Panama City Christian School
School · 3.1 mi away
North Bay Haven Charter Academy
School · 3.1 mi away
Bay Virtual Instruction Program (District Provided)
Secondary · 3.1 mi away
Bay District Schools
School · 3.1 mi away
Central High School
Secondary · 3.3 mi away
Patronis Elementary School
Elementary · 3.3 mi away
Jinks Middle School
Secondary · 3.4 mi away
Gulf Coast School for Autism
School · 3.5 mi away
Covenant Christian School
School · 3.7 mi away
Northside Elementary School
Elementary · 3.7 mi away
Bacot Academy
School · 3.7 mi away
Holy Nativity Episcopal School
School · 3.8 mi away
Pre School
School · 3.8 mi away
Commute Calculator
Nearby Homes

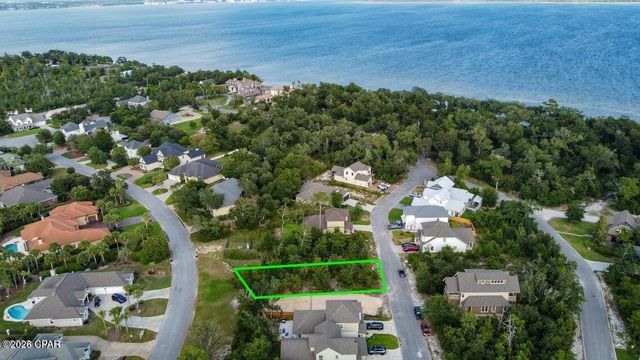

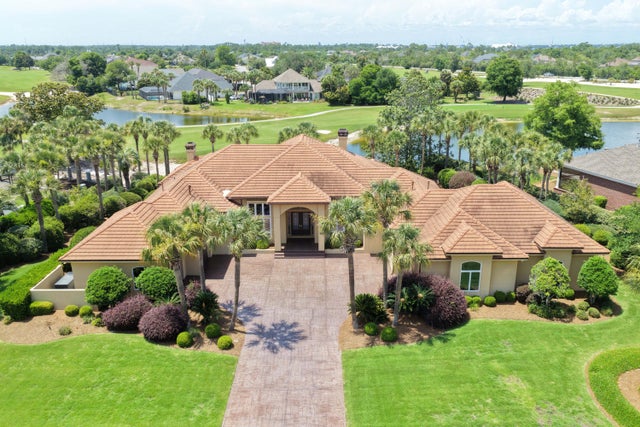

Similar Homes Nearby
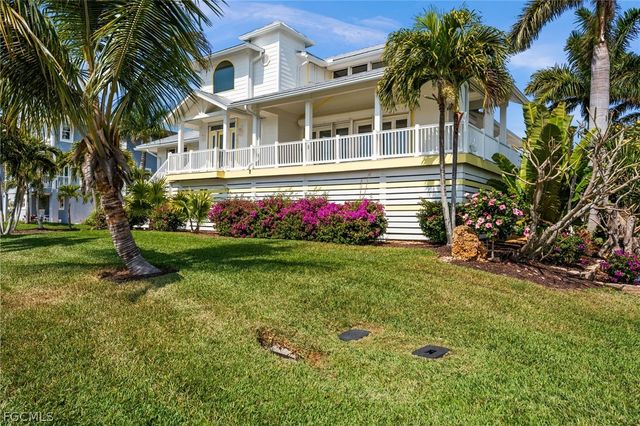

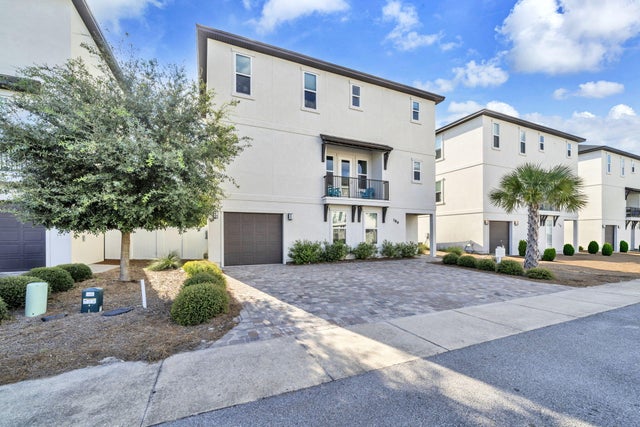

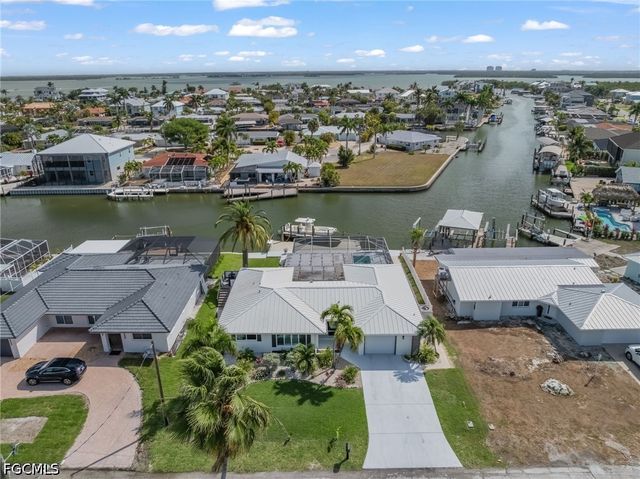
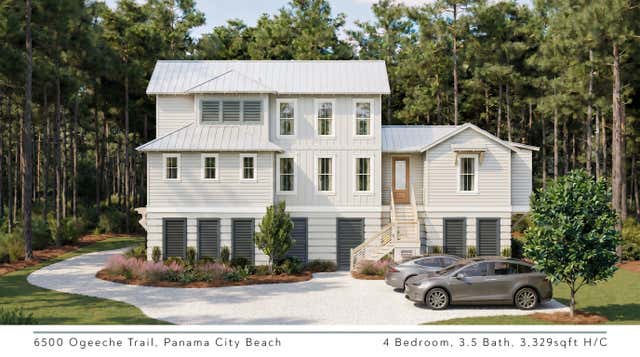
Similar Home Values
Comparable nearby listings and their asking prices.
| Address | Price | Beds | Baths | Sq Ft |
|---|---|---|---|---|
| 2193 Macadamia Street, St James City, FL | $1,327,000 | 3 | 3 | 2,485 |
| 440 S GULFVIEW BOULEVARD 1701, CLEARWATER BEACH, FL | $1,329,000 | 3 | 3 | 2,041 |
| 186 Ciboney Street, Miramar Beach, FL | $1,329,900 | 5 | 6 | 3,122 |
| 701 SE 21st Avenue 304, Deerfield Beach, FL | $1,329,900 | 3 | 3 | 2,420 |
| 9 Fairview Boulevard, Fort Myers Beach, FL | $1,330,000 | 3 | 3 | 1,770 |
| 6500 Ogeeche Trail, Panama City Beach, FL | $1,330,000 | 4 | 4 | 3,329 |
Moving Cost Estimate
EXIT Agents in Panama City Beach


Listing Courtesy: Christies International Real Estate Emerald Coast - 8502132800