

18710 Aberdeen Road, Jamaica Estates, NY 11432
Queens County
Key Facts
Description
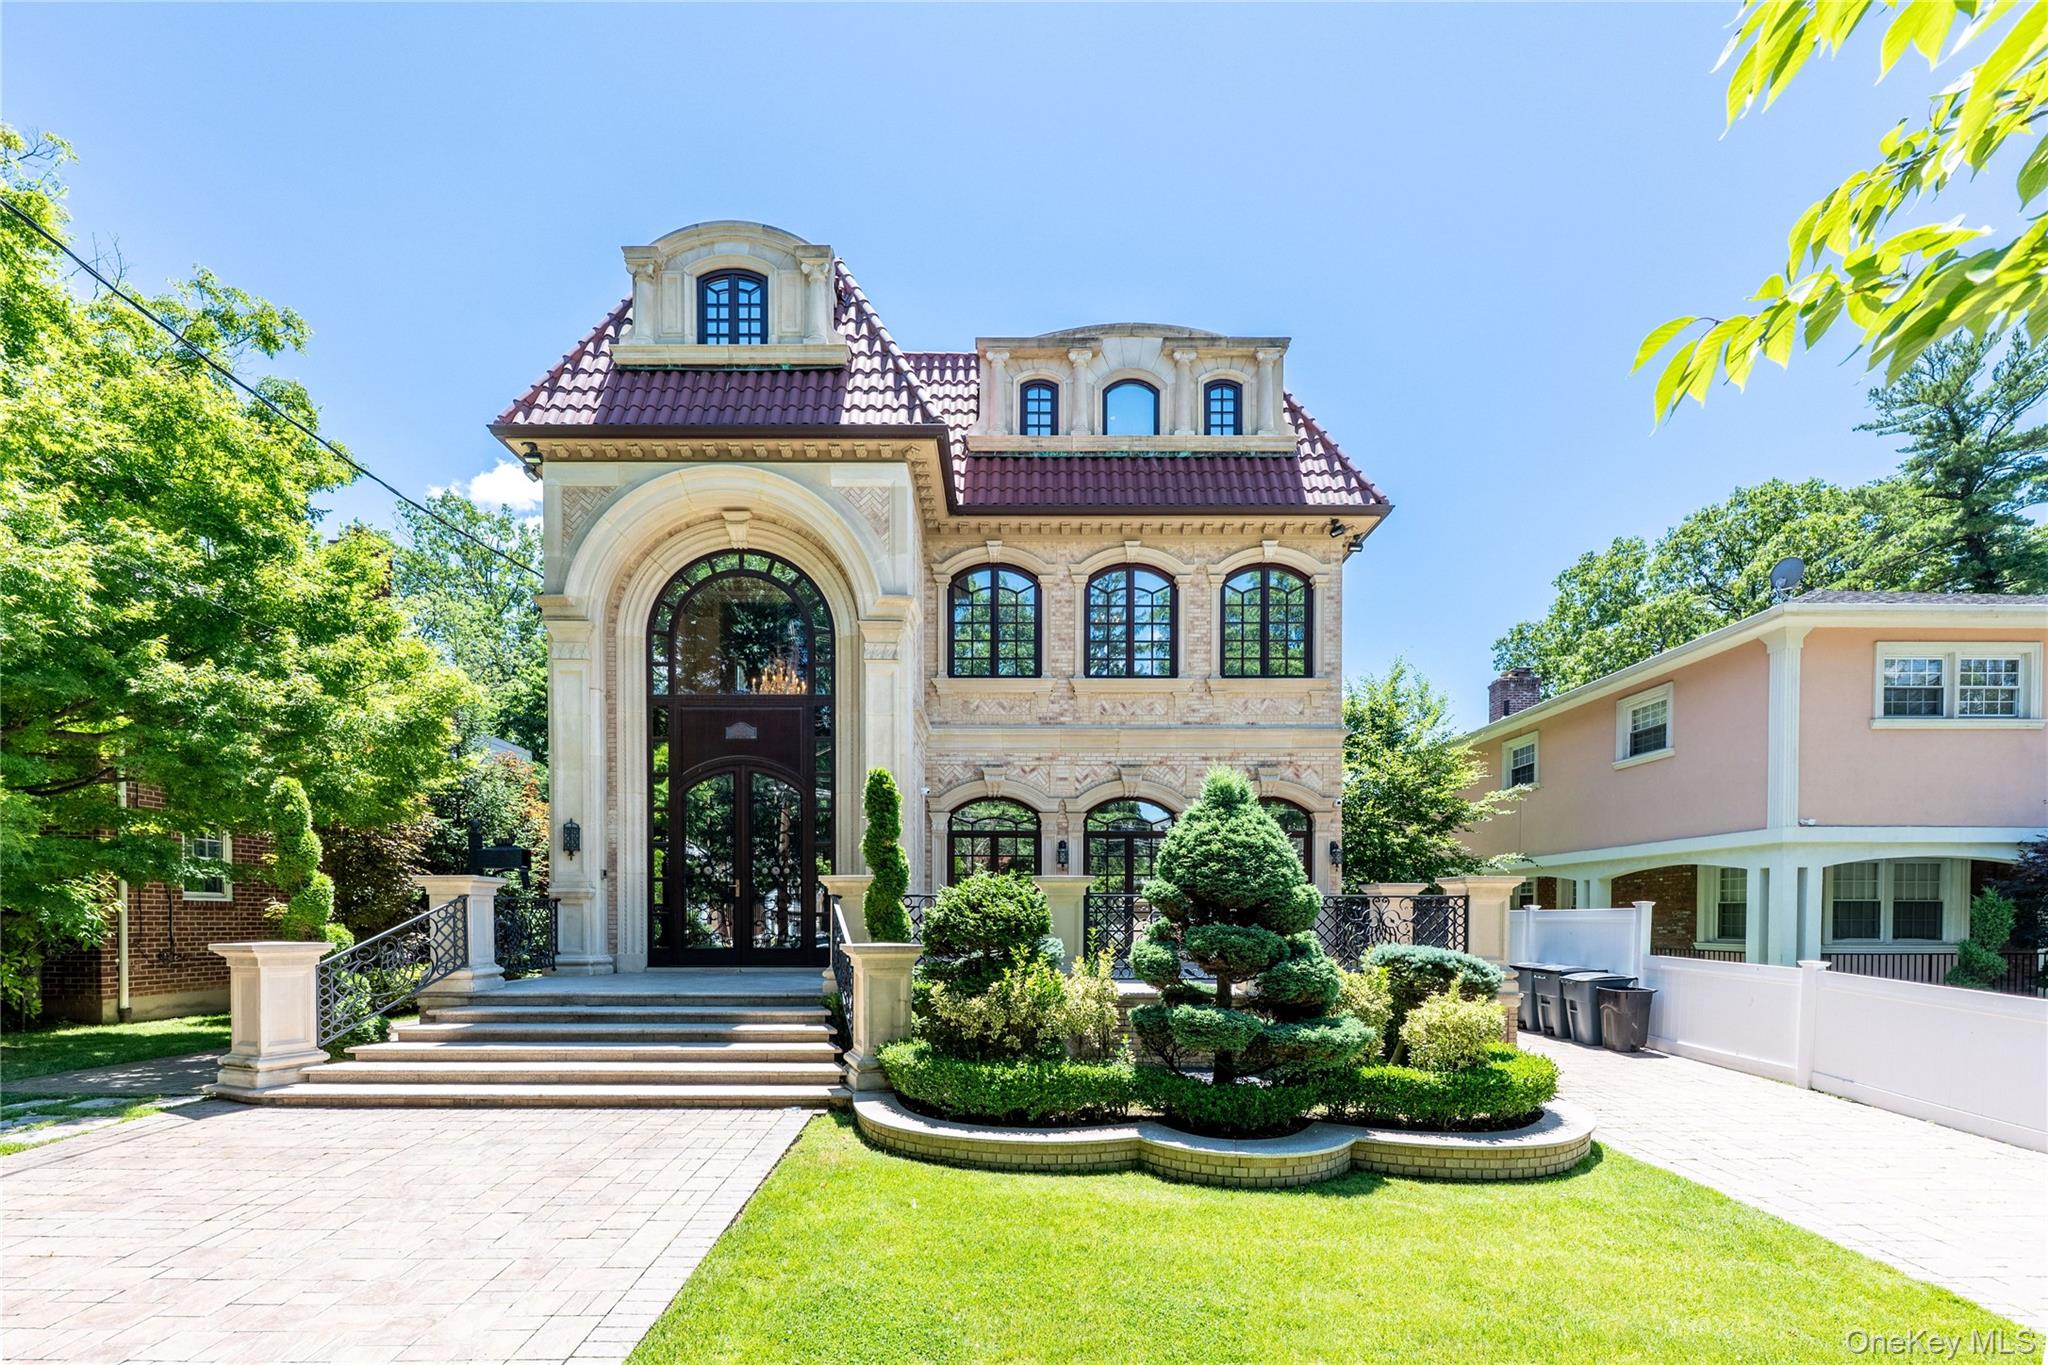
Rarely does a residence of this magnitude come to market. Conceived without compromise and executed with meticulous craftsmanship, every inch of this all-brick manor reflects the vision of an owner who demanded nothing less than perfection. Arrival sets the tone immediately. A sweeping, oversized front porch welcomes you with the kind of gracious presence rarely found in the borough — an architectural statement as much as a functional space, perfectly suited for morning coffee, evening gatherings, or simply enjoying the quiet prestige of the neighborhood. Step through the front door and you are met by a grand entry foyer crowned with soaring cathedral ceilings, where the scale and quality of the home announce themselves instantly. Spanning four breathtaking levels connected by a private four-stop elevator, the residence commands its surroundings with dramatic 11-foot ceilings that lend every room an air of grandeur and openness. The principal floor is designed for living and entertaining at the highest level. A large, sun-filled living room anchored by an elegant fireplace creates an atmosphere of warmth and sophistication — the natural gathering place of the home, equally suited to intimate evenings and grand receptions. The formal dining room is a room of genuine distinction. Generously proportioned and finished to an exacting standard, it is a space designed to impress — ideal for formal dinner parties, holiday celebrations, and the kind of entertaining that creates lasting memories. Adjacent, a sunlit breakfast room offers a more relaxed counterpart for everyday dining, while the large eat-in kitchen opens directly onto a spacious rear porch — extending the living space seamlessly to the outdoors and creating an effortless flow between cooking, dining, and entertaining. Six large, beautifully appointed bedrooms provide an abundance of space for rest, privacy, and personal retreat. Each bedroom is generously sized with thoughtful layouts, premium finishes, and exceptional natural light. The primary suite is a sanctuary of its own — expansive in scale, refined in detail, and designed to provide the ultimate in comfort and privacy. The remaining five bedrooms are equally well-considered, offering versatility for guests, family, or dedicated home office use. he fully finished lower level is a destination in its own right — a private world of wellness, recreation, and comfort that sets this property apart from anything else on the market. Designed for those who expect the extraordinary, it encompasses dedicated maid's quarters, a professional-caliber gym, a generous entertainment area, a dry sauna, and a private hot tub — all finished to the same exacting standard as the floors above. The in-ground Gunite heated pool anchors the private rear grounds — a resort-caliber amenity that transforms the backyard into a personal oasis. This is resort living, without ever leaving home.
Property Information
Property Type
Residential
Sub-Type
Single Family Residence
Style
Colonial
Year Built
2012
Living Area
8,600 sq ft
Lot Size
0.17 acres
Lot Dimensions
56x135
Garage Spaces
2
Parking Spaces
2
Days on Market
1
MLS® Listing#
1015756
Property Features
- Interior:
- Breakfast Bar, Cathedral Ceiling(s), Chandelier, Crown Molding, Eat-in Kitchen, Elevator, Entrance Foyer, High Ceilings, High Speed Internet, Kitchen Island, Sauna, Walk-In Closet(s)
- Appliances:
- Dishwasher, Dryer, Microwave, Range, Refrigerator, Washer
- Cooling:
- Central Air, Ductless
- Heating:
- Natural Gas, Radiant, Radiant Floor
- Flooring:
- Combination, Hardwood, Tile
- Basement:
- Finished, Full
- Pool:
- In Ground, Outdoor Pool, Salt Water, Tile, Private
- Parking:
- Driveway
- Laundry:
- In Basement, Laundry Room
- Construction:
- Block, Blown-In Insulation, Brick, Stone
- Utilities:
- Natural Gas Available, Cable Connected, Electricity Connected, Natural Gas Connected, Sewer Connected, Water Connected
- Sewer:
- Public Sewer
- Water Source:
- Public
Schools
- Elementary:
- Ps/Is 178 Holliswood
- Middle:
- Jhs 216 George J Ryan
- High:
- Francis Lewis High School
HOA & Tax
- Annual Tax:
- $21,497
- Parcel #:
- 07262-0028
Directions
Googlemaps.com
Affordability Calculator
$1,159,000
Estimated monthly payment
$30,843/mo
Principal $4,636,000 · Est. interest $6,467,633 over 30 yrs
Neighborhood Market Statistics
How this home compares to active listings in Jamaica Estates, NY
- $918,868
- Median Listing Price
- 53
- Median Days on Market
- 1,600
- Median Sq Ft
- $551
- Median Price / Sq Ft
- 331
- Active Listings
- This home’s price is 531% above the area median.
- Its price per sq ft is 22% above the area median.
Market statistics compiled from active EXIT Realty® and MLS listings in Jamaica Estates, NY.
Location
- 18710 Aberdeen Road, Jamaica Estates, NY 11432
Nearby Schools
PS/Is 178 the Holliswood School
Elementary · 0.2 mi away
The Summit School
Secondary · 0.3 mi away
Yeshiva University High School for Girls
Secondary School · 0.6 mi away
Immaculate Conception Catholic Academy
Elementary · 0.7 mi away
Holy Family Catholic Academy
Elementary · 0.8 mi away
NYC Department of Education
School · 0.8 mi away
P. S. 026 Rufus King School
Elementary · 0.8 mi away
P224q at 26q
Secondary · 0.8 mi away
I. S 238 - Susan B Anthony Academy
School · 0.9 mi away
P. S. 131 Abigail Adams
Elementary · 0.9 mi away
The Mary Louis Academy
School · 0.9 mi away
P. S 095 Eastwood
Elementary · 1.0 mi away
P.S. 35 Nathaniel Woodhull
Elementary · 1.0 mi away
The Wellspring Schools
School · 1.0 mi away
P. S. 173 Fresh Meadows
Elementary · 1.0 mi away
Jiq Boys
School · 1.0 mi away
Cambria Heights Academy
School · 1.1 mi away
J. H. S. 216 George J. Ryan
Secondary · 1.1 mi away
P. S. Q004
Elementary · 1.1 mi away
Public School 14a
School · 1.1 mi away
Commute Calculator
Nearby Homes
Similar Homes Nearby

Moving Cost Estimate
EXIT Agents in Jamaica Estates


Listing Courtesy: Exit Realty First Choice - 7183802500
 Fair Housing Notice