

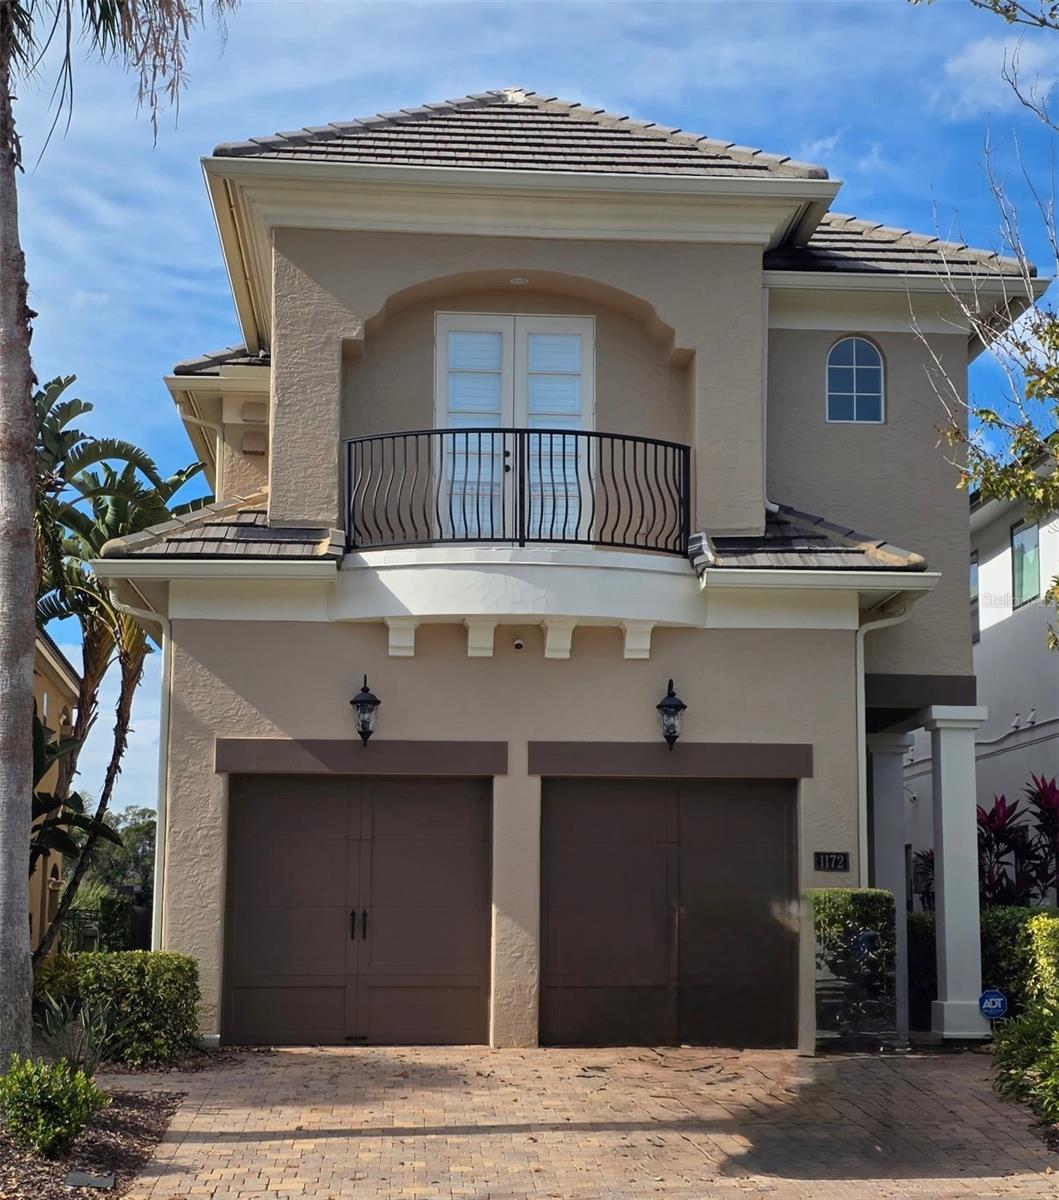
1172 CASTLE PINES CT, REUNION, FL 34747
REUNION WEST VILLAGE 03A · Osceola County
Key Facts
Description
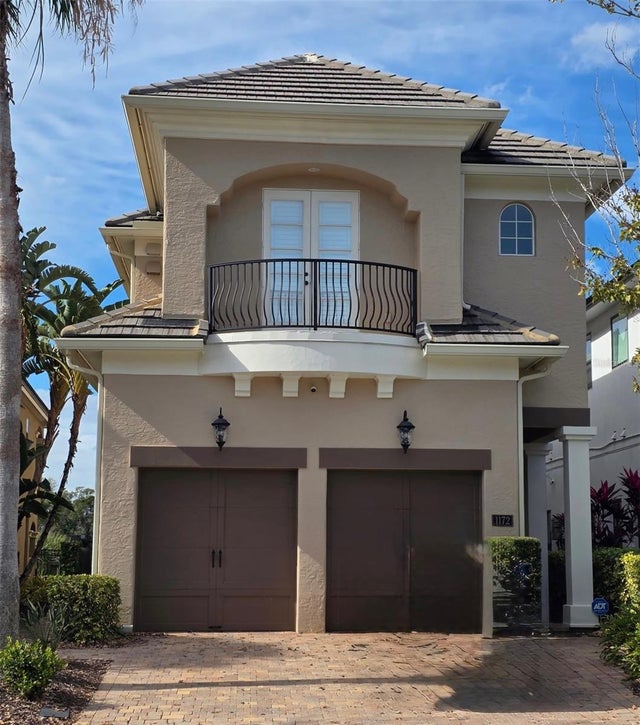
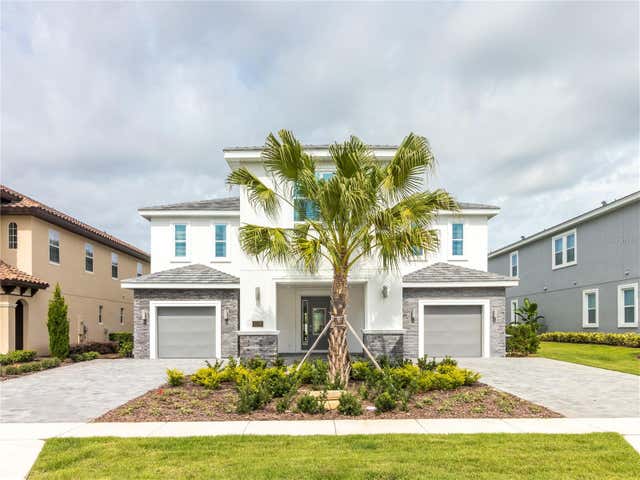
Transferrable Reunion Membership Included — A Rare Offering. Positioned within the prestigious Reunion Resort, this former Hannigan model home is a showcase of architectural artistry and refined living. Every detail has been curated to deliver a residence of exceptional quality and sophistication. A dramatic rotunda entry sets an unforgettable first impression, opening into expansive living and dining spaces framed by soaring 12-foot ceilings and exquisite white millwork. Designed for effortless entertaining, the home features a bespoke wet bar, a fully appointed butler’s pantry, and a chef’s kitchen where custom cabinetry surrounds premium appliances—including a new Wolf oven and microwave and an ultra-quiet Bosch dishwasher. The family room’s floor-to-ceiling PGT sliders dissolve the boundary between indoors and out, revealing serene views of the pool and golf course. With the touch of a button, the new hurricane-rated MagnaTrack retractable screen transforms the lanai into a breezy, protected retreat complete with fireplace and a full summer kitchen. The saltwater pool system has been fully renovated, ensuring a resort-quality outdoor experience. Ascend the solid wood staircase—or glide up in your private elevator—to the second-floor sanctuary. An airy loft leads to the primary suite, a refined haven featuring tray ceilings, custom millwork, a private balcony for sunset views, and an en-suite bath enhanced by a built-in coffee station and refrigerator. The generous custom closet completes this luxurious retreat. A second en-suite bedroom, two additional guest rooms, and an upstairs laundry room provide comfort and convenience for family and guests. This residence has been meticulously upgraded throughout: luxury flooring, remote-controlled blinds, foam-insulated attic, central vacuum, SONOS whole-home audio, a top-tier ADT security system with multiple panels and exterior cameras, high-power Wi-Fi garage door openers, designer lighting and fans, fresh interior and exterior paint, extended driveway and pool pavers, and a premium $10k Culligan water softening and filtration system. Set within Reunion’s 2,300-acre luxury enclave, residents enjoy three signature golf courses by Palmer, Watson, and Nicklaus, the Leadbetter Golf Academy, a world-class water park, 12 pools, tennis and pickleball facilities, miniature golf, and more—all just minutes from the Disney parks and a short drive to Florida’s finest beaches. This is not simply a home. It is a statement of elegance, craftsmanship, and resort-style living at its finest.
Property Information
Property Type
Residential
Sub-Type
Single Family Residence
Style
Florida / Traditional
Year Built
2008
Living Area
4,775 sq ft
Lot Size
0.11 acres
Garage Spaces
2
Ownership
Fee Simple
Zoning
OPUD
Days on Market
88
MLS® Listing#
O6392252
Property Features
Interior
Exterior
Appliances
Cooling
Heating
Flooring
Fireplace
Pool
Parking
Laundry
Patio
Fencing
Lot Features
Construction
Foundation
Roof
Windows
Security
Community
Utilities
Sewer
Water Source
Rooms
- Bedroom 215x14Second
- Bedroom 313x13Second
- Bedroom 412x13Second
- Dining Room14x12First
- Kitchen15x15First
- Living Room20x10First
- Master Bedroom20x14Second
Financial Details
HOA
$575 / Monthly
John Kingsley
Annual Taxes
$15,797
Tax year 2025
Parcel Number
35-25-27-4892-0001-1440
Directions
Please use GPS
Affordability Calculator
$220,000
Estimated monthly payment
$5,855/mo
Principal $880,000 · Est. interest $1,227,678 over 30 yrs
Neighborhood Market Statistics
How this home compares to active listings in REUNION, FL
- $486,667
- Median Listing Price
- 125
- Median Days on Market
- 2,069
- Median Sq Ft
- $247
- Median Price / Sq Ft
- 186
- Active Listings
- This home’s price is 126% above the area median.
- Its price per sq ft is 7% below the area median.
Market statistics compiled from active EXIT Realty® and MLS listings in REUNION, FL.
Location

Points of Interest in REUNION, FL
Showing the REUNION area map.
Nearby Schools
Kids Core Learning Center
School · 1.5 mi away
Island Village Elementary
Elementary · 1.8 mi away
Four Corners Upper School
Secondary · 2.8 mi away
Celebration High School
Secondary · 2.9 mi away
Bella Citta
Elementary · 3.1 mi away
Four Corners Charter School
Elementary · 3.1 mi away
Davenport School of the Arts
Elementary · 3.4 mi away
Davenport High School
Secondary · 3.4 mi away
Ridgeview Global Studies Academy
School · 3.6 mi away
Westside K-8 School
Elementary · 4.0 mi away
Citrus Ridge A Civics Academy
School · 4.2 mi away
Montessori School of Celebration
Elementary · 4.2 mi away
Loughman Oaks Elementary School
Elementary · 4.5 mi away
Montessori School of Davenport
Elementary · 4.5 mi away
Celebration School
Elementary · 5.0 mi away
Oasis Residential Center
Secondary · 5.1 mi away
Creation Development Foundation
Elementary · 5.2 mi away
Creative Kids Connection
School · 5.4 mi away
Renaissance Charter School
Elementary · 7.3 mi away
Horizon Elementary School
Elementary · 7.4 mi away
Commute Calculator
Nearby Homes
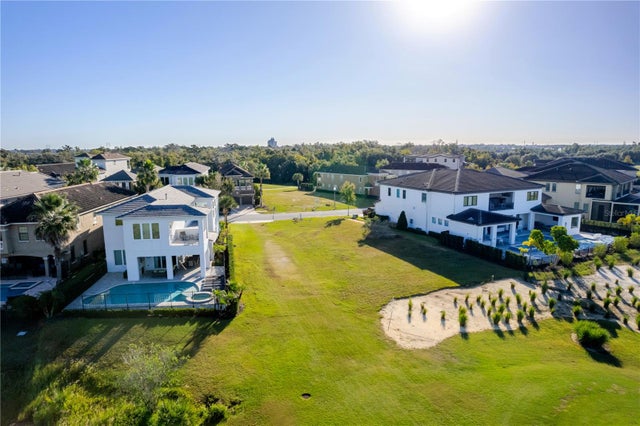
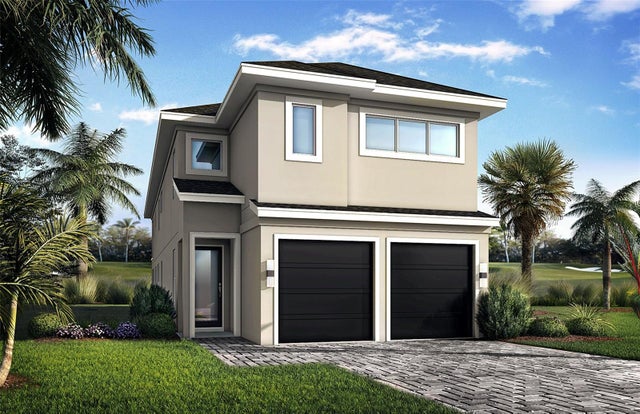
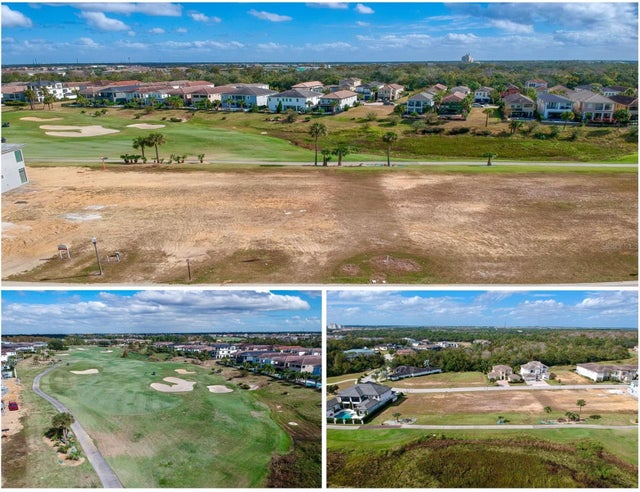
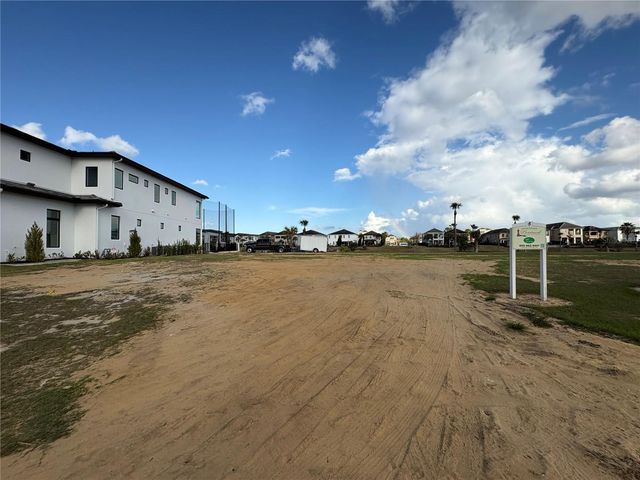
Similar Homes Nearby
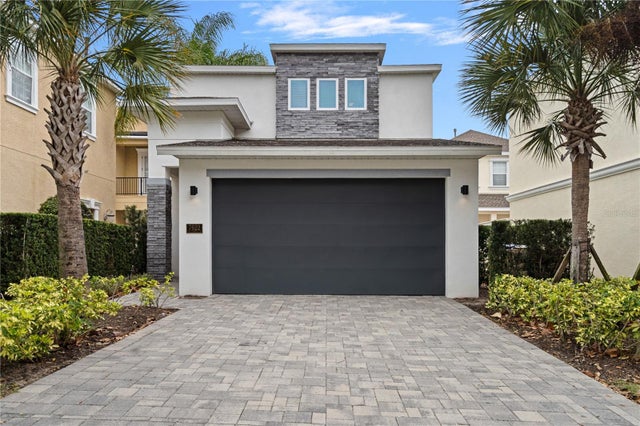


Similar Home Values
Comparable nearby listings and their asking prices.
| Address | Price | Beds | Baths | Sq Ft |
|---|---|---|---|---|
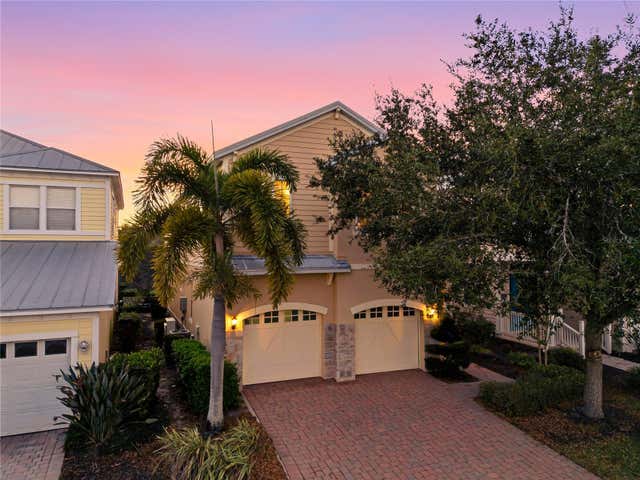
| 7622 EXCITEMENT DRIVE, REUNION, FL | $825,000 | 4 | 3 | 2,289 |
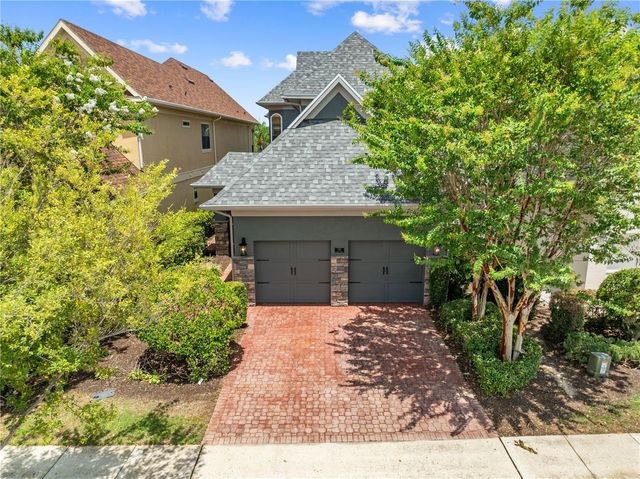
| 1109 CASTLE PINES COURT, REUNION, FL | $849,900 | 5 | 4 | 3,157 |
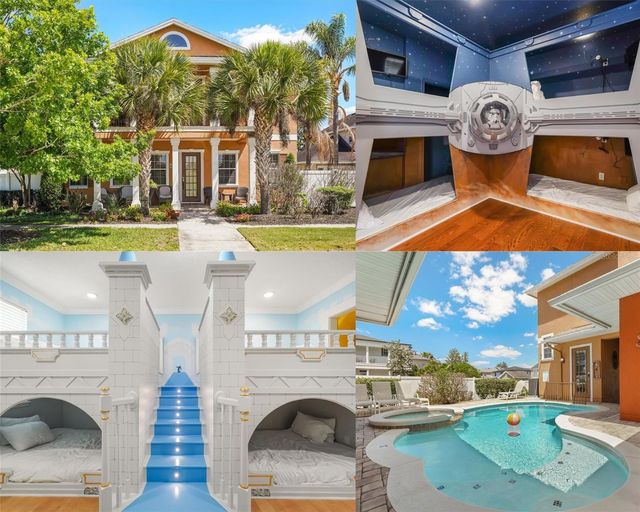
| 1437 FAIRVIEW CIRCLE, REUNION, FL | $849,999 | 6 | 6 | 3,451 |
| 1045 CASTLE PINES COURT, REUNION, FL | $850,000 | 5 | 6 | 3,373 |
| 785 GOLDEN BEAR DRIVE, REUNION, FL | $875,000 | 5 | 5 | 3,919 |
| 7708 EXCITEMENT DRIVE, REUNION, FL | $889,000 | 5 | 5 | 3,830 |
Moving Cost Estimate
EXIT Agents in REUNION


Listing Courtesy: EPIC FLORIDA REALTY LLC - 407-553-3313
Last Updated: 2026-03-19