

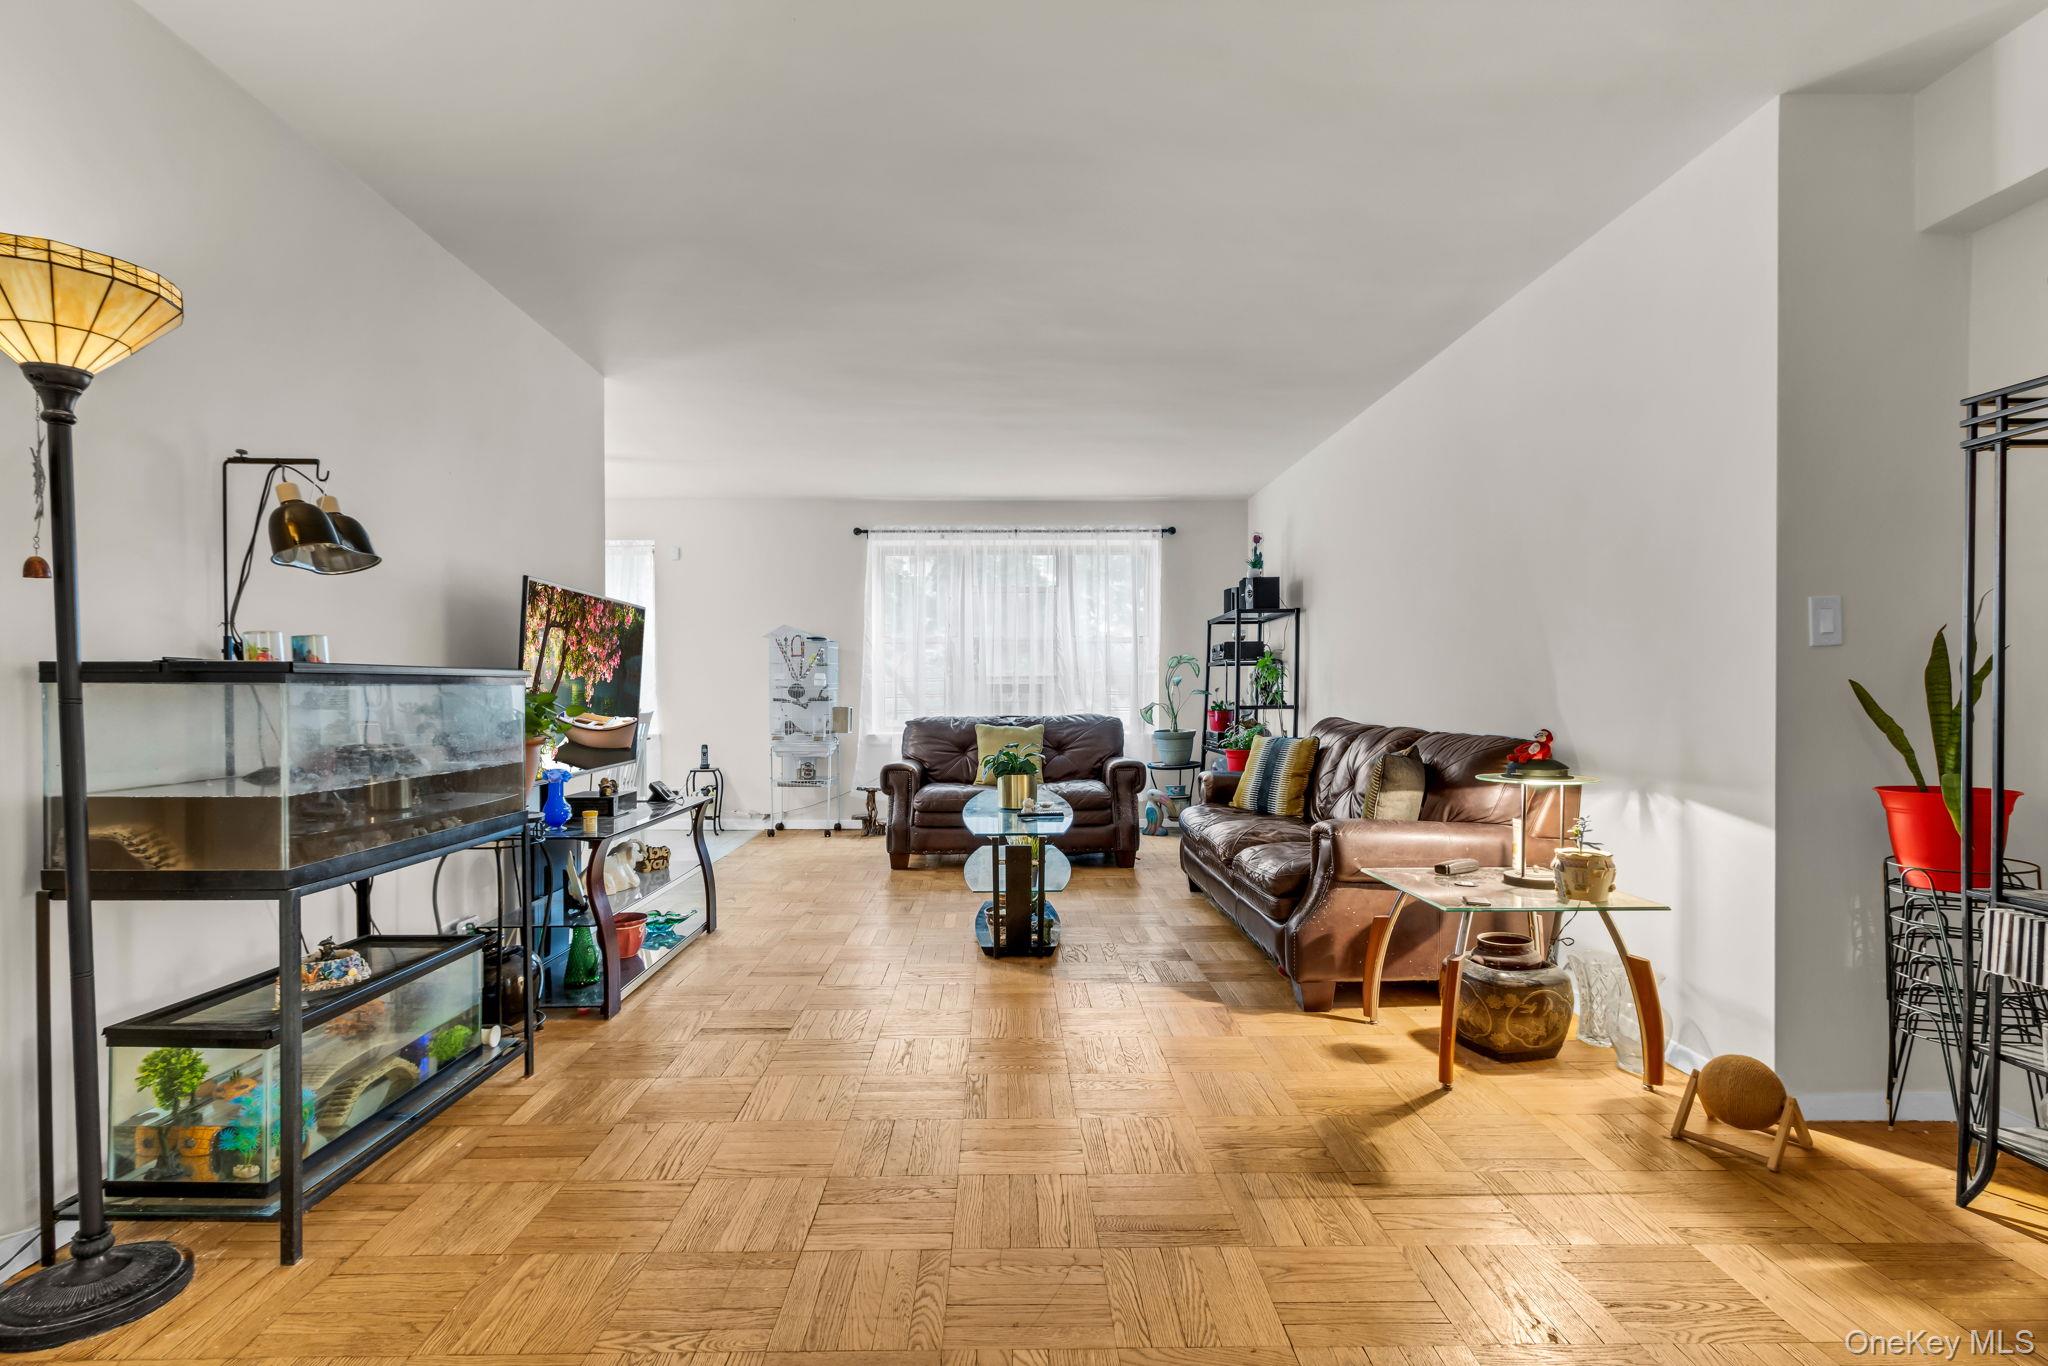
640 W 231 Street 2B, Bronx, NY 10463
Bronx County
Key Facts
Description
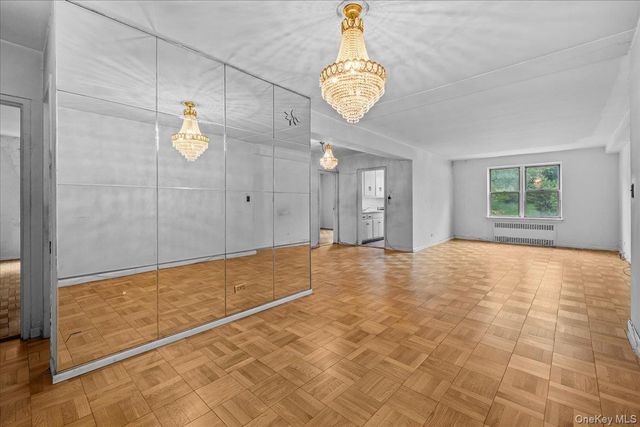
Welcome to 640 W 231st St #2B, an east-facing, freshly painted 3-bedroom, 2 full bathroom co-op, bathed in natural light throughout the day. This pet-friendly home offers a spacious, flexible layout with hardwood floors and generous closet space. The dining area can be converted to a den or 4th bedroom. The fresh white walls provide a perfect blank canvas to design your own color palette and make the space truly yours. Located in a well-maintained elevator building, the co-op requires a 20% minimum down payment and board approval. Parking is waitlisted. Enjoy an easy commute to Midtown Manhattan with quick access to the 1 train, express buses, and Metro-North. Parks, schools, shopping, and dining are all just moments away—making this a perfect place to call home in the heart of Riverdale. Parking is on a waitlist. Board approval required.
Property Information
Property Type
Residential
Sub-Type
Stock Cooperative
Style
Mid Rise / Other
Year Built
1953
Stories
7
Living Area
1,350 sq ft
Days on Market
386
MLS® Listing#
861266
Property Features
- Interior:
- Granite Counters
- Appliances:
- Refrigerator, Gas Range
- Cooling:
- None
- Heating:
- Steam
- Flooring:
- Hardwood
- Laundry:
- Common Area
- Construction:
- Block, Brick
- Utilities:
- Natural Gas Available, Cable Available, Electricity Connected, Natural Gas Connected, Sewer Connected, Water Connected
- Sewer:
- Public Sewer
- Water Source:
- Public
Rooms
- Bathroom 1
- Bedroom 1
- Bedroom 2
- Dining Room
- Kitchen
- Living Room
Schools
- Elementary:
- Ps 24 Spuyten Duyvil
- Middle:
- Riverdale/Kingsbridge (Ms/Hs 141)
- High:
- Riverdale/Kingsbridge (Ms/Hs 141)
Affordability Calculator
$90,000
Estimated monthly payment
$2,395/mo
Principal $360,000 · Est. interest $502,232 over 30 yrs
Neighborhood Market Statistics
How this home compares to active listings in Bronx, NY
- $576,699
- Median Listing Price
- 70
- Median Days on Market
- 1,206
- Median Sq Ft
- $376
- Median Price / Sq Ft
- 1,266
- Active Listings
- This home’s price is 22% below the area median.
- Its price per sq ft is 11% below the area median.
Market statistics compiled from active EXIT Realty® and MLS listings in Bronx, NY.
Location
- 640 W 231 Street 2B, Bronx, NY 10463
Walk Score
Nearby Schools
Yearling Nursery School
School · 0.2 mi away
P. S. 024 Spuyten Duyvil
Elementary · 0.3 mi away
PS 37 Multiple Intelligence School
Elementary · 0.3 mi away
International Leadership Charter High School
Secondary · 0.3 mi away
Kinneret Day School
Elementary · 0.3 mi away
In-Tech Academy
School · 0.3 mi away
Riverdale Kingsbridge Academy
School · 0.3 mi away
P. S X721 - Stephen McSweeney School
Secondary · 0.3 mi away
Korean School of New York
School · 0.3 mi away
Bronx School of Law & Finance
Secondary · 0.4 mi away
Amber Charter Schools
Elementary · 0.4 mi away
Riverdale Community School
School · 0.4 mi away
Yeshivat Chovevei Torah
School · 0.4 mi away
New Visions Charter High School for the Humanities
Secondary · 0.4 mi away
Bronx Engineering and Technology Academy
School · 0.4 mi away
St. John- Visitation Parish Pastoral Center
School · 0.4 mi away
Milton Fein School
Elementary · 0.5 mi away
PS 207
Elementary · 0.5 mi away
Jeff Nerenberg Tennis Academy
School · 0.6 mi away
Ethical Culture Fieldston School
Secondary · 0.6 mi away
Commute Calculator
Nearby Homes


Similar Homes Nearby



Moving Cost Estimate
EXIT Agents in Bronx


Listing Courtesy: Ernest Chi Real Estate LLC - 9175694632
Presented by: Ernest W. Chi
 Fair Housing Notice