

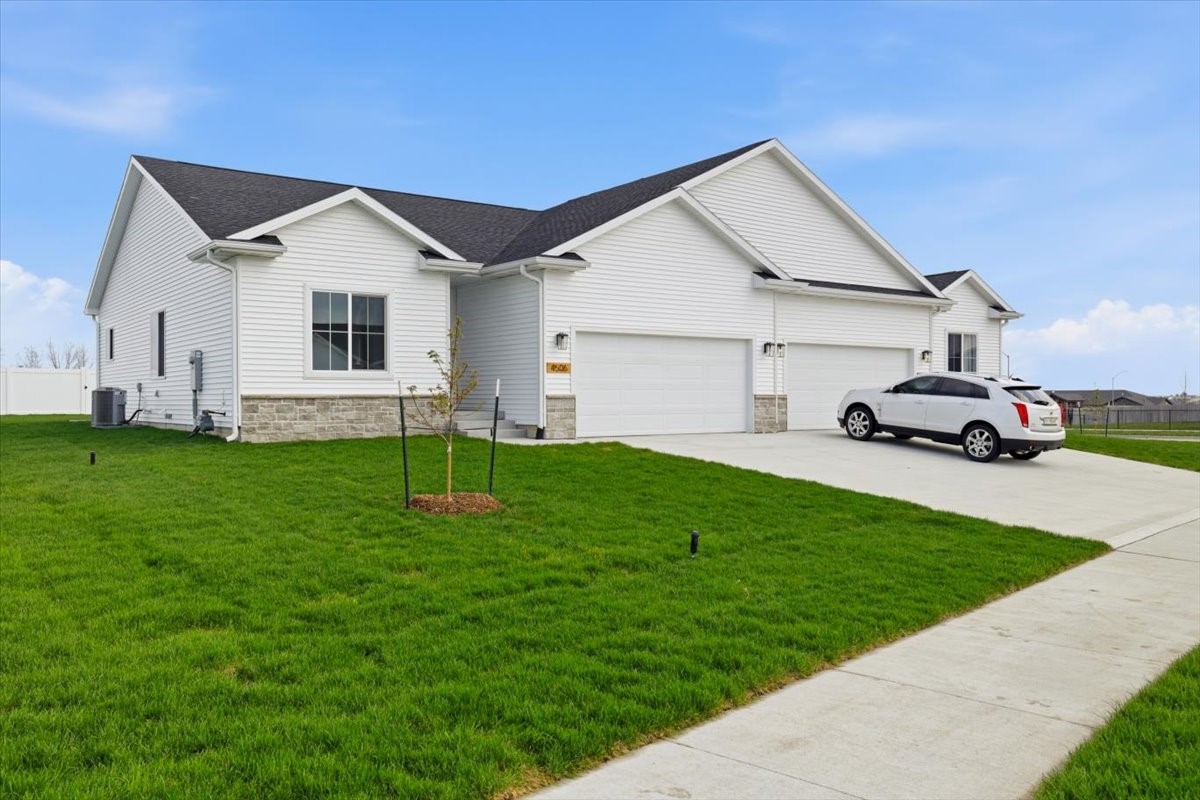
4506 NW 17th Street, Ankeny, IA 50023
Polk County
Key Facts
Description
Step inside this Gladiator Home, where every detail reigns supreme. Lawn care and snow removal included in this Gemini 1387 floor plan! It is conveniently located in NW Ankeny. From the moment you enter the home, you'll sense the difference: premium materials and finishes selected to exude luxury at every turn. From 9? main level ceilings and upgraded LVP flooring throughout the main areas, to upgraded 3cm quartz countertops, this Gladiator is built to conquer and designed to impress. This home is for those who demand the best, and is a fortress of strength and design. You'll elevate your empire with full overlay soft-close drawer/door cabinets with 42' uppers and crown molding stacked to the ceiling, to go along with a large pantry and a king-sized kitchen island with dining table seating. You?ll be impressed by the commanding vision of oversized Pella windows and their flood of natural light, as well as your ability to embark on culinary conquests with extra-deep kitchen sinks and workstations, perfect for preparing feasts fit for champions. No doubt, every aspect of a Gladiator Home is crafted for victors and overshadows those unable to weather the tests of time. Don't settle for ordinary when you can experience extraordinary in this exceptional home. Premier living without the premium price tag.
Property Information
Property Type
Residential
Sub-Type
Single Family Residence
Style
Bi Level, Ranch
Year Built
2024
Stories
1
Living Area
1,387 sq ft
Lot Size
0.20 acres
Garage Spaces
2
Zoning
PUD
Days on Market
702
MLS® Listing#
699064
Property Features
- Interior:
- Eat-in Kitchen
- Appliances:
- Cooktop, Dishwasher, Microwave
- Cooling:
- Central Air
- Heating:
- Natural Gas, Forced Air
- Flooring:
- Carpet
- Fireplace:
- Electric
- Basement:
- Unfinished
- Parking:
- Attached, Garage
- Laundry:
- Main Level
- Patio:
- Deck, Covered
- Lot Features:
- Rectangular Lot
- Construction:
- Stone, Vinyl Siding
- Roof:
- Asphalt, Shingle
- Sewer:
- Public Sewer
- Water Source:
- Public
HOA & Tax
- HOA:
- Grove Landing Bi-Attached Home — $150/Monthly
- Annual Tax:
- $1,517
- Parcel #:
- 18100014170001
Directions
Take 18th St to NW Driftwood, South on Driftwood to NW 17th, W on NW 17th to home.
Affordability Calculator
$67,980
Estimated monthly payment
$1,809/mo
Principal $271,920 · Est. interest $379,353 over 30 yrs
Neighborhood Market Statistics
How this home compares to active listings in Ankeny, IA
- $357,255
- Median Listing Price
- 63
- Median Days on Market
- 1,514
- Median Sq Ft
- $231
- Median Price / Sq Ft
- 483
- Active Listings
- This home’s price is 5% below the area median.
- Its price per sq ft is 6% above the area median.
Market statistics compiled from active EXIT Realty® and MLS listings in Ankeny, IA.
Location
- 4506 NW 17th Street, Ankeny, IA 50023
Nearby Schools
Jackson Elementary School
Elementary · 0.4 mi away
Lovejoy Elementary School
Elementary · 0.9 mi away
Weeks Middle School
Secondary · 0.9 mi away
River Woods Elementary School
Elementary · 1.2 mi away
Howe Elementary School
Elementary · 1.3 mi away
Des Moines Public Schools
Elementary · 1.3 mi away
Des Moines Area Community College
School · 1.4 mi away
Mitchell Early Childhood Center
School · 1.5 mi away
Christ the King School
School · 1.9 mi away
Orchard Place
Elementary · 2.0 mi away
Park Avenue Elementary School
Elementary · 2.0 mi away
Lincoln Rails Academy
Elementary · 2.1 mi away
Lincoln Heights Evangelical Lutheran Church
School · 2.2 mi away
McKinley Elementary School
Elementary · 2.2 mi away
Lincoln High School
Secondary · 2.3 mi away
Wright Elementary School
Elementary · 2.3 mi away
Studebaker Elementary School
Elementary · 2.4 mi away
St. Anthony Catholic School
School · 2.4 mi away
McCombs Middle School
Secondary · 2.5 mi away
Des Moines Public Schools Central Campus
School · 2.5 mi away
Commute Calculator
Nearby Homes
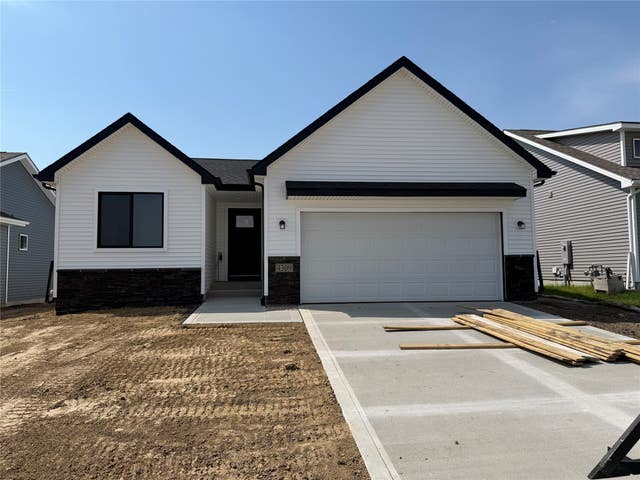

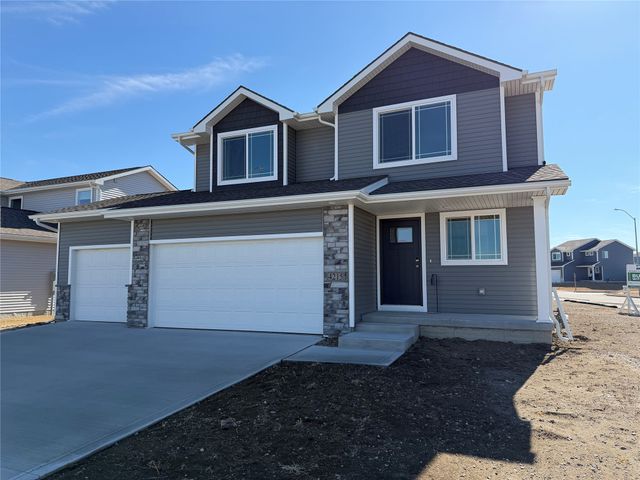


Similar Homes Nearby



Moving Cost Estimate
EXIT Agents in Ankeny


Listing Courtesy: LPT Realty, LLC - (515) 230-5018