

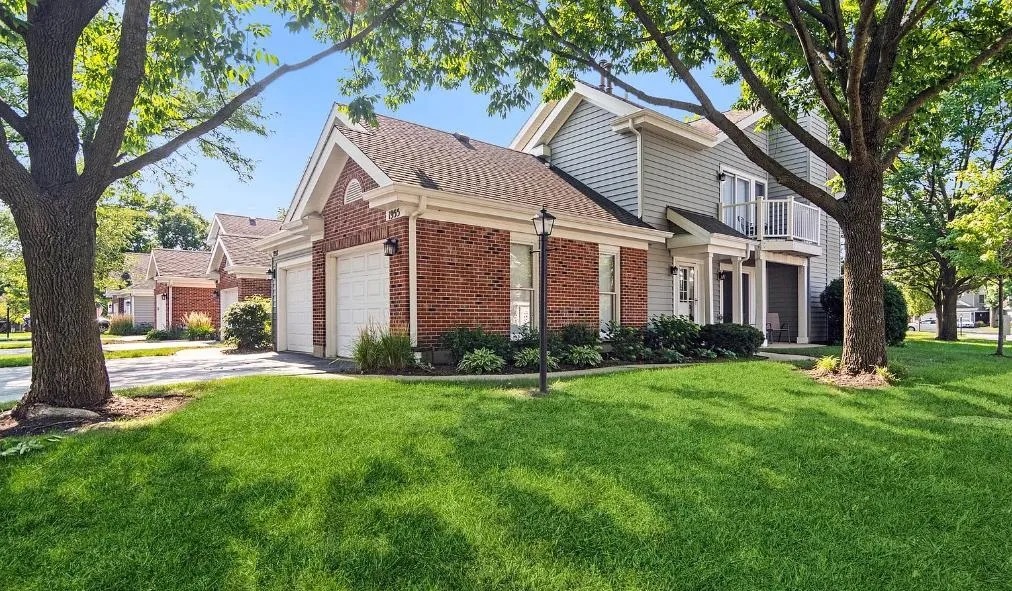
1955 N Stillwater Road 0, Arlington Heights, IL 60004
Lake Arlington Towne · Cook County
Key Facts
Description
Welcome to Lake Arlington Towne. This Exceptional property offers high-quality design choices in this beautifully updated private-entry, ground-level ranch w/ 2 beds & 1 custom bathroom, plus an attached garage. Kitchen offers a breakfast bar with stools, a heated granite floor, 42" maple cabinets, many new, recent Stainless steel appliances, under-counter lighting, and a slate tile accent wall. The dishwasher is new in 2020. New 2023 refrigerator, Large bathroom features a Jacuzzi tub, separate walk-in stone shower, heated marble floors, travertine tiles, & a nice linen closet. Master offers 2 closets, with 1 large walk-in closet w/organizer shelving, custom recessed lighting t/o, and an attached floor safe. Open living Rm offers crown molding, built-in speakers, and doors recently painted in 2021. Lifetime warranty windows were installed in 2015, added wood laminate floors in bedrooms, bamboo wood floor in the living room. Sliding door replaced in 2021, & the roof is like 7 years old. Attached garage w/storage closet & shelving, and recently added a new water spicket just 2 years ago. Also, a pull-down stairs attic storage above the garage. This unit is also set up for your electric vehicle of choice. The laundry room offers additional storage and a brand new water heater installed in 2026. Private entry front door offers patio & easy access walkway. Lake Arlington Town has wonderful amenities: indoor and outdoor pool, exercise equipment, tennis courts, & a nice picnic area & clubhouse for formal gatherings. LAKE ARLINGTON recreation area is a short distance away for outdoor activities like 2-mile walking, running, bike path & relaxing in nature. Just move in and enjoy. This is also a pet-friendly neighborhood.
Property Information
Property Type
Residential
Sub-Type
Condominium
Year Built
1988
Stories
1
Lot Dimensions
Integral
Garage Spaces
1
Parking Spaces
2
Ownership
Condo
Days on Market
90
MLS® Listing#
12619803
Property Features
Interior
Appliances
Cooling
Heating
Flooring
Basement
Parking
Laundry
Patio
Lot Features
Construction
Foundation
Roof
Windows
Sewer
Rooms
- Bedroom 214X10Main
- Bedroom 3
- Bedroom 4
- Dining Room12X6Main
- Family Room
- Kitchen13X8Main
- Laundry8X8Main
- Living Room14X12Main
- Master Bedroom14X10Main
Schools
- Elementary:
- Betsy Ross Elementary School
- Middle:
- Macarthur Middle School
- High:
- Wheeling High School
- District:
- Wheeling High School
Financial Details
HOA
$405 / Monthly
Annual Taxes
$5,300
Tax year 2025
Parcel Number
03164110081093
Directions
Schoenbeck N of Palatine 2 Towne West 2 Coldspring w 2 Still Water.
Affordability Calculator
$64,800
Estimated monthly payment
$1,724/mo
Principal $259,200 · Est. interest $361,607 over 30 yrs
Neighborhood Market Statistics
How this home compares to active listings in Arlington Heights, IL
- $338,365
- Median Listing Price
- 34
- Median Days on Market
- 1,730
- Median Sq Ft
- $210
- Median Price / Sq Ft
- 351
- Active Listings
- This home’s price is 4% below the area median.
Market statistics compiled from active EXIT Realty® and MLS listings in Arlington Heights, IL.
Location

Points of Interest in Arlington Heights, IL
Showing the Arlington Heights area map.
Nearby Schools
Anne Sullivan School
Elementary · 0.2 mi away
Prospect Heights School District 23
School · 0.2 mi away
MacArthur Middle School
Secondary · 0.2 mi away
Betsy Ross Elementary School
Elementary · 0.2 mi away
John Hersey High School
Secondary · 0.7 mi away
JFH Academy
School · 1.0 mi away
Dwight D Eisenhower Elementary School
Elementary · 1.1 mi away
Ivy Hill Elementary School
Elementary · 1.2 mi away
St Alphonsus Church
School · 1.4 mi away
St Viator High School
Secondary · 1.5 mi away
Booth Tarkington Elementary School
Elementary · 1.5 mi away
J W Riley Elementary School
Elementary · 1.5 mi away
Twain Elementary School
Elementary · 1.6 mi away
Thomas Middle School
Secondary · 1.6 mi away
Olive-Mary Stitt School
Elementary · 1.7 mi away
Goddard School
School · 1.8 mi away
Chicago Futabakai Japanese School
School · 1.8 mi away
The Reading Center Inc.
School · 1.8 mi away
Jack London Middle School
Secondary · 1.9 mi away
Community Consolidated School District 21
School · 1.9 mi away
Commute Calculator
Nearby Homes


Similar Homes Nearby
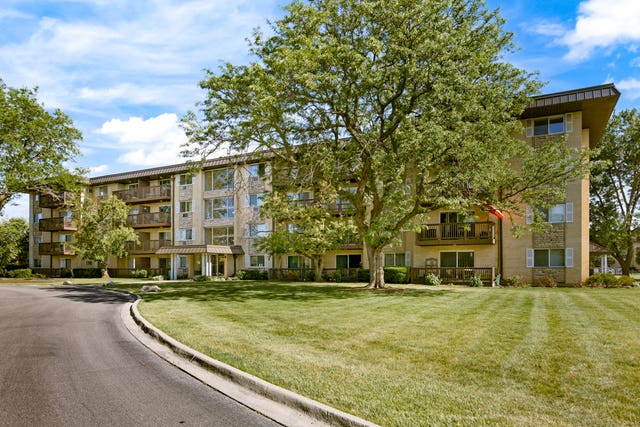


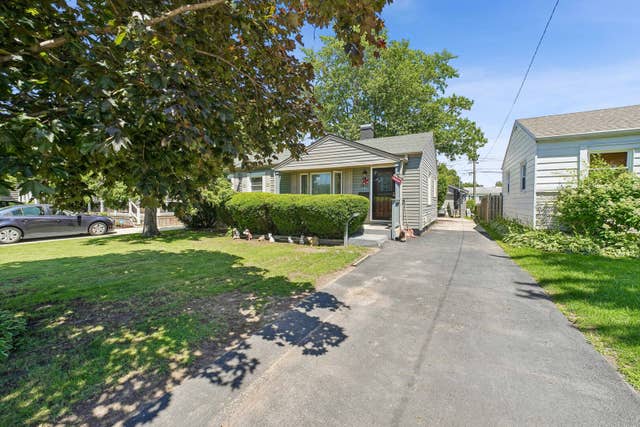

Similar Home Values
Comparable nearby listings and their asking prices.
| Address | Price | Beds | Baths | Sq Ft |
|---|---|---|---|---|
| 2214 S Goebbert Road 178, Arlington Heights, IL | $229,000 | 2 | 2 | 1,050 |
| 1313 cove Drive 211A, Prospect Heights, IL | $229,000 | 2 | 1 | 820 |
| 835 S Dwyer Avenue A, Arlington Heights, IL | $229,900 | 2 | 1 | 950 |
| 1319 Otto Boulevard, Chicago Heights, IL | $230,000 | 3 | 2 | 1,440 |
| 3021 Enterprise Park Avenue, South Chicago Heights, IL | $234,900 | 3 | 3 | 1,824 |
| 835 Clemson Avenue, Fairview Heights, IL | $235,000 | 3 | 4 | 2,690 |
Moving Cost Estimate
EXIT Agents in Arlington Heights


Listing Courtesy: HomeSmart Connect LLC - 8474955000
Last Updated: 2026-04-21