

500 Elm Drive 203, Las Vegas, NV 89169
Paradise Colony · Clark County
Key Facts
Description
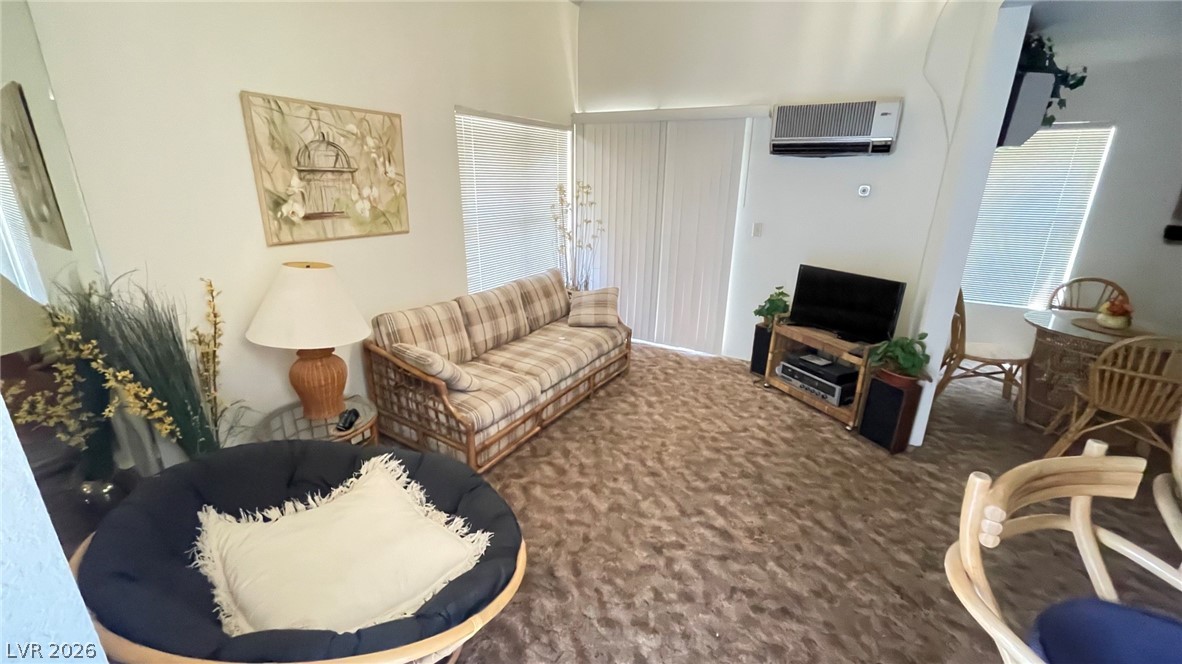
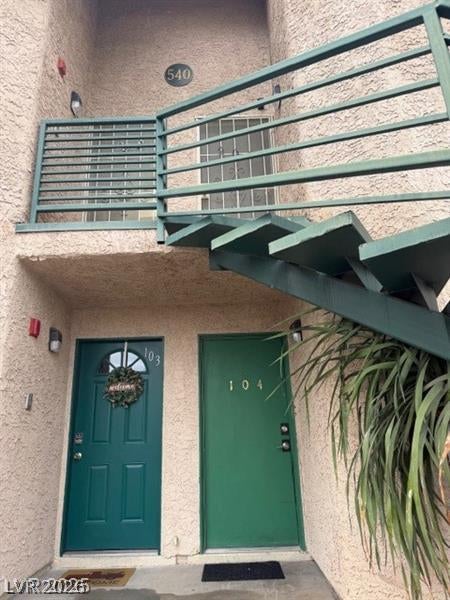
Furnished upstairs condo just moments from the world-famous Las Vegas Strip and directly adjacent to the Las Vegas Convention Center. Perfectly positioned in the heart of Las Vegas, this gated community offers easy access to world-class dining, shopping, entertainment, and major resorts including Wynn, Encore, and Resorts World. This spacious upstairs unit features soaring vaulted ceilings and an expansive loft-style primary bedroom with a private bathroom measuring approximately 22x13. With 308 additional square feet compared to lower-level units, the open layout offers exceptional space and flexibility. Enjoy relaxing pool views from the private balcony, covered parking, and a prime location across from the golf course and near iconic destinations including Fashion Show Mall, Sphere, and Hughes Center. Whether you're seeking a primary residence, vacation getaway, or investment opportunity, this condo places you in the center of everything Las Vegas has to offer.*
Property Information
Property Type
Residential
Sub-Type
Condominium
Style
OneStory
Year Built
1985
Living Area
770 sq ft
Lot Size
0.07 acres
Days on Market
54
MLS® Listing#
2783566
Property Features
- Interior:
- Ceiling Fan(s)
- Exterior:
- Balcony
- Appliances:
- Electric Range
- Cooling:
- Ceiling Fan(s), Central Air, Electric
- Heating:
- Electric, Wall Furnace
- Flooring:
- Carpet, Linoleum, Vinyl
- Pool:
- Association
- Parking:
- Assigned, Covered, Detached Carport, Guest
- Laundry:
- Electric Dryer Hookup, Gas Dryer Hookup, Main Level
- Fencing:
- None
- Lot Features:
- Landscaped
- Roof:
- Tile
- Windows:
- Skylight(s), Window Coverings, Blinds, Double Pane Windows, Drapes, Window Treatments
- Security:
- Gated Community
- Community:
- Gated
- Utilities:
- Underground Utilities
- Sewer:
- Public Sewer
- Water Source:
- Public
Rooms
- 13X11
- Dining Room10X10
- Kitchen9X9
- Living Room12X12
Schools
- Elementary:
- Petersen, Dean,Petersen, Dean
- Middle:
- Orr William E.
- High:
- Valley
HOA & Tax
- HOA:
- PARADISE COLONY — $185/Monthly
- Annual Tax:
- $561
- Parcel #:
- 162-15-211-022
Directions
North on Paradise from Flamingo, East on Elm. FIRST community gates.
Affordability Calculator
$30,000
Estimated monthly payment
$798/mo
Principal $119,999 · Est. interest $167,410 over 30 yrs
Neighborhood Market Statistics
How this home compares to active listings in Las Vegas, NV
- $477,316
- Median Listing Price
- 84
- Median Days on Market
- 1,686
- Median Sq Ft
- $260
- Median Price / Sq Ft
- 8,379
- Active Listings
- This home’s price is 69% below the area median.
- Its price per sq ft is 25% below the area median.
Market statistics compiled from active EXIT Realty® and MLS listings in Las Vegas, NV.
Location
- 500 Elm Drive 203, Las Vegas, NV 89169
Nearby Schools
Dean Petersen Elementary School
Elementary · 0.7 mi away
Paradise Elementary School
Elementary · 0.8 mi away
Unlv Lied Gymnasium
School · 1.1 mi away
Girls Empowerment Middle School
Secondary · 1.2 mi away
Ruby S Thomas Elementary School
Elementary · 1.2 mi away
Nevada System of Higher Education
School · 1.2 mi away
William E Orr Middle School
Secondary · 1.3 mi away
Innovations Charter School
Secondary · 1.6 mi away
Trinity Christian Schools
School · 1.6 mi away
Communities in Schools of Nevada
School · 1.7 mi away
FDR Institute
School · 1.7 mi away
Academy for Learning
School · 1.7 mi away
Robert E Lake Elementary School
Elementary · 1.7 mi away
Lewis E. Rowe Elementary School
Elementary · 1.8 mi away
Schools Clark County Public
Secondary · 1.8 mi away
Helen J. Stewart School
Elementary · 1.8 mi away
Bass John C Elementary School
Elementary · 1.9 mi away
Schools Clark County Public Facilities Financial Management
School · 1.9 mi away
School Community Partnership
School · 2.0 mi away
Rex Bell Elementary School
Elementary · 2.0 mi away
Commute Calculator
Nearby Homes



Moving Cost Estimate
EXIT Agents in Las Vegas


Listing Courtesy: LIFE Realty District - (702) 237-0125
Presented by: Salvador Monroy