

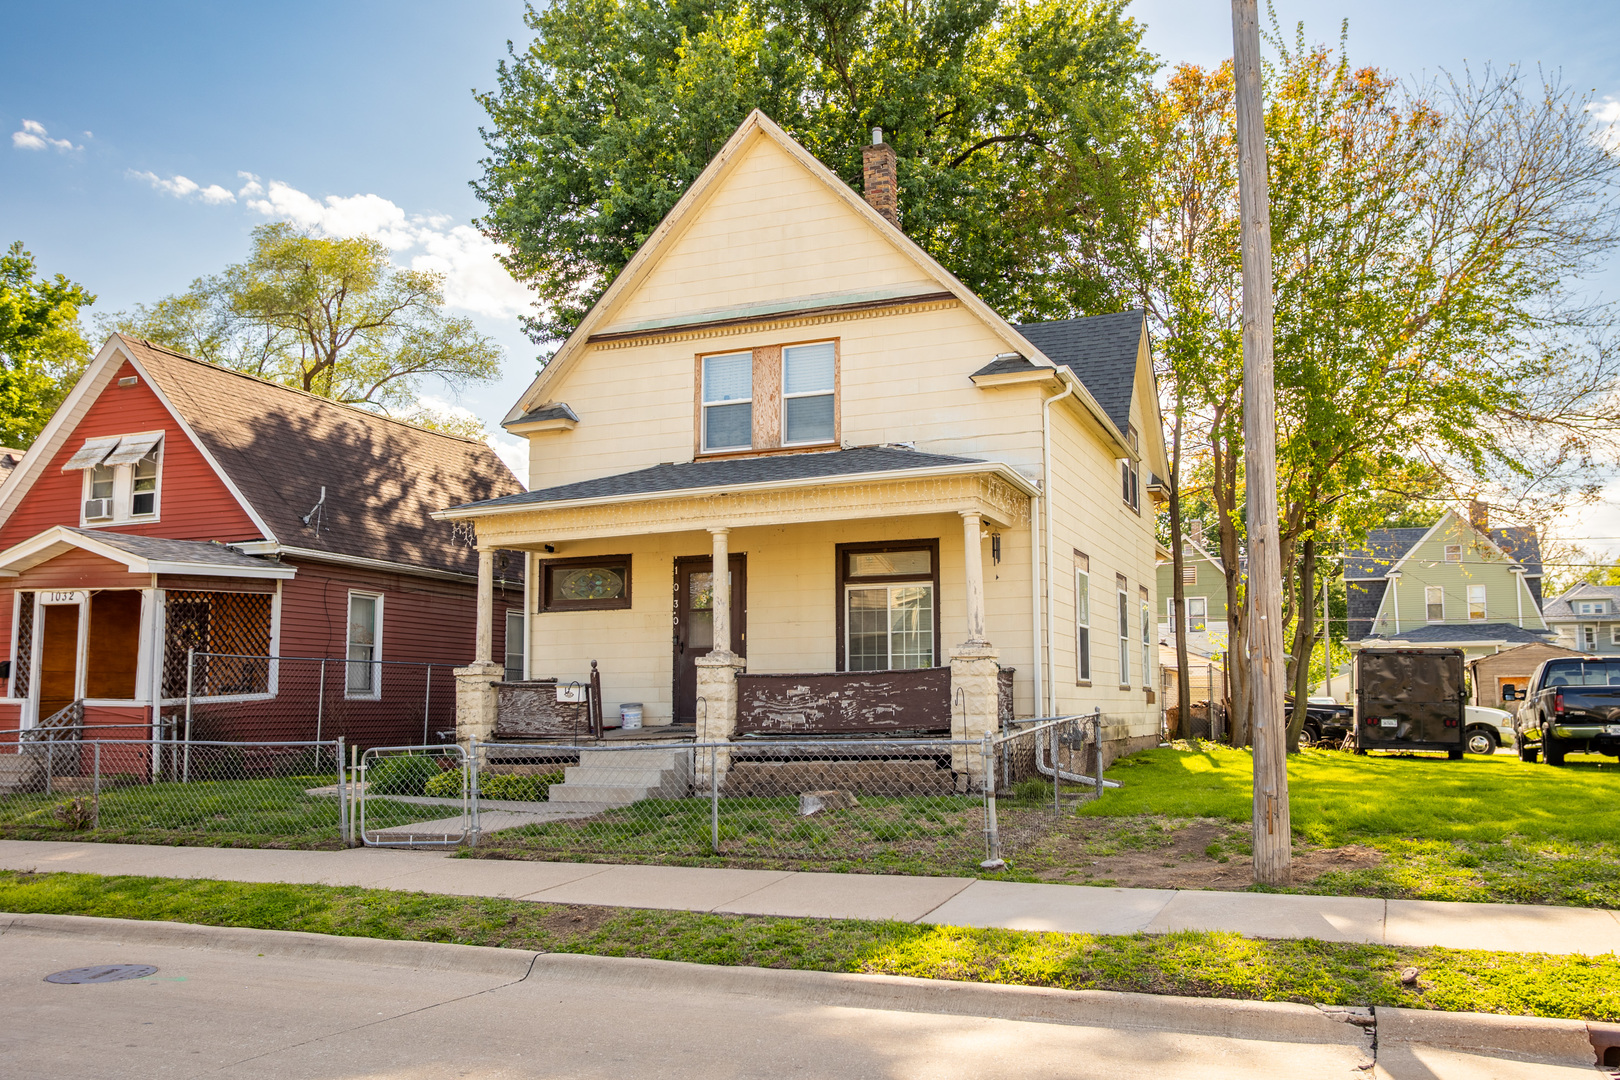
1030 15TH Street, Rock Island, IL 61201
Rock Island County
Key Facts
Description
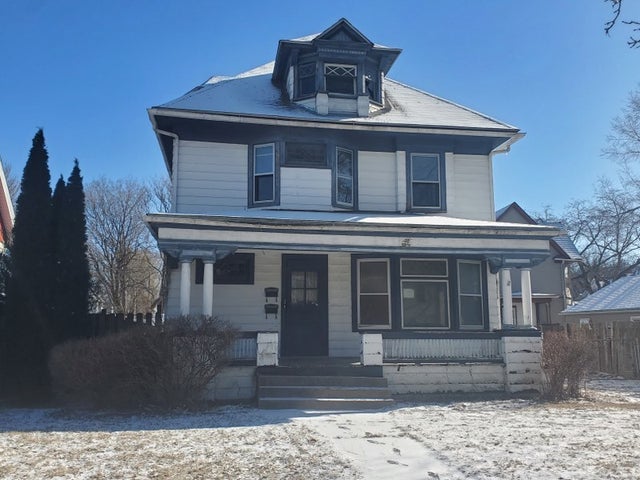
This Rock Island 2-story home has a ton of potential with some fixing up and TLC, and the price includes an additional flat lot of land with its own parcel (1024 15th St), open to selling separately with acceptable offer. Large living space, dining room, and bedrooms, and 3 car garage. A great investment opportunity or rental! Washer/Dryer stay. Roof 2011 per seller. Being sold AS IS, WHERE IS
Property Information
Property Type
Residential
Sub-Type
Single Family Residence
Style
American 4-Sq.
Year Built
1923
Living Area
2,100 sq ft
Lot Size
0.20 acres
Lot Dimensions
103x80
Garage Spaces
3
Parking Spaces
3
Ownership
Fee Simple
Days on Market
59
MLS® Listing#
12639194
Property Features
- Interior:
- Pantry
- Appliances:
- Microwave, Washer, Dryer, Electric Oven
- Cooling:
- None
- Heating:
- Natural Gas
- Basement:
- Unfinished, Full
- Parking:
- Other, Garage Door Opener, Detached, Garage
- Laundry:
- Gas Dryer Hookup
- Patio:
- Porch
- Fencing:
- Fenced
- Lot Features:
- Level
- Construction:
- Aluminum Siding
- Foundation:
- Brick/Mortar
- Roof:
- Asphalt
- Windows:
- Blinds, Drapes
- Other Structures:
- Garage(s)
- Sewer:
- Public Sewer
- Water Source:
- Public
Rooms
- 5X4Main
- Bedroom 215X11Second
- Bedroom 313X11Second
- Bedroom 4
- Dining Room17X15Main
- Family Room
- Kitchen13X13Main
- Laundry
- Living Room12X29Main
- Master Bedroom15X12Second
HOA & Tax
- Annual Tax:
- $1,974 (2025)
- Parcel #:
- 1602114006
Directions
From John Deere Road, head north on 11th Street. Turn left onto 15th Avenue, then right onto 15th Street. Property will be on the left.
Affordability Calculator
$13,800
Estimated monthly payment
$367/mo
Principal $55,200 · Est. interest $77,009 over 30 yrs
Neighborhood Market Statistics
How this home compares to active listings in Rock Island, IL
- 46
- Median Days on Market
- 1,456
- Median Sq Ft
- $113
- Median Price / Sq Ft
- 161
- Active Listings
- Its price per sq ft is 71% below the area median.
Market statistics compiled from active EXIT Realty® and MLS listings in Rock Island, IL.
Location
- 1030 15TH Street, Rock Island, IL 61201
Nearby Schools
Rock Island Academy
School · 0.2 mi away
Hawthorne-Irving School
School · 0.2 mi away
Ricms
Elementary · 0.4 mi away
Rock Island Center for Math and Science
School · 0.4 mi away
Rock Island/Milan School District 41
School · 0.6 mi away
Skip-A-Long Child Development SVC
School · 0.8 mi away
Rock Island High School
Secondary · 0.9 mi away
Frances Willard Elementary School
Elementary · 1.1 mi away
Washington Junior High School
Secondary · 1.4 mi away
Jordan Catholic School
School · 1.5 mi away
Jordan Catholic School
Secondary · 1.5 mi away
Immanuel Lutheran Church
School · 1.6 mi away
Alleman High School
Secondary · 1.7 mi away
Eugene Field Elementary School
Elementary · 1.8 mi away
Longfellow Elementary School
Elementary · 1.8 mi away
Denkmann Elementary School
Elementary · 1.9 mi away
Lincoln Fundamental Elementary School
Elementary · 1.9 mi away
Earl H Hanson Elementary School
Elementary · 2.0 mi away
Edison Junior High School
Secondary · 2.1 mi away
Central High School
Secondary · 2.2 mi away
Commute Calculator
Nearby Homes


Similar Homes Nearby


Moving Cost Estimate
EXIT Agents in Rock Island


Listing Courtesy: eXp Realty - (563) 210-7662
Last Updated: 2026-05-11