

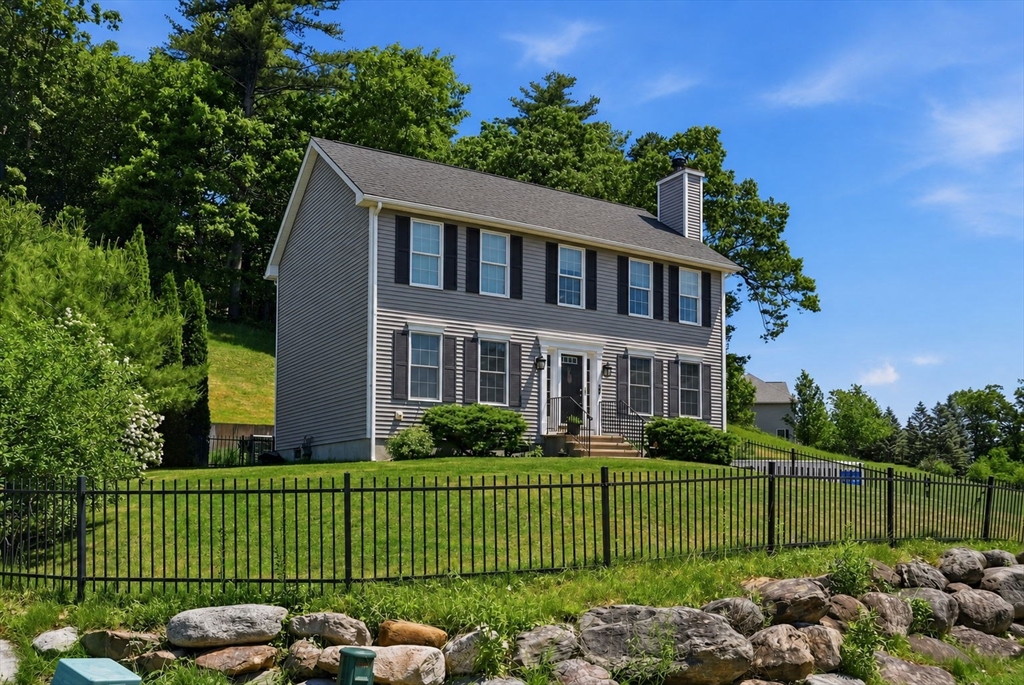
67 Hidden Rd, Dracut, MA 01826
Middlesex County
Key Facts
Description
Welcome to 67 Hidden Road, a beautifully maintained Colonial nestled on a quiet cul-de-sac in one of Dracut's most desirable neighborhoods. This move-in-ready home offers the perfect blend of comfort, style, and functionality. The bright, open floor plan features hardwood floors, abundant natural light, and a spacious living area ideal for everyday living and entertaining. The updated kitchen boasts quartz countertops, stainless steel appliances, and flows seamlessly into the dining area with direct access to the deck overlooking the backyard. Upstairs, the spacious primary suite offers a walk-in closet and private bath, while additional bedrooms provide plenty of room for family, guests, or a home office. The finished lower level includes bonus living space, an office, storage area, additional electrical panel setup, and a gas-powered backup generator. Conveniently located just minutes from Route 93, New Hampshire, shopping, dining, and more.
Property Information
Property Type
Residential
Sub-Type
Single Family Residence
Style
Colonial
Year Built
2001
Living Area
2,052 sq ft
Lot Size
0.92 acres
Garage Spaces
2
Parking Spaces
9
Zoning
Unkown
Days on Market
4
MLS® Listing#
73541038
Property Features
Interior
Exterior
Appliances
Cooling
Heating
Flooring
Fireplace
Basement
Parking
Laundry
Patio
Lot Features
Construction
Foundation
Roof
Windows
Community
Sewer
Water Source
Rooms
- Bedroom 2Second
- Bedroom 3Second
- Dining RoomMain
- Family RoomMain
- KitchenMain
- Living RoomMain
- Master BedroomSecond
Schools
- Elementary:
- Joseph Campbell
- Middle:
- J.Richardson
- High:
- Dracut High
Financial Details
HOA
None
Annual Taxes
$6,468
Tax year 2025
Parcel Number
3506005
Directions
Rt 113 Broadway Rd, left onto Dracut St to Salem Rd, left onto Hidden Rd
Affordability Calculator
$152,980
Estimated monthly payment
$4,071/mo
Principal $611,920 · Est. interest $853,683 over 30 yrs
Neighborhood Market Statistics
How this home compares to active listings in Dracut, MA
- $538,889
- Median Listing Price
- 17
- Median Days on Market
- 1,484
- Median Sq Ft
- $348
- Median Price / Sq Ft
- 47
- Active Listings
- This home’s price is 42% above the area median.
- Its price per sq ft is 7% above the area median.
Market statistics compiled from active EXIT Realty® and MLS listings in Dracut, MA.
Location
Map is currently unavailable for this location.
Points of Interest in Dracut, MA
Showing the Dracut area map.
Commute Calculator
Nearby Homes

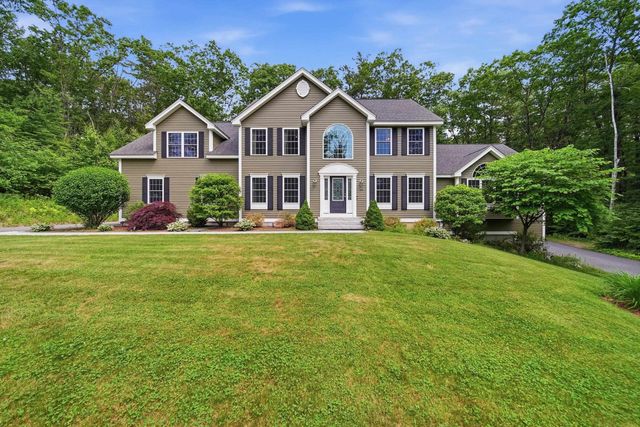


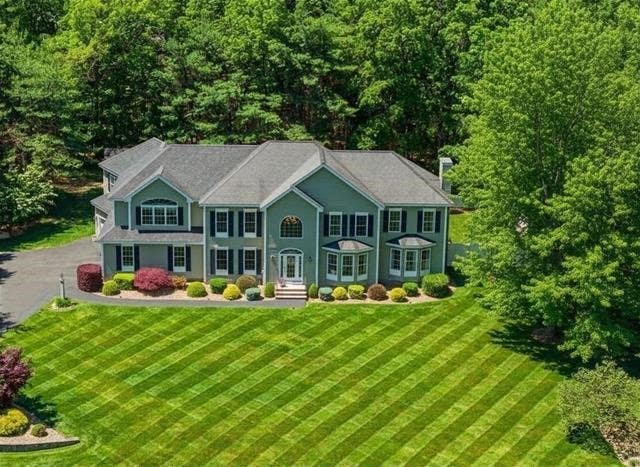
Similar Homes Nearby


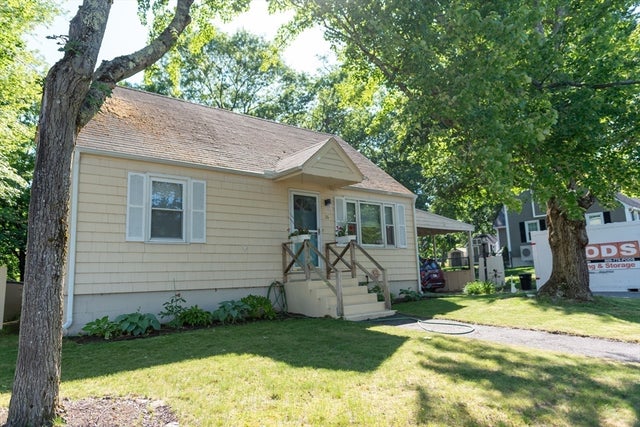

Similar Home Values
Comparable nearby listings and their asking prices.
| Address | Price | Beds | Baths | Sq Ft |
|---|---|---|---|---|
| 55 Grant St, Dracut, MA | $539,900 | 3 | 1 | 1,806 |
| 25 Robbins Ave, Dracut, MA | $539,900 | 3 | 1 | 1,529 |
| 24 Hammock Court, Dracut, MA | $549,900 | 3 | 2 | 1,320 |
| 26 Sunset Rd, Dracut, MA | $579,900 | 4 | 2 | 1,484 |
| 112 Genest St 17, Dracut, MA | $579,900 | 3 | 3 | 1,520 |
| 20 Stevens Street, Dracut, MA | $579,995 | 3 | 2 | 1,053 |
Moving Cost Estimate
EXIT Agents in Dracut


Listing Courtesy: Keller Williams Realty - 6179699000
Presented by: Wilson Group