

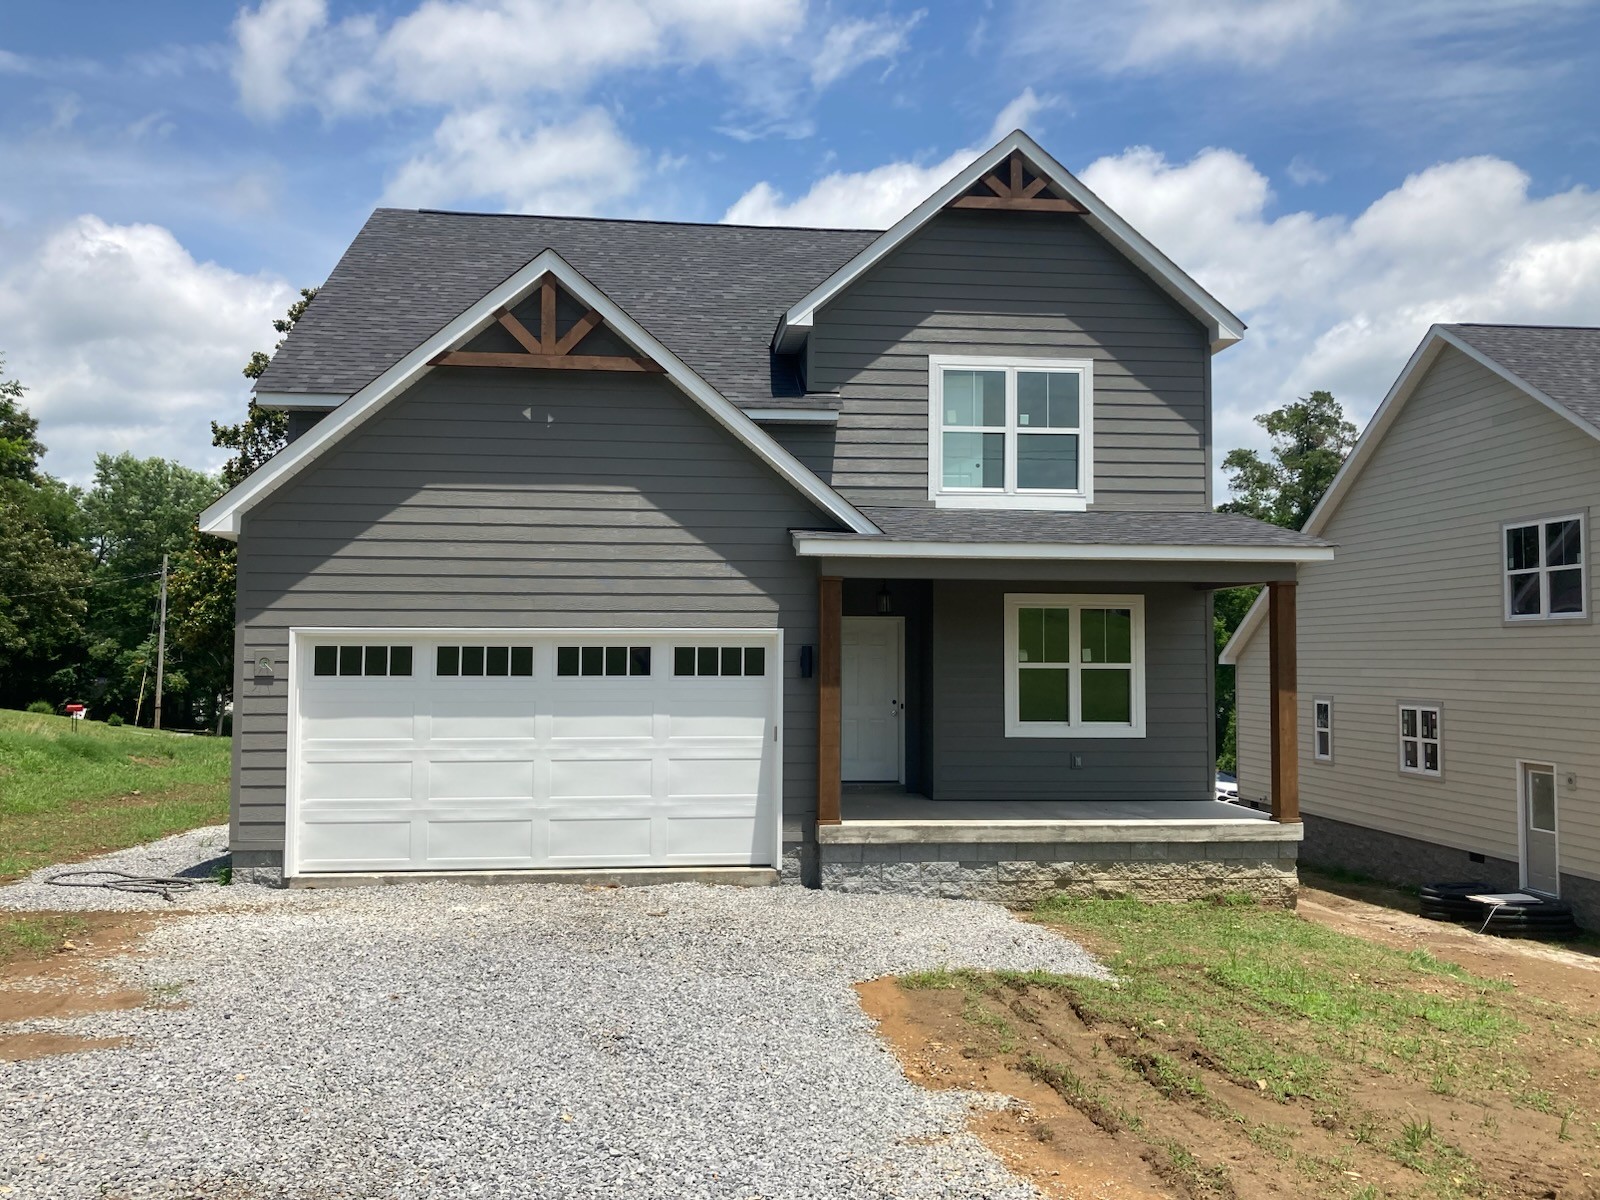
391 Mt Pleasant Road, Kingston Springs, TN 37082
Sweany Heirs · Cheatham County
Key Facts
Description
Charming new home by Northcutt Custom Homes in downtown Kingston Springs. Open concept plan with white oak hardwood floors throughout downstairs and 9' ceiling. Great rm. has a gas f.p. w/ custom oak mantle and opens onto the deck and backyard. Kitchen features quartz countertops, tile backsplash, island and s. steel appliances. Owner's suite has walk-in closet, window seat, custom tile shower w/ frameless glass door, free standing tub & double vanity. Utility room has hideaway ironing board, tile flooring and extra storage cabinet. Bonus room is upstairs w/ hardwood floors. 2 bedrooms upstairs w/ tile tub surround and floors. Both bedrooms have doors that access the bathroom. Energy pkg includes: Spray foam insulation, conditioned crawl space, tankless water heater, low E windows & high efficiency hvac equipment, Professionally decorated. Interior pictures coming soon!! Within walking distance - Filling Station Bar & Grill, coffee shop, South Cheatham Library, Burns Park w/ playground, splash park, picnic pavilion, walking trail by river.
Property Information
Property Type
Residential
Sub-Type
Single Family Residence
Year Built
2026
Stories
2
Living Area
2,155 sq ft
Garage Spaces
2
Parking Spaces
2
Days on Market
18
MLS® Listing#
3234666
Property Features
- Interior:
- Ceiling Fan(s), Pantry, Walk-In Closet(s), High Speed Internet, Kitchen Island
- Appliances:
- Gas Range, Dishwasher, Disposal, Microwave, Water Heater
- Cooling:
- Ceiling Fan(s), Central Air
- Heating:
- Floor Furnace
- Flooring:
- Carpet, Wood, Tile
- Fireplace:
- Gas, Great Room
- Basement:
- Crawl Space
- Parking:
- Garage Door Opener, Garage Faces Front, Concrete, Driveway, Attached
- Laundry:
- Electric Dryer Hookup, Washer Hookup
- Patio:
- Deck
- Fencing:
- Back Yard
- Lot Features:
- Level, Corner Lot
- Construction:
- Fiber Cement
- Foundation:
- Block
- Roof:
- Asphalt
- Security:
- Fire Alarm, Fire Sprinkler System, Smoke Detector(s)
- Utilities:
- Water Available
- Sewer:
- Public Sewer
- Water Source:
- Public
Rooms
- 20x14
- Bedroom 112x15
- Bedroom 212x11
- Bedroom 312x11
- Dining Room16x10
- Kitchen16x13
- Living Room16x15
- Master Bathroom
Schools
- Elementary:
- Kingston Springs Elementary
- Middle:
- Harpeth Middle School
- High:
- Harpeth High School
HOA & Tax
- HOA:
- None
- Annual Tax:
- $2,200
Directions
Take I-40 West to exit 182 (Kingston Springs) T/R onto Luyben Hills Road. Go to 3 way stop T/L. Go approx 1.1 mi. on Kingston Springs Rd. when you come to a sharp curve by Church of Christ, T/L onto Mt. Pleasant Road. House on the Right. Grey Hardie
Affordability Calculator
$124,000
Estimated monthly payment
$3,300/mo
Principal $496,000 · Est. interest $691,964 over 30 yrs
Neighborhood Market Statistics
How this home compares to active listings in Kingston Springs, TN
- $473,016
- Median Listing Price
- 63
- Median Days on Market
- 2,112
- Median Sq Ft
- $235
- Median Price / Sq Ft
- 321
- Active Listings
- This home’s price is 31% above the area median.
- Its price per sq ft is 22% above the area median.
Market statistics compiled from active EXIT Realty® and MLS listings in Kingston Springs, TN.
Location
- 391 Mt Pleasant Road, Kingston Springs, TN 37082
Nearby Schools
Kingston Springs Elementary School
Elementary · 0.8 mi away
Harpeth Middle School
Secondary · 1.2 mi away
Harpeth High School
Secondary · 1.4 mi away
Pegram Elementary
Elementary · 3.5 mi away
William James Middle School
Secondary · 5.7 mi away
White Bluff Elementary School
Elementary · 6.0 mi away
Westwood Elementary School
Elementary · 7.6 mi away
Holy Trinity Montessori
Elementary · 8.6 mi away
Burns Middle School
Secondary · 9.1 mi away
Stuart Burns Elementary School
Elementary · 9.1 mi away
Casa dei Montessori
Elementary · 9.3 mi away
Ferntop Nature School
School · 9.4 mi away
Harpeth Valley Elementary School
Elementary · 9.5 mi away
St Matthew Catholic School
School · 10.0 mi away
Fairview Middle School
Secondary · 10.3 mi away
Bellevue Presbyterian Early Education
School · 10.3 mi away
Bellevue Middle School
Secondary · 10.3 mi away
Nashville Christian School
Secondary · 10.3 mi away
Fairview High School
Secondary · 10.4 mi away
Fairview Elementary
Elementary · 10.5 mi away
Commute Calculator
Nearby Homes
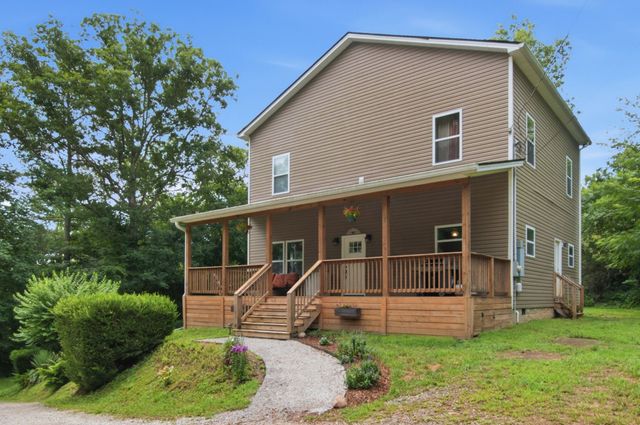


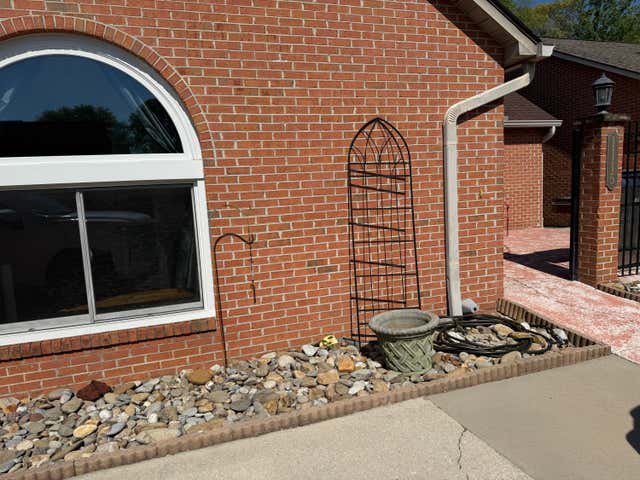
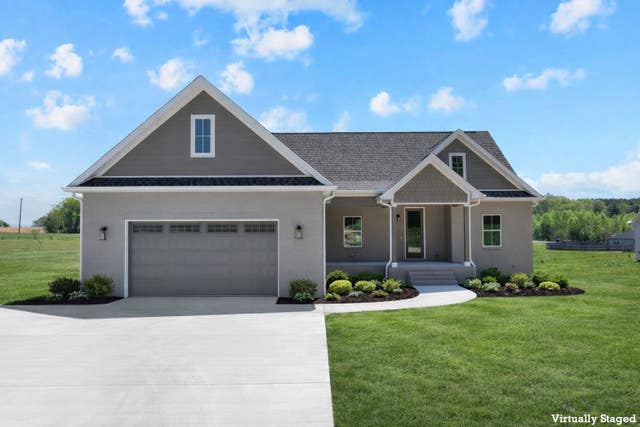
Similar Homes Nearby



Moving Cost Estimate
EXIT Agents in Kingston Springs



Listing Courtesy: Kingston Realty & Development - 6154053888
Last Updated: 2026-06-10